MODERN DESIGN. PREMIUM FINISHES. BUILT FOR THE WAY YOU LIVE. Welcome to this stunning to-be-built raised ranch on a premium lot in McGregor, where style, function, and quality craftsmanship come together seamlessly. Offering approximately 1,650 sq ft on the main level, this thoughtfully designed home features a bright open-concept layout with soaring ceilings, oversized windows, and a seamless flow between kitchen, dining, and living spaces. The main floor includes 3 spacious bedrooms and 2 full bathrooms, highlighted by a private primary suite with a walk-in closet and a beautifully finished ensuite featuring a custom tiled shower. The designer kitchen will showcase premium cabinetry, quartz or granite countertops, and a large island- perfect for entertaining. A major highlight is the convenient grade entrance, offering excellent potential for multi-generational living or future income opportunities. The lower level is framed for expansion with space for additional bedrooms, a rec room, and a future bathroom rough-in. Enjoy outdoor living with a covered elevated deck, while the home's striking exterior delivers standout curb appeal. Built with efficiency and innovation in mind, this home includes ENERGY STAR construction, high- efficiency mechanicals, and a full smart home system featuring smart thermostat, doorbell, lighting controls, and garage access . Complete with an attached garage and high-end finishes throughout, this is your opportunity to own a brand-new home tailored to modern living. Act now to customize your finishes and make this home your own.
For sale
C$799,888
12187 Ducharme Ln, Essex, ON N0R 1J0
3beds
Ranch
Built in ----
-- sqft lot
$-- Zestimate®
C$--/sqft
C$-- HOA
What's special
Premium lotBright open-concept layoutSoaring ceilingsOversized windowsPrivate primary suiteWalk-in closetBeautifully finished ensuite
- 111 days
- 6
- 0
Zillow last checked:
Listing updated:
Listed by:
John Bouffard, Sales Person,
Pinnacle Plus Realty Ltd. Brokerage,
Zac Cushing, Sales Person,
Pinnacle Plus Realty Ltd.
Source: Windsor-Essex County AOR,MLS®#: 26011116 Originating MLS®#: Windsor-Essex County Association of REALTORS®
Originating MLS®#: Windsor-Essex County Association of REALTORS®Facts & features
Interior
Bedrooms & bathrooms
- Bedrooms: 3
- Bathrooms: 2
- Full bathrooms: 2
Heating
- Natural Gas, Forced Air, Heat Recovery Ventilation (HRV)
Cooling
- Central Air
Appliances
- Included: Gas Water Heater
Features
- Walk-In Closet
- Basement: Full,Unfinished
- Fireplace features: Fireplace 1 Fuel (Gas), Fireplace 1 (Direct Vent)
Property
Parking
- Total spaces: 2
- Parking features: Double Width Or More Drive, Double Garage, Attached, Inside Entrance
- Attached garage spaces: 2
- Has uncovered spaces: Yes
Features
- Entry location: Grade Entrance
- Patio & porch: Covered Porch
- Frontage length: 55.71
Lot
- Features: Cul-De-Sac, Acreage Info (Unknown)
Details
- Zoning: RES
Construction
Type & style
- Home type: SingleFamily
- Architectural style: Raised Ranch
- Property subtype: Ranch
Materials
- Aluminum/Vinyl, Brick
- Foundation: Concrete Perimeter
- Roof: Asphalt Shingle
Utilities & green energy
- Sewer: Sanitary
- Water: Municipal Water
- Utilities for property: Water Connected, Sewer Connected
Community & HOA
Community
- Features: Walking Trails Nearby
Location
- Region: Essex
Financial & listing details
- Date on market: 5/14/2026
- Ownership: Freehold
Price history
| Date | Event | Price |
|---|---|---|
| 5/14/2026 | Listed for sale | C$799,888 |
Source:  Windsor-Essex County AOR #26011116 Report a problem Windsor-Essex County AOR #26011116 Report a problem | ||
Public tax history
Tax history is unavailable.
Climate risks
Neighborhood: N0R

Similar homes
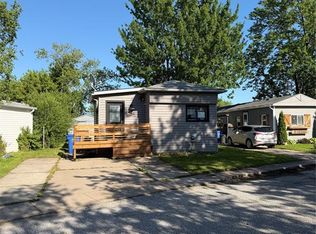
- C$799,8504 bd3 ba1.6k sqft72 Redwood Dr, Essex, ON N0R 1J0For Sale
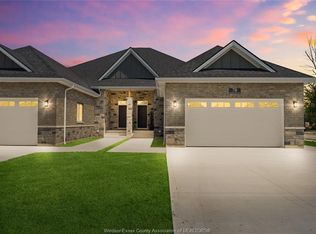 MLS ID #26015861, Alex Armstrong, Sales Person, Royal Lepage Binder Real Estate Brokerage. Windsor-Essex County AOR
 - C$729,0003 bd2 ba-- sqft12175 Ducharme Ln, Essex, ON N0R 1J0For Sale
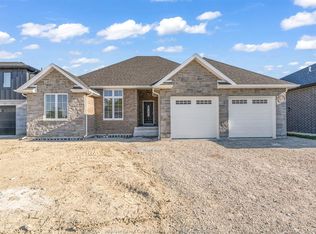 MLS ID #26013177, John Bouffard, Sales Person, Pinnacle Plus Realty Ltd. Brokerage. Windsor-Essex County AOR
 - C$731,9003 bd2 ba-- sqft12134 Ducharme Ln, Essex, ON N0R 1J0For Sale
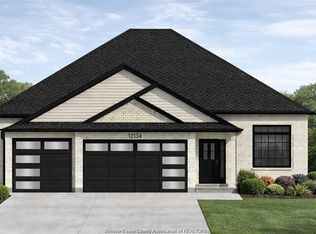 MLS ID #26007943, Yolla Abraham, Broker, Deerbrook Realty Inc. Brokerage. Windsor-Essex County AOR
 - C$729,8502 bd2 ba1.6k sqft62 Redwood Dr, Essex, ON N0R 1J0For SaleMLS ID #26015858, Alex Armstrong, Sales Person, Royal Lepage Binder Real Estate Brokerage. Windsor-Essex County AOR
