Ready for new owners... Title has been retired. Structure is on pillars and can't be moved from this site. This centrally located in-town three bedroom 2 bath Double-wide with handicapped access from the rear for easy entry. There is 1-car detached garage and a 1-car carport, new stove and refrigerator in modern kitchen, built-in gas fireplace in living room, gas heat, central air.
Pending
Price cut: $5.4K (8/11)
$162,500
1214 1st Ave, Berwick, PA 18603
3beds
1,456sqft
Mobile Home
Built in 1994
7,200 Square Feet Lot
$157,200 Zestimate®
$112/sqft
$-- HOA
What's special
Gas heatCentral air
- 120 days
- 246
- 9
Zillow last checked:
Listing updated:
Listed by:
Susan Mitchem-Conner 570-441-3909,
Agent Real Estate Group, LLC 570-455-7653
Source: Luzerne County AOR,MLS#: 26-2157
Facts & features
Interior
Bedrooms & bathrooms
- Bedrooms: 3
- Bathrooms: 2
- Full bathrooms: 1
- 3/4 bathrooms: 1
Primary bedroom
- Description: Walk-in closet
- Level: First
- Area: 195.58 Square Feet
- Dimensions: 12.7 x 15.4
Bedroom 2
- Level: First
- Area: 118.45 Square Feet
- Dimensions: 10.3 x 11.5
Bedroom 3
- Level: First
- Area: 124.2 Square Feet
- Dimensions: 10.8 x 11.5
Primary bathroom
- Description: Walk-in shower, double sinks
- Level: First
- Area: 71.94 Square Feet
- Dimensions: 6.6 x 10.9
Full bathroom
- Level: First
- Area: 40.59 Square Feet
- Dimensions: 4.09 x 9.9
Dining room
- Description: Open concept
- Level: First
- Area: 135.44 Square Feet
- Dimensions: 10.5 x 12.9
Kitchen
- Description: Modern
- Level: First
- Area: 70.77 Square Feet
- Dimensions: 7 x 10.11
Laundry
- Description: Off kitchen
- Level: First
- Area: 18.91 Square Feet
- Dimensions: 4.59 x 4.11
Living room
- Description: Carpeted, vaulted ceiling, gas fireplace
- Level: First
- Area: 319.2 Square Feet
- Dimensions: 15.2 x 21
Heating
- Natural Gas, Forced Air
Cooling
- Central Air
Appliances
- Laundry: Main Level
Features
- Master Downstairs, Ceiling Fan(s)
- Basement: None
Interior area
- Total structure area: 1,456
- Total interior livable area: 1,456 sqft
- Finished area above ground: 1,456
- Finished area below ground: 0
Property
Parking
- Total spaces: 1
- Parking features: Garage Door Opener, Private
- Garage spaces: 1
Features
- Levels: One
Lot
- Size: 7,200 Square Feet
- Dimensions: 45'x160'
- Features: Level
Details
- Parcel number: 04D0829000,000
- Zoning: Residential
- Zoning description: Residential
Construction
Type & style
- Home type: MobileManufactured
- Property subtype: Mobile Home
Materials
- Vinyl Siding, Wood Siding
- Roof: Asbestos Shingle
Condition
- Good
- New construction: No
- Year built: 1994
Utilities & green energy
- Sewer: Public Sewer
- Water: Public
Community & HOA
Location
- Region: Berwick
Financial & listing details
- Price per square foot: $112/sqft
- Tax assessed value: $49,282
- Annual tax amount: $2,246
- Date on market: 5/13/2026
- Inclusions: Refrigerator, stove, dishwasher, ceiling fans, garage door opener.
- Exclusions: Washer, dryer, chest freezer, sunroom shed.
Estimated market value
$157,200
$149,000 - $165,000
Not available
Price history
| Date | Event | Price |
|---|---|---|
| 9/3/2026 | Pending sale | $162,500$112/sqft |
Source: Luzerne County AOR #26-2157 Report a problem | ||
| 8/11/2026 | Price change | $162,500-3.2%$112/sqft |
Source: Luzerne County AOR #26-2157 Report a problem | ||
| 5/13/2026 | Listed for sale | $167,900-10.6%$115/sqft |
Source: Luzerne County AOR #26-2157 Report a problem | ||
| 11/5/2025 | Listing removed | $187,900$129/sqft |
Source: CSVBOR #20-101013 Report a problem | ||
| 8/30/2025 | Price change | $187,900-5.1%$129/sqft |
Source: CSVBOR #20-101013 Report a problem | ||
| 7/31/2025 | Listed for sale | $198,000+19.3%$136/sqft |
Source: CSVBOR #20-101013 Report a problem | ||
| 8/31/2024 | Listing removed | $165,900$114/sqft |
Source: CSVBOR #20-96504 Report a problem | ||
| 8/3/2024 | Price change | $165,900-1.2%$114/sqft |
Source: CSVBOR #20-96504 Report a problem | ||
| 7/29/2024 | Pending sale | $167,999$115/sqft |
Source: CSVBOR #20-96504 Report a problem | ||
| 3/27/2024 | Listed for sale | $167,999$115/sqft |
Source: CSVBOR #20-96504 Report a problem | ||
| 3/16/2024 | Contingent | $167,999$115/sqft |
Source: CSVBOR #20-96504 Report a problem | ||
| 3/6/2024 | Listed for sale | $167,999+13.9%$115/sqft |
Source: CSVBOR #20-96504 Report a problem | ||
| 2/28/2022 | Sold | $147,500-1.6%$101/sqft |
Source: CSVBOR #20-89606 Report a problem | ||
| 1/11/2022 | Contingent | $149,900$103/sqft |
Source: CSVBOR #20-89606 Report a problem | ||
| 1/5/2022 | Listed for sale | $149,900+132.4%$103/sqft |
Source: CSVBOR #20-89606 Report a problem | ||
| 9/16/2002 | Sold | $64,500$44/sqft |
Source: Agent Provided Report a problem | ||
Public tax history
| Year | Property taxes | Tax assessment |
|---|---|---|
| 2025 | $2,246 +1.7% | $24,641 |
| 2024 | $2,209 +8.5% | $24,641 |
| 2023 | $2,036 +3.4% | $24,641 |
| 2022 | $1,969 | $24,641 |
| 2021 | $1,969 +4% | $24,641 |
| 2020 | $1,893 +2.2% | $24,641 |
| 2019 | $1,853 +4.1% | $24,641 |
| 2018 | $1,779 | $24,641 |
| 2017 | -- | $24,641 |
| 2016 | -- | $24,641 |
| 2015 | -- | $24,641 |
| 2014 | -- | $24,641 |
| 2013 | -- | $24,641 |
| 2012 | -- | $24,641 |
| 2011 | -- | $24,641 |
| 2010 | -- | $24,641 |
| 2009 | -- | $24,641 |
| 2008 | -- | $24,641 |
| 2007 | -- | $24,641 |
| 2006 | -- | $24,641 |
| 2005 | -- | $24,641 |
| 2004 | -- | $24,641 |
| 2003 | -- | $24,641 |
| 2002 | -- | $24,641 |
| 2000 | -- | $24,641 |
Find assessor info on the county website
Monthly payment
Climate risks
Neighborhood: 18603
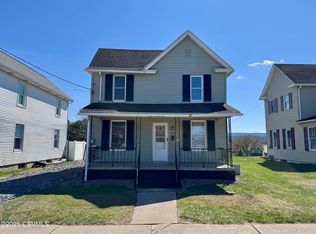
Similar homes
- $159,0006 bd2 ba1.8k sqft1230-1232 Freas Ave, Berwick, PA 18603For Sale
 MLS ID #26-3351, Wendy Kramer, Century 21 Signature Properties. Luzerne County AOR
 - $140,0003 bd1 ba1k sqft1013 E 4 1/2 St, Berwick, PA 18603For Sale
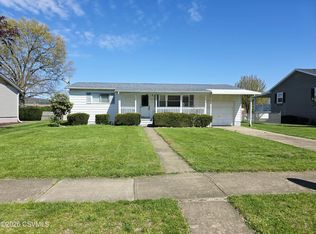 MLS ID #C-1007, Michelle DeFranco, ADVANCED REALTY SOLUTIONS LLC. CSVBOR
 - $168,0003 bd2 ba1.2k sqft1709 Chestnut St, Berwick, PA 18603For Sale
 MLS ID #C-2175, GERALDINE WOZNIAK, REALTY WORLD MASICH & DELL. CSVBOR
 - $150,0002 bd1 ba1.2k sqft1620 2nd Ave, Berwick, PA 18603For Sale
 MLS ID #26-3948, Wendy Kramer, Century 21 Signature Properties. Luzerne County AOR
 - $144,0003 bd1 ba910 sqft329 Vine St, Nescopeck, PA 18635For Sale
 MLS ID #SC260701, Matthew Batyko, Iron Valley Real Estate Greater Scranton. GSBR as distributed by MLS GRID
