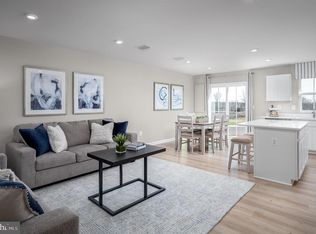
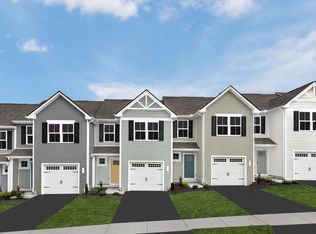
Hagerstown’s only brand-new townhomes with oversized yards! Discover the rare combination of new-construction style, private outdoor space, and low-maintenance living at Reese Farm. This thoughtfully designed Pine townhome offers 3 bedrooms, 2½ baths, a one-car garage, and an unfinished basement for abundant storage or future possibilities. The open-concept main level is made for everyday living and entertaining, with a seamless flow between the kitchen, dining area, and spacious living room. Upstairs, three private bedrooms, including a comfortable primary suite, provide a peaceful retreat at the end of the day. Outside, the oversized yard gives you room to entertain, let the pets play, or simply enjoy your own outdoor space, while yard maintenance is included for truly easy living. You'll also enjoy brand-new appliances, stylish LVP flooring, and the peace of mind of a builder warranty. Conveniently located just 3 miles from Route 70 and approximately 10 minutes from I-81, with shopping, dining, and everyday conveniences close by. 30 minutes to Frederick and 50 miles to Germantown! Perfect commuter location! Closing cost assistance available! If you've been waiting for a brand-new home without giving up the yard space you want, this is an opportunity worth seeing. Photos are representative only..
New construction
$294,990
1214 Breckenridge Dr, Hagerstown, MD 21740
3beds
2,223sqft
Townhouse
Built in 2026
2,500 Square Feet Lot
$-- Zestimate®
$133/sqft
$115/mo HOA
What's special
One-car garageBrand-new appliancesOpen-concept main levelOversized yardOversized yardsPrivate outdoor spaceComfortable primary suite
- 4 days |
- 174 |
- 12 |
Zillow last checked:
Listing updated:
Listed by:
Erica Stevenson 240-248-9782,
NVR, INC. 4108787465
Source: Bright MLS,MLS#: MDWA2039308
Facts & features
Interior
Bedrooms & bathrooms
- Bedrooms: 3
- Bathrooms: 3
- Full bathrooms: 2
- 1/2 bathrooms: 1
- Main level bathrooms: 1
Rooms
- Room types: Basement
Basement
- Features: Basement - Unfinished
- Level: Lower
Heating
- Forced Air, Electric
Cooling
- Heat Pump, Electric
Appliances
- Included: Electric Water Heater
- Laundry: Upper Level
Features
- Basement: Partial,Improved,Concrete,Sump Pump,Unfinished,Other
- Has fireplace: No
Interior area
- Total structure area: 2,223
- Total interior livable area: 2,223 sqft
- Finished area above ground: 1,482
- Finished area below ground: 741
Property
Parking
- Total spaces: 3
- Parking features: Garage Faces Front, Garage Door Opener, Attached, Driveway
- Attached garage spaces: 1
- Uncovered spaces: 2
Accessibility
- Accessibility features: None
Features
- Levels: Three
- Stories: 3
- Pool features: None
Lot
- Size: 2,500 Square Feet
Details
- Additional structures: Above Grade, Below Grade
- Parcel number: NO TAX RECORD
- Zoning: RESIDENTIAL
- Special conditions: Standard
Construction
Type & style
- Home type: Townhouse
- Architectural style: Colonial,Traditional
- Property subtype: Townhouse
Materials
- Mixed
- Foundation: Concrete Perimeter
Condition
- Excellent
- New construction: Yes
- Year built: 2026
Details
- Builder model: PINE
Utilities & green energy
- Sewer: Public Sewer
- Water: Public
Community & HOA
Community
- Subdivision: None Available
HOA
- Has HOA: Yes
- HOA fee: $115 monthly
Location
- Region: Hagerstown
Financial & listing details
- Price per square foot: $133/sqft
- Date on market: 8/12/2026
- Listing agreement: Exclusive Right To Sell
- Ownership: Fee Simple
Estimated market value
Not available
Estimated sales range
Not available
Not available
Price history
| Date | Event | Price |
|---|---|---|
| 8/12/2026 | Listed for sale | $294,990$133/sqft |
Source:  Bright MLS #MDWA2039308 Report a problem Bright MLS #MDWA2039308 Report a problem | ||
Public tax history
Tax history is unavailable.
Monthly payment
Est. payment
Payment breakdown
Explore the cost of this home by adjusting the details. Changes won't be saved.Climate risks
Neighborhood: 21740
Nearby schools
GreatSchools rating
- NARuth Ann Monroe PrimaryGrades: PK-2Distance: 1.2 mi
- 7/10E. Russell Hicks Middle SchoolGrades: 6-8Distance: 2.2 mi
- 4/10South Hagerstown High SchoolGrades: 9-12Distance: 2.3 mi
Schools provided by the listing agent
- District: Washington County Public Schools
Source: Bright MLS. This data may not be complete. We recommend contacting the local school district to confirm school assignments for this home.
- $279,9903 bd2 ba1.4k sqft1120 Breckenridge Dr, Hagerstown, MD 21740New Construction
- $284,9903 bd3 ba1.4k sqft1106 Breckenridge Dr, Hagerstown, MD 21740New Construction
- $289,9903 bd3 ba1.4k sqft62 Breckenridge Dr, Hagerstown, MD 21740New Construction
- $289,9903 bd2 ba1.4k sqft1105 Breckenridge Dr, Hagerstown, MD 21740Pending
- $308,3453 bd2 ba1.4k sqft56 Breckenridge Dr, Hagerstown, MD 21740Pending
- $289,9903 bd2 ba1.4k sqft1103 Breckenridge Dr, Hagerstown, MD 21740Pending
- $313,9903 bd3 ba1.4k sqft1110 Breckenridge Dr, Hagerstown, MD 21740Pending
- from $294,9903 bd2 ba1.4k sqftPine Plan, Reese Farm, Hagerstown, MD 21740New Construction
A local agent can set up tours, give advice and negotiate with sellers.
Similar homes
- $289,9903 bd3 ba1.4k sqft62 Breckenridge Dr, Hagerstown, MD 21740New Construction
 MLS ID #MDWA2039316, Erica Stevenson, NVR, INC.. Bright MLS
 - $279,9903 bd2 ba1.4k sqft1120 Breckenridge Dr, Hagerstown, MD 21740New ConstructionMLS ID #MDWA2039312, Erica Stevenson, NVR, INC.. Bright MLS
- $299,9903 bd3 ba1.4k sqft1209 Breckenridge Dr, Hagerstown, MD 21740New ConstructionMLS ID #MDWA2038206, Erica Stevenson, NVR, INC.. Bright MLS
- $284,9903 bd3 ba1.4k sqft1106 Breckenridge Dr, Hagerstown, MD 21740New ConstructionMLS ID #MDWA2038648, Erica Stevenson, NVR, INC.. Bright MLS
- from $294,9903 bd2 ba1.4k sqftPine Plan, Reese Farm, Hagerstown, MD 21740New ConstructionRyan Homes
- from $279,9903 bd2 ba1.4k sqftPoplar Plan, Reese Farm, Hagerstown, MD 21740New ConstructionRyan Homes
- $420,0004 bd3 ba1.6k sqft11 Charlotte St, Hagerstown, MD 21740For SaleMLS ID #MDWA2039296, Reed Jimenez, LPT Realty, LLC. Bright MLS
- $346,9003 bd2 ba2.7k sqft1619 Dual Hwy, Hagerstown, MD 21740For SaleMLS ID #MDWA2039064, Heather Ponce, Maryland Elite Realtors. Bright MLS
- $--3 bd2 ba1.4k sqft39 East Ave, Hagerstown, MD 21740AuctionAuction.com 2
- $325,0002 bd2 ba1.6k sqft341 Winding Oak Dr, Hagerstown, MD 21740For SaleMLS ID #MDWA2039288, Jeanine McVicker, AEK Real Estate, LLC. Bright MLS
- $319,9902 bd2 ba1.7k sqft1604 Langley Dr, Hagerstown, MD 21740For SaleMLS ID #MDWA2036764, Kimberly Lewis, Real Estate Innovations. Bright MLS
- $289,9953 bd3 ba2.1k sqft547 Pangborn Blvd, Hagerstown, MD 21742For SaleMLS ID #MDWA2038014, Tony La Scola, Welcome Home Realty Group. Bright MLS
- $299,9003 bd3 ba1.6k sqft138 Harvard Rd, Hagerstown, MD 21742For SaleMLS ID #MDWA2039050, Carol McNamee, The Glocker Group Realty Results. Bright MLS
- $289,9002 bd2 ba1.1k sqft120 Southern Oak Dr #133, Hagerstown, MD 21740For SaleMLS ID #MDWA2037274, Tina Nash, Set Your Rate Real Estate LLC. Bright MLS
- $249,9004 bd3 ba2.1k sqft123 E Franklin St, Hagerstown, MD 21740For SaleMLS ID #MDWA2038818, Francisco Landaverde, Jason Mitchell Group. Bright MLS
- $240,0003 bd1 ba1.3k sqft404 Bethlehem Ct, Hagerstown, MD 21740For SaleMLS ID #MDWA2037048, Alena Kirillov, RE/MAX Plus. Bright MLS
- $357,9003 bd4 ba2.3k sqft10325 Lantern Ln, Hagerstown, MD 21740For SaleMLS ID #MDWA2038364, Bruce Cubbage, The Glocker Group Realty Results. Bright MLS
- $--3 bd3 ba2k sqft319 S Cleveland Ave, Hagerstown, MD 21740AuctionServiceLink Auction
- $214,9003 bd1 ba1.2k sqft117 Bethlehem Ct, Hagerstown, MD 21740For SaleMLS ID #MDWA2039036, Chris Dickerson, The Glocker Group Realty Results. Bright MLS
- $250,0004 bd2 ba1.6k sqft624 Knightsbridge Dr, Hagerstown, MD 21740For SaleMLS ID #MDWA2038704, Sarah Reynolds, Keller Williams Realty. Bright MLS
