Beautifully maintained and situated on 2 level acres with NO HOA, this exceptional Carters Creek area property offers the perfect combination of space, comfort, and quality! With over 3,000 square feet, 4 bedrooms, and 3 full bathrooms, this home has been meticulously cared for and is in outstanding condition throughout. Beautiful hardwood floors, custom plantation shutters throughout, and a spacious kitchen featuring a large center island are just a few of the features that make this home stand out. The main-level primary suite adds everyday convenience, while the generous floor plan provides plenty of room for comfortable living and entertaining.
The outdoor living spaces are equally impressive! A beautiful covered back patio featuring a relaxing water feature offers the perfect place to unwind, while an additional stone paver patio provides even more room for grilling, gathering, and hosting guests. Professionally installed landscape lighting and irrigation complement the expansive, level 2-acre lot, creating an inviting setting both day and night.
Beyond its beautiful finishes, this home offers thoughtful improvements that reflect true pride of ownership, including an encapsulated and conditioned crawl space and commercial grade garage floors. All appliances remain, adding to the convenience of this truly move-in-ready property. From the pristine interior to the beautifully maintained grounds, this home offers an exceptional combination of quality, space, and outdoor living!
Active
$965,000
1214 Carters Creek Pike, Columbia, TN 38401
4beds
3,056sqft
Single Family Residence, Residential
Built in 2015
2.11 Acres Lot
$-- Zestimate®
$316/sqft
$-- HOA
What's special
Relaxing water featureBeautifully maintained groundsMain-level primary suiteBeautiful covered back patioAll appliances remainProfessionally installed landscape lightingAdditional stone paver patio
- 1 day
- 233
- 12
Zillow last checked:
Listing updated:
Listed by:
Josh Craft 513-267-2694,
Benchmark Realty, LLC 615-371-1544
Source: RealTracs MLS as distributed by MLS GRID,MLS#: 3635838
Facts & features
Interior
Bedrooms & bathrooms
- Bedrooms: 4
- Bathrooms: 3
- Full bathrooms: 3
- Main level bedrooms: 3
Bedroom 1
- Features: Suite
- Area: 280 Square Feet
- Dimensions: 20x14
Bedroom 2
- Features: Extra Large Closet
- Area: 168 Square Feet
- Dimensions: 14x12
Bedroom 3
- Features: Extra Large Closet
- Area: 168 Square Feet
- Dimensions: 14x12
Bedroom 4
- Features: Bath
- Area: 289 Square Feet
- Dimensions: 17x17
Primary bathroom
- Features: Double Vanity
Dining room
- Features: Formal
- Area: 180 Square Feet
- Dimensions: 15x12
Kitchen
- Area: 264 Square Feet
- Dimensions: 22x12
Living room
- Area: 323 Square Feet
- Dimensions: 19x17
Heating
- Forced Air, Natural Gas
Cooling
- Central Air
Appliances
- Included: Gas Oven, Gas Range, Dishwasher, Disposal, Dryer, Microwave, Refrigerator, Stainless Steel Appliance(s), Washer
- Laundry: Electric Dryer Hookup, Washer Hookup
Features
- Entrance Foyer, High Ceilings, Open Floorplan, Pantry, Kitchen Island
- Flooring: Carpet, Wood
- Basement: Crawl Space
- Number of fireplaces: 1
- Fireplace features: Gas, Living Room
Interior area
- Total structure area: 3,056
- Total interior livable area: 3,056 sqft
- Finished area above ground: 3,056
Video & virtual tour
Property
Parking
- Total spaces: 2
- Parking features: Garage Faces Side
- Garage spaces: 2
Features
- Levels: One
- Stories: 2
- Patio & porch: Patio, Covered, Porch
Lot
- Size: 2.11 Acres
- Features: Corner Lot, Level
- Topography: Corner Lot,Level
Details
- Parcel number: 030 00704 000
- Special conditions: Standard
Construction
Type & style
- Home type: SingleFamily
- Architectural style: Cottage
- Property subtype: Single Family Residence, Residential
Materials
- Brick
- Roof: Asphalt
Condition
- New construction: No
- Year built: 2015
Utilities & green energy
- Sewer: Septic Tank
- Water: Public
- Utilities for property: Natural Gas Available, Water Available
Community & HOA
Community
- Security: Smoke Detector(s)
- Subdivision: Charleston Farms
HOA
- Has HOA: No
Location
- Region: Columbia
Financial & listing details
- Price per square foot: $316/sqft
- Tax assessed value: $541,500
- Annual tax amount: $2,586
- Date on market: 11/13/2026
Estimated market value
Not available
Estimated sales range
Not available
Not available
Price history
| Date | Event | Price |
|---|---|---|
| 11/13/2026 | Listed for sale | $965,000$316/sqft |
Source:  RealTracs MLS as distributed by MLS GRID #3635838 Report a problem | ||
Public tax history
| Year | Property taxes | Tax assessment |
|---|---|---|
| 2025 | $2,586 | $135,375 |
| 2024 | $2,586 | $135,375 |
| 2023 | $2,586 | $135,375 |
| 2022 | $2,586 +9.1% | $135,375 +27.8% |
| 2021 | $2,369 | $105,925 |
| 2020 | $2,369 | $105,925 |
| 2019 | $2,369 | $105,925 |
| 2018 | $2,369 +1.5% | $105,925 +27.7% |
| 2017 | $2,335 | $82,950 |
| 2016 | $2,335 +7.4% | $82,950 |
| 2015 | $2,173 +845.3% | $82,950 +845.3% |
| 2014 | $230 | $8,775 |
| 2013 | -- | $8,775 -10% |
| 2012 | $253 -0.1% | $9,750 |
| 2011 | $253 | $9,750 |
| 2010 | $253 | $9,750 |
| 2009 | -- | $9,750 |
| 2008 | $244 | $9,750 |
| 2007 | $244 | $9,750 |
| 2006 | $244 +27.3% | $9,750 +47.2% |
| 2005 | $191 +5.9% | $6,625 |
| 2004 | $181 | $6,625 |
| 2002 | $181 | $6,625 |
| 2001 | -- | $6,625 -66.9% |
| 2000 | -- | $20,000 |
Find assessor info on the county website
Monthly payment
Est. payment
Payment breakdown
Explore the cost of this home by adjusting the details. Changes won't be saved.Climate risks
Neighborhood: 38401
Nearby schools
Schools provided by the listing agent
- Elementary: Spring Hill Elementary
- Middle: Spring Hill Middle School
- High: Spring Hill High School
Source: RealTracs MLS as distributed by MLS GRID. This data may not be complete. We recommend contacting the local school district to confirm school assignments for this home.
- $713,2003 bd3 ba2.7k sqft1214 Carters Creek Pike LOT 1, Columbia, TN 38401Off Market

- $834,2003 bd4 ba3.4k sqft1305 Charleston Ln, Columbia, TN 38401Off Market
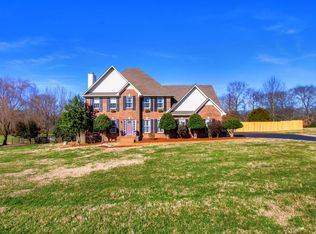
- $--1.43 acres000 Carters Creek Pike #LOT 9 TERR, Columbia, TN 38401Off Market
- $--2.41 acres1220 Carters Creek Pike LOT 16, Columbia, TN 38401Off Market

Similar homes
- $839,9003 bd3 ba2.5k sqft1201 Carters Creek Pike, Columbia, TN 38401For Sale
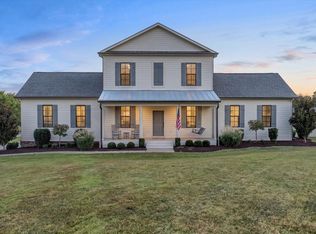
 MLS ID #3546887, Bobby Ussery. RealTracs MLS as distributed by MLS GRID
- $829,9004 bd4 ba3.3k sqft1395 Charleston Ln, Columbia, TN 38401For Sale
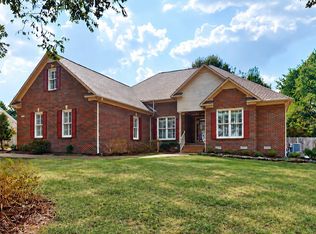 MLS ID #3594677, Trish Payne. RealTracs MLS as distributed by MLS GRID
- $735,0004 bd3 ba2k sqft1355 Polo Fields Ln, Columbia, TN 38401For Sale
 MLS ID #3627161, Andy Beal. RealTracs MLS as distributed by MLS GRID
- $899,0004 bd3 ba3.7k sqft1474 Hardison Rd, Columbia, TN 38401For Sale
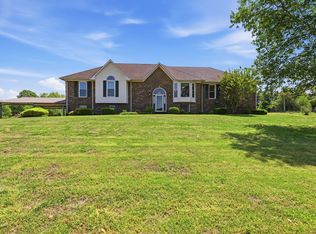 MLS ID #3192330, JIMMY D. DUGGER BROKER VICE PRESIDENT. RealTracs MLS as distributed by MLS GRID
- $815,0003 bd3 ba2.5k sqft3493 Petty Ln, Columbia, TN 38401For SaleMLS ID #3510562, Cindy Garvey. RealTracs MLS as distributed by MLS GRID
- $1,125,0005 bd6 ba4.5k sqft3816 Petty Ln, Columbia, TN 38401For SaleMLS ID #3611193, Steve Missall. RealTracs MLS as distributed by MLS GRID
- $690,0004 bd3 ba2.3k sqft1432 Oak Leaf Dr, Columbia, TN 38401For SaleMLS ID #3612536, Josh Anderson. RealTracs MLS as distributed by MLS GRID
- $965,0003 bd3 ba3.3k sqft125 Carr Dr, Spring Hill, TN 37174For SaleMLS ID #3501353, Michelle Sampson. RealTracs MLS as distributed by MLS GRID
- $859,0003 bd4 ba3.7k sqft1404 Brook Dr, Columbia, TN 38401For SaleMLS ID #3595522, Leigh Gillig. RealTracs MLS as distributed by MLS GRID
- $669,9004 bd3 ba2.3k sqft1074 Talon Dr, Columbia, TN 38401For SaleMLS ID #3592356, David Alan Fountain, ABR®, CNE®, CRS®, SRS®, CLE®. RealTracs MLS as distributed by MLS GRID
- $899,0005 bd4 ba4.4k sqft1330 Chippendale Cir, Columbia, TN 38401For SaleMLS ID #3621223, Victoria McWilliams. RealTracs MLS as distributed by MLS GRID
- $499,0005 bd3 ba2.5k sqft108 Model Ct, Columbia, TN 38401For SaleMLS ID #3634333, Emily Wilson. RealTracs MLS as distributed by MLS GRID
- $950,0003 bd4 ba3.1k sqft1584 Frye Rd Lot 1, Columbia, TN 38401New ConstructionMLS ID #3224685, Jessica Harrison. RealTracs MLS as distributed by MLS GRID
- $1,295,0004 bd5 ba3.6k sqft1644 Frye Rd, Columbia, TN 38401For SaleMLS ID #3618889, Byron Hatcher. RealTracs MLS as distributed by MLS GRID
- $680,0003 bd3 ba2.3k sqft1922 Victorian Rd, Columbia, TN 38401For SaleMLS ID #3603557, Jordan Uselton. RealTracs MLS as distributed by MLS GRID
- $675,0003 bd3 ba2.4k sqft1548 Roy Sellers Rd, Columbia, TN 38401For SaleMLS ID #3545374, Brent Nolan. RealTracs MLS as distributed by MLS GRID
- $825,0003 bd3 ba2.5k sqft2216 Twin Peaks Ct, Spring Hill, TN 37174For SaleMLS ID #3609816, Sonja Y. Scales. RealTracs MLS as distributed by MLS GRID
- $624,9904 bd3 ba3k sqft3233 Gravity Dr Lot 77, Columbia, TN 38401New ConstructionRealTracs MLS as distributed by MLS GRID
- $499,9904 bd3 ba2.4k sqft306 Strong St Lot 34, Columbia, TN 38401New ConstructionRealTracs MLS as distributed by MLS GRID
- $750,0002 bd2 ba1.7k sqft2650 Haywood Hollow Rd, Columbia, TN 38401For SaleMLS ID #3221313, Dave Townsend. RealTracs MLS as distributed by MLS GRID
