Expansive 1.5 level home situated on a picturesque 1+ acre private lot that has been lovingly cared for. With over 125 azaleas shrubs & dozens of mature trees, the fully landscaped yard provides a bucolic ambience. The all-brick home is located just outside of the Spring Hill limits & zoned for Spring Hill Schools. There is NO HOA! It’s convenient to shopping, medical care, entertainment & a plethora of dining options. The home has been meticulously maintained. Hardwood floors on entire main level. LVP on the second floor. Freshly painted throughout! 13' high ceilings in the main living area, 9' ceilings throughout rest of main level & an enormous sunroom addition that floods the home with natural light. The split bedroom plan & rec room w/bonus suite on the 2nd level provide many options for multi-generational living. Primary bedroom suite has a generous bathroom and walk-in closet. Rec Room has built-in bookcases and a bonus suite that can serve as an additional bedroom, exercise room, office, etc. TONS of finished storage space upstairs. This home is a gem! Call the listing agent or see the home flyer in the media section for more details. Special Financing Offer: Buyers who pre-qualify and finance with Golden Rule Mortgage Co (615-321-3007) can receive up to $10,000 in lender credit; Perfect for reducing your interest rate, covering closing costs and/or pre-paids.
Active
$899,900
1395 Charleston Ln, Columbia, TN 38401
4beds
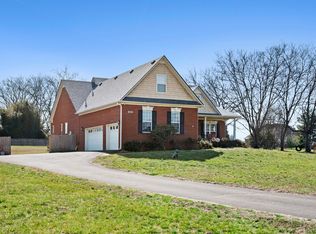
3,374sqft
Single Family Residence, Residential
Built in 2001
1.07 Acres Lot
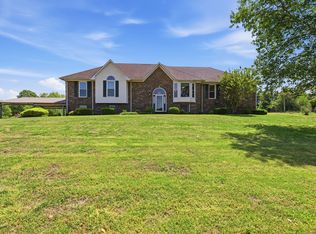
$-- Zestimate®
$267/sqft
$-- HOA
What's special
All-brick homeFully landscaped yardFreshly painted throughoutSplit bedroom plan
- 3 days
- 196
- 6
Likely to sell faster than
Zillow last checked:
Listing updated:
Listed by:
Trish Payne 615-812-2127,
RE/MAX Choice Properties 615-921-0700
Source: RealTracs MLS as distributed by MLS GRID,MLS#: 3594677
Facts & features
Interior
Bedrooms & bathrooms
- Bedrooms: 4
- Bathrooms: 4
- Full bathrooms: 4
- Main level bedrooms: 4
Bedroom 1
- Features: Suite
- Level: Suite
- Area: 224 Square Feet
- Dimensions: 16x14
Bedroom 2
- Features: Bath
- Level: Bath
- Area: 140 Square Feet
- Dimensions: 14x10
Bedroom 3
- Features: Extra Large Closet
- Level: Extra Large Closet
- Area: 120 Square Feet
- Dimensions: 12x10
Bedroom 4
- Features: Extra Large Closet
- Level: Extra Large Closet
- Area: 154 Square Feet
- Dimensions: 14x11
Primary bathroom
- Features: Double Vanity
- Level: Double Vanity
Dining room
- Features: Formal
- Level: Formal
- Area: 132 Square Feet
- Dimensions: 12x11
Kitchen
- Features: Pantry
- Level: Pantry
- Area: 231 Square Feet
- Dimensions: 21x11
Living room
- Features: Great Room
- Level: Great Room
- Area: 392 Square Feet
- Dimensions: 28x14
Other
- Features: Exercise Room
- Level: Exercise Room
- Area: 154 Square Feet
- Dimensions: 14x11
Other
- Features: Florida Room
- Level: Florida Room
- Area: 532 Square Feet
- Dimensions: 38x14
Recreation room
- Features: Second Floor
- Level: Second Floor
- Area: 280 Square Feet
- Dimensions: 20x14
Heating
- Central
Cooling
- Central Air
Appliances
- Included: Gas Range, Dishwasher, Disposal, Ice Maker, Microwave, Refrigerator, Stainless Steel Appliance(s)
- Laundry: Electric Dryer Hookup, Washer Hookup
Features
- Bookcases, Ceiling Fan(s), Entrance Foyer, Extra Closets, High Ceilings, Open Floorplan, Pantry, Walk-In Closet(s), High Speed Internet
- Flooring: Wood, Laminate, Tile
- Basement: Crawl Space
- Number of fireplaces: 1
- Fireplace features: Gas, Great Room
Interior area
- Total structure area: 3,374
- Total interior livable area: 3,374 sqft
- Finished area above ground: 3,374
Property
Parking
- Total spaces: 9
- Parking features: Garage Door Opener, Garage Faces Side, Asphalt, Driveway, Parking Pad, Paved
- Garage spaces: 3
- Uncovered spaces: 6
Features
- Levels: Two
- Stories: 2
- Patio & porch: Patio, Covered, Porch, Deck
- Has view: Yes
Lot
- Size: 1.07 Acres
- Features: Private, Wooded
- Topography: Private,Wooded
Details
- Parcel number: 030 00756 000
- Special conditions: Standard
Construction
Type & style
- Home type: SingleFamily
- Architectural style: Ranch
- Property subtype: Single Family Residence, Residential
Materials
- Brick
- Roof: Shingle
Condition
- New construction: No
- Year built: 2001
Utilities & green energy
- Sewer: Septic Tank
- Water: Public
- Utilities for property: Water Available, Cable Connected
Green energy
- Energy efficient items: Windows, Doors
- Indoor air quality: Contaminant Control
Community & HOA
Community
- Security: Security System, Smoke Detector(s)
- Subdivision: Charleston Farms Sec 2
HOA
- Has HOA: No
Location
- Region: Columbia
Financial & listing details
- Price per square foot: $267/sqft
- Tax assessed value: $486,400
- Annual tax amount: $2,323
- Date on market: 9/18/2026
Estimated market value
Not available
Estimated sales range
Not available
Not available
Price history
| Date | Event | Price |
|---|---|---|
| 9/18/2026 | Listed for sale | $899,900+241%$267/sqft |
Source:  RealTracs MLS as distributed by MLS GRID #3594677 Report a problem RealTracs MLS as distributed by MLS GRID #3594677 Report a problem | ||
| 4/27/2004 | Sold | $263,900+10%$78/sqft |
Source: Public Record Report a problem | ||
| 1/28/2002 | Sold | $239,900$71/sqft |
Source: Public Record Report a problem | ||
Public tax history
| Year | Property taxes | Tax assessment |
|---|---|---|
| 2025 | $2,323 | $121,600 |
| 2024 | $2,323 | $121,600 |
| 2023 | $2,323 | $121,600 |
| 2022 | $2,323 +6.1% | $121,600 +24.3% |
| 2021 | $2,188 | $97,850 |
| 2020 | $2,188 | $97,850 |
| 2019 | $2,188 | $97,850 |
| 2018 | $2,188 +14.1% | $97,850 +43.6% |
| 2017 | $1,918 | $68,150 |
| 2016 | $1,918 +7.4% | $68,150 |
| 2015 | $1,786 | $68,150 |
| 2014 | $1,786 | $68,150 |
| 2013 | -- | $68,150 -1% |
| 2012 | $1,788 +0% | $68,850 +0% |
| 2011 | $1,788 | $68,845 |
| 2010 | $1,788 | $68,845 |
| 2009 | -- | $68,845 +5.1% |
| 2008 | $1,637 | $65,487 |
| 2007 | $1,637 | $65,487 |
| 2006 | $1,637 +10.8% | $65,487 +28.1% |
| 2005 | $1,478 +5.9% | $51,133 |
| 2004 | $1,396 | $51,133 |
| 2002 | $1,396 | $51,133 |
| 2001 | -- | $51,133 -71.5% |
| 2000 | -- | $179,244 |
Find assessor info on the county website
Monthly payment
Est. payment
Payment breakdown
Explore the cost of this home by adjusting the details. Changes won't be saved.Climate risks
Neighborhood: 38401
Nearby schools
Schools provided by the listing agent
- Elementary: Spring Hill Elementary
- Middle: Spring Hill Middle School
- High: Spring Hill High School
Source: RealTracs MLS as distributed by MLS GRID. This data may not be complete. We recommend contacting the local school district to confirm school assignments for this home.

Similar homes
- $950,0005 bd3 ba2.3k sqft3493 Petty Ln, Columbia, TN 38401For Sale
 MLS ID #3510562, Cindy Garvey. RealTracs MLS as distributed by MLS GRID
 - $839,9003 bd3 ba2.5k sqft1201 Carters Creek Pike, Columbia, TN 38401For Sale
 MLS ID #3546887, Bobby Ussery. RealTracs MLS as distributed by MLS GRID
 - $959,9004 bd3 ba3.7k sqft1474 Hardison Rd, Columbia, TN 38401For Sale
 MLS ID #3192330, JIMMY D. DUGGER BROKER VICE PRESIDENT. RealTracs MLS as distributed by MLS GRID
 - $669,9004 bd3 ba2.3k sqft1074 Talon Dr, Columbia, TN 38401For Sale
 MLS ID #3592356, David Alan Fountain, ABR®, CNE®, CRS®, SRS®, CLE®. RealTracs MLS as distributed by MLS GRID
 - $819,9904 bd4 ba3.9k sqft337 Harvest Point Blvd, Spring Hill, TN 37174New ConstructionMLS ID #3596110, Michael D. Williams. RealTracs MLS as distributed by MLS GRID
- $1,099,9003 bd4 ba3.2k sqft1503 Gravel Hill Rd, Columbia, TN 38401For SaleMLS ID #3272372, Chad Green. RealTracs MLS as distributed by MLS GRID
- $567,9905 bd3 ba2.8k sqft3204 Gravity Dr Lot 43, Columbia, TN 38401New ConstructionRealTracs MLS as distributed by MLS GRID
- $759,9905 bd4 ba3.4k sqft331 Harvest Point Blvd, Spring Hill, TN 37174New ConstructionMLS ID #3596111, Michael D. Williams. RealTracs MLS as distributed by MLS GRID
- $749,9904 bd3 ba2.8k sqft329 Harvest Point Blvd, Spring Hill, TN 37174New ConstructionMLS ID #3596107, Michael D. Williams. RealTracs MLS as distributed by MLS GRID
- $1,225,0005 bd6 ba4.5k sqft3816 Petty Ln, Columbia, TN 38401For SaleMLS ID #3318604, Steve Missall. RealTracs MLS as distributed by MLS GRID
- $997,0003 bd3 ba3.3k sqft125 Carr Dr, Spring Hill, TN 37174For SaleMLS ID #3501353, Michelle Sampson. RealTracs MLS as distributed by MLS GRID
- $1,250,0004 bd3 ba3.6k sqft3100 Butler Rd, Columbia, TN 38401For SaleMLS ID #3255970, Dustin Gassert. RealTracs MLS as distributed by MLS GRID
- $649,9904 bd3 ba2.6k sqft327 Harvest Point Blvd, Spring Hill, TN 37174New ConstructionRealTracs MLS as distributed by MLS GRID
- $564,0004 bd3 ba2.4k sqft3211 Gravity Dr Lot 71, Columbia, TN 38401New ConstructionMLS ID #3545073, Cameron McDonald. RealTracs MLS as distributed by MLS GRID
- $599,9904 bd3 ba2.5k sqft5003 Wild Oat Cir, Spring Hill, TN 37174New ConstructionMLS ID #3596112, Michael D. Williams. RealTracs MLS as distributed by MLS GRID
- $789,9004 bd4 ba3k sqft202 Phillips Bnd Lot 1117, Spring Hill, TN 37174New ConstructionMLS ID #3530176, Holly Shelton. RealTracs MLS as distributed by MLS GRID
- $779,9004 bd3 ba3k sqft207 Phillips Bnd Lot 1126, Spring Hill, TN 37174New ConstructionMLS ID #3530177, Holly Shelton. RealTracs MLS as distributed by MLS GRID
- $472,1905 bd3 ba2.7k sqft3241 Barrel Oak Pass Lot 139, Columbia, TN 38401New ConstructionMLS ID #3596365, Jennifer McClarney Day. RealTracs MLS as distributed by MLS GRID
