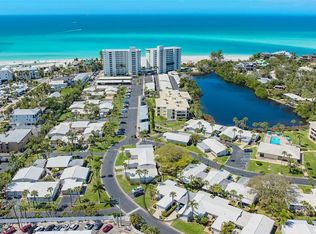
Totally renovated and updated villa with one bedroom and one full bath plus a bonus room and a large glassed-in lanai. This property is located in beautiful Polynesian Gardens close to the community pool and clubhouse. Extra-large great room and primary bedroom. Bonus room large enough for a queen size bed. Extra-large glassed-in lanai. New appliances, new kitchen cabinets, new tile floors throughout. Impact glass in entry door, PGT impact windows and plantation shutters. Too many improvements to list. List of improvements available. The free Siesta Breeze trolley stops in front of the main entrance providing quick access to the #1 Beach at Siesta Key plus Siesta Village, South Siesta Village and Turtle Beach. Fishing pier also available on Intracoastal.
For sale
$429,000
1214 MOONMIST CIRCLE #S-01S, SARASOTA, FL 34242
1beds
952sqft
:
Get pre-qualified$3,666/mo
Condominium
Built in 1968
-- sqft lot
$-- Zestimate®
$451/sqft
$895/mo HOA
What's special
Large glassed-in lanaiExtra-large glassed-in lanaiNew appliancesNew tile floors throughoutPgt impact windowsPlantation shuttersNew kitchen cabinets
- 206 days |
- 109 |
- 0 |
Zillow last checked:
Listing updated:
Listed by:
Helene Hyland 941-685-2274,
COLDWELL BANKER REALTY 941-349-4411
Source: Stellar MLS,MLS#: A4672760 Originating MLS: Sarasota - Manatee
Originating MLS: Sarasota - Manatee
Facts & features
Interior
Bedrooms & bathrooms
- Bedrooms: 1
- Bathrooms: 1
- Full bathrooms: 1
Rooms
- Room types: Bonus Room, Florida Room
Primary bedroom
- Features: Built-in Closet
- Level: First
- Area: 216.45 Square Feet
- Dimensions: 11.1x19.5
Bathroom 1
- Features: Linen Closet
- Level: First
- Area: 50 Square Feet
- Dimensions: 4.95x10.1
Bonus room
- Features: No Closet
- Level: First
- Area: 71.1 Square Feet
- Dimensions: 7.9x9
Dining room
- Features: Coat Closet
- Level: First
- Area: 146.53 Square Feet
- Dimensions: 12.11x12.1
Florida room
- Features: Built-in Closet
- Level: First
- Area: 193.2 Square Feet
- Dimensions: 8.4x23
Kitchen
- Features: Storage Closet
- Level: First
- Area: 110.26 Square Feet
- Dimensions: 7.4x14.9
Living room
- Features: No Closet
- Level: First
- Area: 146.53 Square Feet
- Dimensions: 12.11x12.1
Heating
- Central, Electric
Cooling
- Central Air
Appliances
- Included: Dishwasher, Dryer, Microwave, Refrigerator
- Laundry: Inside
Features
- Primary Bedroom Main Floor, Thermostat
- Flooring: Tile
- Doors: Sliding Doors
- Windows: Window Treatments
- Has fireplace: No
- Common walls with other units/homes: End Unit
Interior area
- Total structure area: 1,190
- Total interior livable area: 952 sqft
Video & virtual tour
Property
Features
- Levels: One
- Stories: 1
- Patio & porch: Enclosed, Rear Porch
- Exterior features: Courtyard, Garden, Private Mailbox
- Fencing: Chain Link
- Waterfront features: Fishing Pier
Details
- Parcel number: 0106073033
- Zoning: RMF2
- Special conditions: None
Construction
Type & style
- Home type: Condo
- Architectural style: Courtyard
- Property subtype: Condominium
Materials
- Block, Stucco
- Foundation: Slab
- Roof: Shingle
Condition
- Completed
- New construction: No
- Year built: 1968
Utilities & green energy
- Sewer: Public Sewer
- Water: Public
- Utilities for property: Cable Available, Electricity Connected, Sewer Connected, Water Connected
Community & HOA
Community
- Features: Fishing, Intracoastal Waterway, Association Recreation - Owned, Buyer Approval Required, Clubhouse, Deed Restrictions
- Security: Smoke Detector(s)
- Pet fee: $0 monthly
- Subdivision: POLYNESIAN GARDENS
HOA
- Has HOA: Yes
- Amenities included: Cable TV, Clubhouse, Fence Restrictions, Pool, Vehicle Restrictions
- Services included: Cable TV, Common Area Taxes, Community Pool, Reserve Fund, Maintenance Structure, Maintenance Grounds, Manager, Pool Maintenance, Private Road, Recreational Facilities, Water
- HOA fee: $895 monthly
- HOA name: William Seeley/TRUSTED COMMUNITY MANAGEMENT
- HOA phone: 941-390-0040
Location
- Region: Sarasota
Financial & listing details
- Price per square foot: $451/sqft
- Annual tax amount: $3,479
- Date on market: 1/6/2026
- Cumulative days on market: 207 days
- Listing terms: Cash,Conventional
- Ownership: Condominium
- Total actual rent: 0
- Electric utility on property: Yes
- Road surface type: Asphalt
Estimated market value
Not available
Estimated sales range
Not available
Not available
Price history
| Date | Event | Price |
|---|---|---|
| 3/31/2026 | Price change | $429,000-2.3%$451/sqft |
Source:  Stellar MLS #A4672760 Report a problem Stellar MLS #A4672760 Report a problem | ||
| 1/6/2026 | Listed for sale | $439,000$461/sqft |
Source: Stellar MLS #A4672760 Report a problem | ||
Public tax history
Tax history is unavailable.
Monthly payment
Est. payment
Payment breakdown
Explore the cost of this home by adjusting the details. Changes won't be saved.Climate risks
Neighborhood: 34242
Nearby schools
GreatSchools rating
- 9/10Phillippi Shores Elementary SchoolGrades: PK-5Distance: 1.9 mi
- 6/10Brookside Middle SchoolGrades: 6-8Distance: 3 mi
- 5/10Sarasota High SchoolGrades: 9-12Distance: 4.6 mi
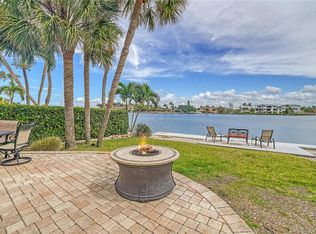
- $1,600,0003 bd2 ba1.9k sqft1358 Moonmist Dr #B-4, Sarasota, FL 34242Sold
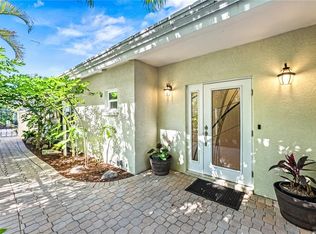
- $1,200,0002 bd2 ba1.7k sqft1320 Moonmist Dr #B-11, Sarasota, FL 34242For Sale
- $812,5003 bd2 ba1.7k sqft1369 Moonmist Dr, Sarasota, FL 34242Sold

- $739,0002 bd2 ba1.3k sqft1218 Moonmist Cir #S-2, Sarasota, FL 34242For Sale

- $629,0002 bd2 ba900 sqft1107 N Moonmist Ct #L-2, Sarasota, FL 34242Sold
- $465,0002 bd2 ba1.1k sqft1125 N Moonmist Ct #L-5, Sarasota, FL 34242Sold
- $7,5002 bd2 ba896 sqft1137 N Moonmist Ct #L-7, Sarasota, FL 34242For Rent
- $520,0002 bd2 ba1.1k sqft1140 S Moonmist Ct #M-5, Sarasota, FL 34242Sold
- $749,0003 bd3 ba1.9k sqft1224 Moonmist Cir #S-3, Sarasota, FL 34242For Sale
A local agent can set up tours, give advice and negotiate with sellers.
A local lender can help you make sure your offer is ready when you are.
Similar homes
- $620,0002 bd1 ba836 sqft6154 MIDNIGHT PASS ROAD #7C, SARASOTA, FL 34242For Sale
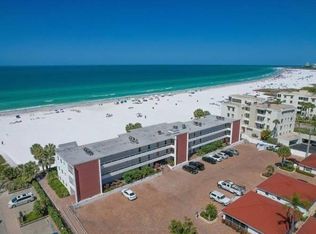
 MLS ID #A4687416, Joel Schemmel, DOUGLAS ELLIMAN. Stellar MLS
 - $625,0002 bd1 ba836 sqft6154 MIDNIGHT PASS ROAD #B1, SARASOTA, FL 34242For Sale
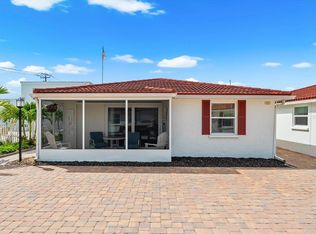 MLS ID #A4696503, Jennifer Thompson, PA, WILLIAM RAVEIS - FLORIDA LLC. Stellar MLS
 - $495,0002 bd2 ba1.1k sqft119 WHISPERING SANDS CIRCLE #V36, SARASOTA, FL 34242For Sale
 MLS ID #A4656278, Harriet Stopher, COLDWELL BANKER REALTY. Stellar MLS
 - $559,0002 bd2 ba1k sqft8911 MIDNIGHT PASS ROAD #409, SARASOTA, FL 34242For Sale
 MLS ID #N6144720, Beth Sargent, PREMIER SOTHEBYS INTL REALTY. Stellar MLS
 - $399,8003 bd2 ba1.2k sqft1617 BROOKHOUSE DRIVE #BR260, SARASOTA, FL 34231For SaleMLS ID #A4686372, Anthony DeLuca, DELUCA REALTY INC. Stellar MLS
- $589,0001 bd1 ba532 sqft22 SANDY COVE ROAD APT 203, SARASOTA, FL 34242For SaleMLS ID #A4691011, Beth Dilley, ASCENDIA REAL ESTATE. Stellar MLS
- $625,0002 bd2 ba900 sqft137 AVENIDA MESSINA #3, SARASOTA, FL 34242For SaleMLS ID #A4680216, Jackie de Manio Eberley, COLDWELL BANKER REALTY. Stellar MLS
- $520,0001 bd1 ba672 sqft6020 MIDNIGHT PASS ROAD #63, SIESTA KEY, FL 34242For SaleMLS ID #A4666030, Natalie Gutwein, MICHAEL SAUNDERS & COMPANY. Stellar MLS
- $329,0002 bd2 ba1.2k sqft3013 CLARK ROAD #6, SARASOTA, FL 34231For SaleMLS ID #C7528185, LeeAnn Alexander, RE/MAX PALM REALTY. Stellar MLS
- $428,9002 bd2 ba1.2k sqft3174 REGATTA CIRCLE, SARASOTA, FL 34231For SaleMLS ID #A4689148, Alice Lewis, PREFERRED SHORE LLC. Stellar MLS
- $575,0001 bd1 ba600 sqft6006 MIDNIGHT PASS ROAD #51, SARASOTA, FL 34242For SaleMLS ID #P4938368, Daniel Hut, HUT REALTY, LLC. Stellar MLS
- $570,0002 bd2 ba993 sqft191 VISTA HERMOSA CIRCLE, SARASOTA, FL 34242For SaleMLS ID #A4680721, Denise Barbato, COLDWELL BANKER REALTY. Stellar MLS
- $349,0002 bd2 ba1.3k sqft1708 GLENHOUSE DRIVE #313, SARASOTA, FL 34231For SaleMLS ID #A4685645, Judy Limekiller, COLDWELL BANKER SARASOTA CENT.. Stellar MLS
- $600,0002 bd2 ba900 sqft137 AVENIDA MESSINA #1, SARASOTA, FL 34242For SaleMLS ID #A4671658, Jeffrey Bray, PLLC, LPT REALTY, LLC. Stellar MLS
- $319,5952 bd2 ba1.1k sqft1717 PELICAN COVE ROAD #GL434, SARASOTA, FL 34231For SaleMLS ID #A4684670, Anthony DeLuca, DELUCA REALTY INC. Stellar MLS
- $460,0002 bd1 ba816 sqft763 JOHN RINGLING BOULEVARD #22, SARASOTA, FL 34236For SaleMLS ID #A4690386, Darren Dowling, BEYOND REALTY LLC. Stellar MLS
- $277,5002 bd2 ba1k sqft3361 CROSS CREEK DRIVE #3361, SARASOTA, FL 34231For SaleMLS ID #A4685552, Phyllis Coviello, COLDWELL BANKER SARASOTA CENT.. Stellar MLS
- $479,0002 bd2 ba1k sqft4340 FALMOUTH DRIVE #D-204, LONGBOAT KEY, FL 34228For SaleMLS ID #A4698081, Jonna Humphries, WAGNER REALTY. Stellar MLS
- $445,0002 bd2 ba1.2k sqft9528 ANTIQUA COVE #9528, BRADENTON, FL 34210For SaleMLS ID #A4689469, Sheryl O'Keefe, MEDWAY REALTY. Stellar MLS
- $450,0002 bd2 ba1.1k sqft500 THE ESPLANADE N #102, VENICE, FL 34285For SaleMLS ID #N6142732, Martha Pike, PREMIER SOTHEBYS INTL REALTY. Stellar MLS
