Classic character meets thoughtful updates at 1214 S 30th Street! This 3-bedroom, 2-bathroom Woods Park home welcomes you with a covered front porch, beautiful hardwood floors and striking original woodwork throughout the open living and dining areas. The updated kitchen features white cabinetry, gas range, and a butcher block island. Upstairs, three bedrooms offer new carpet, paint, and distinctive sliding barn doors, white the spacious bathroom stand out and adds a wow-factor to the upstairs. The basement has additional storage space if needed. Outside, enjoy a spacious backyard, fenced-in and a detached garage or workshop. Conveniently located right across the street from the park! This home offers plenty of personality in a central location.
For sale
$230,000
1214 S 30th St, Lincoln, NE 68510
3beds
1,696sqft
Single Family Residence
Built in 1927
6,098 Square Feet Lot
$-- Zestimate®
$136/sqft
$-- HOA
What's special
Detached garage or workshopSpacious backyardCovered front porchUpdated kitchenDistinctive sliding barn doorsBeautiful hardwood floorsWhite cabinetry
- 3 days
- 650
- 44
Likely to sell faster than
Zillow last checked:
Listing updated:
Listed by:
Buzz Niederklein 402-705-7298,
Woods Bros Realty
Source: GPRMLS,MLS#: 22627834
Facts & features
Interior
Bedrooms & bathrooms
- Bedrooms: 3
- Bathrooms: 2
- 3/4 bathrooms: 2
- Main level bathrooms: 1
Primary bedroom
- Features: Wall/Wall Carpeting, Ceiling Fan(s)
- Level: Second
- Area: 143
- Dimensions: 13 x 11
Bedroom 2
- Features: Wall/Wall Carpeting, Ceiling Fan(s)
- Level: Second
- Area: 90
- Dimensions: 10 x 9
Bedroom 3
- Features: Wall/Wall Carpeting, Ceiling Fan(s)
- Level: Second
- Area: 121
- Dimensions: 11 x 11
Dining room
- Features: Wood Floor
- Level: Main
- Area: 130
- Dimensions: 13 x 10
Kitchen
- Features: Laminate Flooring
- Level: Main
- Area: 104
- Dimensions: 13 x 8
Living room
- Features: Wood Floor, Ceiling Fan(s)
- Level: Main
- Area: 224
- Dimensions: 16 x 14
Basement
- Area: 848
Office
- Features: Wall/Wall Carpeting
- Level: Second
- Area: 120
- Dimensions: 15 x 8
Heating
- Natural Gas, Forced Air
Cooling
- Central Air, Window Unit(s)
Appliances
- Included: Range, Refrigerator, Washer, Dishwasher, Dryer, Disposal, Microwave
Features
- Flooring: Carpet, Ceramic Tile
- Basement: Unfinished
- Has fireplace: No
Interior area
- Total structure area: 1,696
- Total interior livable area: 1,696 sqft
- Finished area above ground: 1,696
- Finished area below ground: 0
Property
Features
- Levels: Two
- Patio & porch: Porch
- Fencing: Chain Link
Lot
- Size: 6,098 Square Feet
- Dimensions: 125 x 50
- Features: Up to 1/4 Acre.
Details
- Parcel number: 1730324002000
Construction
Type & style
- Home type: SingleFamily
- Property subtype: Single Family Residence
Materials
- Masonite
- Foundation: Block
- Roof: Composition
Condition
- Not New and NOT a Model
- New construction: No
- Year built: 1927
Utilities & green energy
- Sewer: Public Sewer
- Water: Public
- Utilities for property: Electricity Available, Natural Gas Available, Water Available, Sewer Available
Community & HOA
Community
- Subdivision: Elliot - Low
HOA
- Has HOA: No
Location
- Region: Lincoln
Financial & listing details
- Price per square foot: $136/sqft
- Tax assessed value: $181,100
- Annual tax amount: $2,327
- Date on market: 9/25/2026
- Listing terms: Private Financing Available,VA Loan,FHA,Conventional,Cash
- Ownership: Fee Simple
- Electric utility on property: Yes
Estimated market value
Not available
Estimated sales range
Not available
Not available
Price history
| Date | Event | Price |
|---|---|---|
| 9/25/2026 | Listed for sale | $230,000+84%$136/sqft |
Source:  GPRMLS #22627834 Report a problem GPRMLS #22627834 Report a problem | ||
| 3/24/2021 | Listing removed | -- |
Source: Owner Report a problem | ||
| 5/11/2017 | Sold | $125,000-3.8%$74/sqft |
Source: Public Record Report a problem | ||
| 4/25/2017 | Listed for sale | $129,900$77/sqft |
Source: Owner Report a problem | ||
| 3/17/2017 | Pending sale | $129,900$77/sqft |
Source: Owner Report a problem | ||
| 3/12/2017 | Listed for sale | $129,900$77/sqft |
Source: Owner Report a problem | ||
Public tax history
| Year | Property taxes | Tax assessment |
|---|---|---|
| 2025 | $2,327 +3.5% | $181,100 +11.3% |
| 2024 | $2,249 -17.5% | $162,700 |
| 2023 | $2,727 -6.3% | $162,700 +11.1% |
| 2022 | $2,911 -0.2% | $146,400 |
| 2021 | $2,918 +19.8% | $146,400 +14.8% |
| 2020 | $2,436 -5.2% | $127,500 |
| 2019 | $2,569 +42.3% | $127,500 +41.7% |
| 2018 | $1,805 +4.5% | $90,000 |
| 2017 | $1,727 +14.2% | $90,000 +15.8% |
| 2016 | $1,513 | $77,700 |
| 2015 | $1,513 +0.7% | $77,700 -7.9% |
| 2014 | $1,503 -8.5% | $84,400 |
| 2013 | $1,642 | $84,400 |
| 2012 | -- | $84,400 +6.3% |
| 2011 | -- | $79,400 |
| 2010 | -- | $79,400 |
| 2009 | -- | $79,400 -2.2% |
| 2008 | -- | $81,187 |
| 2007 | -- | $81,187 |
| 2006 | -- | $81,187 |
| 2005 | $1,950 +1.3% | -- |
| 2004 | $1,926 | -- |
| 2003 | $1,926 +18.3% | -- |
| 2002 | $1,628 +1% | -- |
| 2001 | $1,612 +7.3% | -- |
| 2000 | $1,502 | -- |
Find assessor info on the county website
Monthly payment
Est. payment
Payment breakdown
Explore the cost of this home by adjusting the details. Changes won't be saved.Climate risks
Neighborhood: Woods Park
Nearby schools
Schools provided by the listing agent
- Elementary: Randolph
- Middle: Lefler
- High: Lincoln High
- District: Lincoln Public Schools
Source: GPRMLS. This data may not be complete. We recommend contacting the local school district to confirm school assignments for this home.
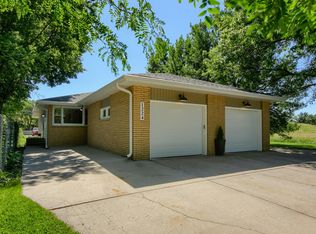
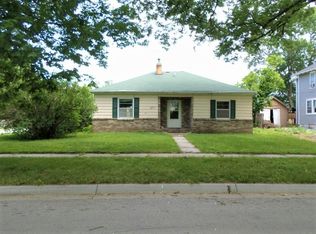
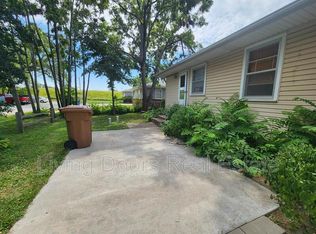

Similar homes
- $229,0003 bd2 ba1.5k sqft1608 S 23rd St, Lincoln, NE 68502For Sale

 MLS ID #22627999, Amy Briggs, Keller Williams Lincoln. GPRMLS
 - $249,0003 bd2 ba1.7k sqft4025 J St, Lincoln, NE 68510For Sale
 MLS ID #22627446, Tanner Pinyan, Coldwell Banker NHS R E. GPRMLS
 - $249,9004 bd3 ba2k sqft1221 Rose St, Lincoln, NE 68502For Sale
 MLS ID #22627913, Johanna Rhoads, REMAX Concepts. GPRMLS
 - $279,9004 bd2 ba2.2k sqft872 Elmwood Ave, Lincoln, NE 68510For Sale
 MLS ID #22626024, Gwen Pfeifer, NP Dodge RE Sales Inc Lincoln. GPRMLS
 - $220,0003 bd2 ba1.6k sqft226 S 29th St, Lincoln, NE 68510For SaleMLS ID #22623224, Jared Nielsen, REMAX Concepts. GPRMLS
- $225,0003 bd2 ba1.6k sqft1928 J St, Lincoln, NE 68510For SaleMLS ID #22616914, Theron Ahlman, Avid Realty. GPRMLS
- $230,0002 bd2 ba1.7k sqft3718 J St, Lincoln, NE 68510For SaleMLS ID #22622976, Alina Derun, Platinum Realty LLC. GPRMLS
- $255,0003 bd2 ba1.8k sqft3340 N St, Lincoln, NE 68510For SaleMLS ID #22625871, Dennis Kaiser, CENTURY 21 Home & Farm Realty. GPRMLS
- $265,0003 bd2 ba1.6k sqft3805 D St, Lincoln, NE 68510For SaleMLS ID #22626542, Jeff Townsley, Keller Williams Lincoln. GPRMLS
- $259,5003 bd2 ba1.8k sqft956 S 48th St, Lincoln, NE 68510For SaleMLS ID #22623150, Doug Donaldson, BHHS Ambassador Real Estate. GPRMLS
- $215,0003 bd1 ba1.6k sqft1316 S 23rd St, Lincoln, NE 68502For SaleMLS ID #22627363, Ashley Rockemann, HOME Real Estate. GPRMLS
- $245,0003 bd1 ba1.4k sqft3788 F St, Lincoln, NE 68510For SaleMLS ID #22624400, Anitta Perkins, HOME Real Estate. GPRMLS
- $229,9002 bd2 ba1.7k sqft525 S 56th St, Lincoln, NE 68510For SaleMLS ID #22625815, Miranda West, Nebraska Realty. GPRMLS
- $215,0003 bd1 ba1.3k sqft4526 Randolph St, Lincoln, NE 68510For SaleMLS ID #22625423, Josh Beyer, SimpliCity Real Estate. GPRMLS
- $269,9003 bd2 ba1.8k sqft2709 S 12th St, Lincoln, NE 68502For SaleMLS ID #22627922, Amy Fredrick, Home Smart Realty. GPRMLS
- $249,0002 bd2 ba1.6k sqft3766 A St, Lincoln, NE 68510For SaleMLS ID #22623834, Jamar Hudson, Coldwell Banker NHS R E. GPRMLS
- $175,0003 bd2 ba1.6k sqft841 S 29th St, Lincoln, NE 68510For SaleMLS ID #22624748, Dylan Bard, Keller Williams Lincoln. GPRMLS
- $264,0004 bd2 ba1.5k sqft3791 B St, Lincoln, NE 68510For SaleMLS ID #22623971, Scott Wolf, Wolf Professional Realty, PC.. GPRMLS
- $229,9003 bd2 ba1.2k sqft2501 S 34th St, Lincoln, NE 68506For SaleMLS ID #22625298, Jasper Searcy, HOME Real Estate. GPRMLS
