Great house hack or investment opportunity! This converted duplex has a 3 bed, 2 bath upper unit and a 1 (non conforming) bed, 1 bath basement unit. The upper unit features beautiful hardwood flooring, newer windows, main floor bedroom, dedicated dining area, large kitchen, and main floor 3/4 bath. The 2nd level features 2 bedrooms and another 3/4 bathroom, and newer windows. The basement unit features a full kitchen, non conforming bedrooms, living room w/ egress window and newer flooring, and 3/4 bathroom with new shower. The property also features a detached 1 stall garage, alley access, and separate off street parking for both units. New roof in 2022. Perfect add to an investor's portfolio or occupy the upper unit and rent the basement! Call today to schedule a private showing!
For sale
$259,900
923 S 24th St, Lincoln, NE 68510
3beds
1,662sqft
Single Family Residence
Built in 1909
4,356 Square Feet Lot
$253,900 Zestimate®
$156/sqft
$-- HOA
What's special
Alley accessLarge kitchenDedicated dining areaMain floor bedroomBeautiful hardwood flooringNewer windows
- 15 days
- 299
- 26
Zillow last checked:
Listing updated:
Listed by:
Greg Larsen 402-416-8464,
BancWise Realty
Source: GPRMLS,MLS#: 22630704
Facts & features
Interior
Bedrooms & bathrooms
- Bedrooms: 3
- Bathrooms: 3
- 3/4 bathrooms: 3
- Main level bathrooms: 1
Primary bedroom
- Level: Second
- Area: 144
- Dimensions: 12 x 12
Bedroom 2
- Level: Second
- Area: 132
- Dimensions: 12 x 11
Bedroom 3
- Level: Main
- Area: 121
- Dimensions: 11 x 11
Bedroom 4
- Level: Basement
- Area: 132
- Dimensions: 12 x 11
Dining room
- Level: Main
- Area: 144
- Dimensions: 12 x 12
Family room
- Level: Basement
- Area: 143
- Dimensions: 13 x 11
Kitchen
- Level: Main
- Area: 132
- Dimensions: 12 x 11
Living room
- Level: Main
- Area: 180
- Dimensions: 15 x 12
Basement
- Area: 672
Heating
- Natural Gas, Forced Air
Cooling
- Central Air
Features
- Basement: Egress
- Has fireplace: No
Interior area
- Total structure area: 1,662
- Total interior livable area: 1,662 sqft
- Finished area above ground: 1,062
- Finished area below ground: 600
Property
Parking
- Total spaces: 1
- Parking features: Garage, Open
- Garage spaces: 1
- Has uncovered spaces: Yes
Features
- Levels: One and One Half
- Patio & porch: Patio
- Fencing: None
Lot
- Size: 4,356 Square Feet
- Dimensions: 95 x 44
- Features: Up to 1/4 Acre.
Details
- Parcel number: 1025441009000
Construction
Type & style
- Home type: SingleFamily
- Property subtype: Single Family Residence
Materials
- Foundation: Block
Condition
- Not New and NOT a Model
- New construction: No
- Year built: 1909
Utilities & green energy
- Sewer: Public Sewer
- Water: Public
Community & HOA
Community
- Subdivision: Near South - Low
HOA
- Has HOA: No
Location
- Region: Lincoln
Financial & listing details
- Price per square foot: $156/sqft
- Tax assessed value: $189,400
- Annual tax amount: $2,433
- Date on market: 10/26/2026
- Listing terms: Conventional,Cash
- Ownership: Fee Simple
Estimated market value
$253,900
$241,000 - $267,000
$1,990/mo
Price history
| Date | Event | Price |
|---|---|---|
| 10/26/2026 | Listed for sale | $259,900+67.7%$156/sqft |
Source:  GPRMLS #22630704 Report a problem | ||
| 5/5/2021 | Sold | $155,000$93/sqft |
Source: GPRMLS #22105610 Report a problem | ||
| 4/2/2021 | Pending sale | $155,000$93/sqft |
Source:  HOME Real Estate #22105610 Report a problem | ||
| 3/30/2021 | Listed for sale | $155,000+85.6%$93/sqft |
Source: HOME Real Estate #22105610 Report a problem | ||
| 5/7/2018 | Sold | $83,500-6.2%$50/sqft |
Source: GPRMLS #L10144804 Report a problem | ||
| 4/2/2018 | Pending sale | $89,000$54/sqft |
Source: HOME Real Estate At Midtown #10144804 Report a problem | ||
| 4/2/2018 | Listed for sale | $89,000+165.7%$54/sqft |
Source: HOME Real Estate At Midtown #10144804 Report a problem | ||
| 9/15/2014 | Sold | $33,500-52.1%$20/sqft |
Source: Agent Provided Report a problem | ||
| 1/8/2014 | Sold | $70,000$42/sqft |
Source: Public Record Report a problem | ||
| 11/19/2013 | Price change | $70,000-6.7%$42/sqft |
Source: BancWise Realty LLC #10109293 Report a problem | ||
| 10/16/2013 | Price change | $75,000-6.1%$45/sqft |
Source: BancWise Realty LLC #10109293 Report a problem | ||
| 9/11/2013 | Listed for sale | $79,900+53.7%$48/sqft |
Source: BancWise Realty LLC #10109293 Report a problem | ||
| 12/5/2003 | Sold | $52,000$31/sqft |
Source: Public Record Report a problem | ||
Public tax history
| Year | Property taxes | Tax assessment |
|---|---|---|
| 2025 | $2,434 +12.9% | $189,400 +21.4% |
| 2024 | $2,156 -17.5% | $156,000 |
| 2023 | $2,615 +4.8% | $156,000 +24.4% |
| 2022 | $2,494 -0.2% | $125,400 |
| 2021 | $2,499 +30.4% | $125,400 +25% |
| 2020 | $1,917 -5.2% | $100,300 |
| 2019 | $2,021 +53.6% | $100,300 +52.9% |
| 2018 | $1,316 +4.5% | $65,600 |
| 2017 | $1,259 +3.3% | $65,600 +4.8% |
| 2016 | $1,219 | $62,600 |
| 2015 | $1,219 +0.7% | $62,600 +10% |
| 2014 | $1,211 +9.4% | $56,900 |
| 2013 | $1,107 | $56,900 |
| 2012 | -- | $56,900 -12.6% |
| 2011 | -- | $65,100 |
| 2010 | -- | $65,100 |
| 2009 | -- | $65,100 +13.3% |
| 2008 | -- | $57,471 |
| 2007 | -- | $57,471 |
| 2006 | -- | $57,471 |
| 2005 | $1,132 -17.3% | -- |
| 2004 | $1,369 | -- |
| 2003 | $1,369 +12.8% | -- |
| 2002 | $1,213 +1% | -- |
| 2001 | $1,202 +7.3% | -- |
| 2000 | $1,119 | -- |
Find assessor info on the county website
Monthly payment
Est. payment
Payment breakdown
Explore the cost of this home by adjusting the details. Changes won't be saved.Climate risks
Neighborhood: Near South
Nearby schools
Schools provided by the listing agent
- Elementary: Elliott
- Middle: Lefler
- High: Lincoln High
- District: Lincoln Public Schools
Source: GPRMLS. This data may not be complete. We recommend contacting the local school district to confirm school assignments for this home.

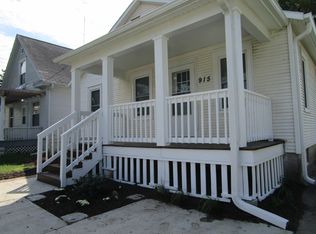
Similar homes
- $224,9903 bd2 ba1.6k sqft1214 S 30th St, Lincoln, NE 68510For Sale
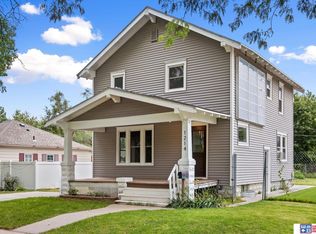
 MLS ID #22631968, Buzz Niederklein, Woods Bros Realty. GPRMLS
- $264,0004 bd2 ba2.2k sqft872 Elmwood Ave, Lincoln, NE 68510For Sale
 MLS ID #22631521, Gwen Pfeifer, NP Dodge RE Sales Inc Lincoln. GPRMLS
- $249,9003 bd2 ba1.4k sqft3640 D St, Lincoln, NE 68510For Sale
 MLS ID #22630261, Valerie Dukich, Woods Bros Realty. GPRMLS
- $299,9003 bd2 ba2k sqft2528 B St, Lincoln, NE 68502For Sale
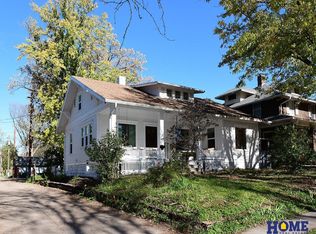 MLS ID #22632031, Kimberly Rempel, HOME Real Estate. GPRMLS
- $260,0004 bd2 ba2k sqft2400 Bradfield Dr, Lincoln, NE 68502For SaleMLS ID #22631723, Danny Poethig, BHHS Ambassador Real Estate. GPRMLS
- $230,0003 bd2 ba1.6k sqft1551 S 25th St, Lincoln, NE 68502For SaleMLS ID #22631680, April Clark, Woods Bros Realty. GPRMLS
- $265,0003 bd3 ba1.9k sqft1220 C St, Lincoln, NE 68502For SaleMLS ID #22628737, Brad Hulse, The 1867 Collective. GPRMLS
- $235,0004 bd2 ba2k sqft2111 Harwood St, Lincoln, NE 68502For SaleMLS ID #22631802, Rocio Cubas, Coldwell Banker NHS R E. GPRMLS
- $299,7504 bd2 ba1.9k sqft840 S 45th St, Lincoln, NE 68510For SaleMLS ID #22631942, Terry Lindstrom, EXIT Realty Professionals. GPRMLS
- $219,9003 bd2 ba1.6k sqft737 Marshall Ave, Lincoln, NE 68510For SaleMLS ID #22628949, Josh Beyer, SimpliCity Real Estate. GPRMLS
- $240,0002 bd2 ba1.2k sqft3718 N St, Lincoln, NE 68510For SaleMLS ID #22631269, Matt Kirkland, Giving Realty. GPRMLS
- $259,0003 bd2 ba1.5k sqft1981 Ryons St, Lincoln, NE 68502For SaleMLS ID #22627621, Joe Millard, Red Door Realty. GPRMLS
- $248,9004 bd3 ba2k sqft1221 Rose St, Lincoln, NE 68502For SaleMLS ID #22630983, Johanna Rhoads, REMAX Concepts. GPRMLS
- $225,0002 bd1 ba1.6k sqft1729 S 25th St, Lincoln, NE 68502For SaleMLS ID #22631947, Greg Dorff, Pinnacle Realty Group. GPRMLS
- $220,0003 bd2 ba1.6k sqft226 S 29th St, Lincoln, NE 68510For SaleMLS ID #22623224, Jared Nielsen, REMAX Concepts. GPRMLS
- $220,0003 bd2 ba1.2k sqft2344 Washington St, Lincoln, NE 68502For SaleMLS ID #22631013, Matt Kirkland, Giving Realty. GPRMLS
- $275,0003 bd2 ba1.9k sqft1416 Van Dorn St, Lincoln, NE 68502For SaleMLS ID #22631036, Holly Martin, Giving Realty. GPRMLS
