Move right into this updated 4-bedroom, 2.5-bath home featuring an in-ground pool and an impressive list of recent improvements. Conveniently located near Hoover Reservoir with easy access to parks, trails, shopping, dining, and amenities within the Westerville City School District. The Grand remodeled entry welcomes you with new tile flooring, fresh paint, professionally painted white trim, refinished stair case with runner, crown molding, doors. Great Room has freshly painted walls, trim, accent wall, built-ins, and a painted brick fireplace give the home a clean, updated look. The kitchen has been refreshed with refinished cabinets, an updated backsplash, a custom built-in bench seat, and new white quartz countertops being installed July 24. New Lighting fixtures throughout. Major improvements include a new roof (Coming Soon), new pool pump, new sump pump, radon mitigation system, reinforced deck, refinished garage door, added garage electrical outlet, professional landscaping, and fresh paint throughout. This move-in-ready home combines modern updates, major mechanical improvements, and a backyard with an in-ground pool that's ready to entertain and enjoy with your family and friends!
For sale
$674,900
1214 Three Forks Dr S, Westerville, OH 43081
4beds
3,571sqft
:
Get pre-qualified$4,893/mo
Single Family Residence
Built in 1983
10,454 Square Feet Lot
$-- Zestimate®
$189/sqft
$4/mo HOA
What's special
In-ground poolRefinished garage doorNew pool pumpRefinished cabinetsReinforced deckNew white quartz countertopsCustom built-in bench seat
- 1 day |
- 1,663 |
- 76 |
Zillow last checked:
Listing updated:
Listed by:
Rachel Kubic 614-519-6332,
Keller Williams Greater Cols,
Mitchell Kubic 614-519-6077,
Keller Williams Greater Cols
Source: Columbus and Central Ohio Regional MLS ,MLS#: 226027816
Facts & features
Interior
Bedrooms & bathrooms
- Bedrooms: 4
- Bathrooms: 3
- Full bathrooms: 2
- 1/2 bathrooms: 1
Heating
- Forced Air
Cooling
- Central Air
Appliances
- Included: Dishwasher, Electric Range, Gas Water Heater, Microwave, Refrigerator
- Laundry: Electric Dryer Hookup
Features
- Flooring: Carpet, Ceramic/Porcelain, Vinyl
- Windows: Insulated Windows
- Basement: Full
- Number of fireplaces: 1
- Fireplace features: One, Gas Log
- Common walls with other units/homes: No Common Walls
Interior area
- Total structure area: 2,983
- Total interior livable area: 3,571 sqft
Property
Parking
- Total spaces: 2
- Parking features: Garage Door Opener, Attached
- Garage spaces: 2
Features
- Levels: Two
- Patio & porch: Deck
- Has private pool: Yes
- Has spa: Yes
- Spa features: Interior Hot Tub, Exterior Hot Tub
- Fencing: Fenced
Lot
- Size: 10,454 Square Feet
Details
- Parcel number: 080008650
- Special conditions: Standard
Construction
Type & style
- Home type: SingleFamily
- Architectural style: Traditional
- Property subtype: Single Family Residence
Materials
- Foundation: Block
Condition
- New construction: No
- Year built: 1983
Utilities & green energy
- Sewer: Public Sewer
- Water: Public
Community & HOA
Community
- Subdivision: Fallen Timbers
HOA
- Has HOA: Yes
- Amenities included: Sidewalk
- HOA fee: $50 annually
Location
- Region: Westerville
Financial & listing details
- Price per square foot: $189/sqft
- Tax assessed value: $466,900
- Annual tax amount: $9,288
- Date on market: 7/24/2026
- Listing terms: VA Loan,FHA,Conventional
Estimated market value
Not available
Estimated sales range
Not available
Not available
Price history
| Date | Event | Price |
|---|---|---|
| 7/24/2026 | Listed for sale | $674,900+15.6%$189/sqft |
Source:  Columbus and Central Ohio Regional MLS #226027816 Report a problem Columbus and Central Ohio Regional MLS #226027816 Report a problem | ||
| 3/3/2025 | Sold | $584,000$164/sqft |
Source: Columbus and Central Ohio Regional MLS #225004132 Report a problem | ||
| 2/16/2025 | Pending sale | $584,000$164/sqft |
Source: Columbus and Central Ohio Regional MLS #225004132 Report a problem | ||
| 2/15/2025 | Listed for sale | $584,000+15.6%$164/sqft |
Source: Columbus and Central Ohio Regional MLS #225004132 Report a problem | ||
| 9/21/2022 | Sold | $505,000+1%$141/sqft |
Source: Columbus and Central Ohio Regional MLS #222031481 Report a problem | ||
| 9/14/2022 | Pending sale | $499,900$140/sqft |
Source: Columbus and Central Ohio Regional MLS #222031481 Report a problem | ||
| 8/25/2022 | Contingent | $499,900$140/sqft |
Source: Columbus and Central Ohio Regional MLS #222031481 Report a problem | ||
| 8/19/2022 | Listed for sale | $499,900+66.6%$140/sqft |
Source: Columbus and Central Ohio Regional MLS #222031481 Report a problem | ||
| 7/31/2014 | Sold | $300,000$84/sqft |
Source: Columbus and Central Ohio Regional MLS #214027605 Report a problem | ||
| 7/24/2014 | Pending sale | $300,000-11.2%$84/sqft |
Source: Prudential Calhoon Company #214027605 Report a problem | ||
| 6/27/2006 | Sold | $338,000+18.6%$95/sqft |
Source: Public Record Report a problem | ||
| 7/6/2001 | Sold | $285,100+19.3%$80/sqft |
Source: Public Record Report a problem | ||
| 9/25/1997 | Sold | $239,000-1.2%$67/sqft |
Source: Public Record Report a problem | ||
| 4/1/1996 | Sold | $242,000$68/sqft |
Source: Public Record Report a problem | ||
Public tax history
| Year | Property taxes | Tax assessment |
|---|---|---|
| 2024 | $9,287 +2.2% | $163,420 |
| 2023 | $9,090 -8.1% | $163,420 +20.3% |
| 2022 | $9,895 -0.8% | $135,810 |
| 2021 | $9,978 +0.3% | $135,810 |
| 2020 | $9,949 +15.7% | $135,810 +22.6% |
| 2019 | $8,597 +2% | $110,780 |
| 2018 | $8,427 | $110,780 |
| 2017 | $8,427 +10.5% | $110,780 +21.7% |
| 2016 | $7,630 +3.2% | $91,000 |
| 2015 | $7,389 | $91,000 |
| 2014 | $7,389 +82.4% | $91,000 -8.8% |
| 2013 | $4,050 -45.2% | $99,820 |
| 2011 | $7,397 -5.3% | $99,820 -9.6% |
| 2010 | $7,808 +17.6% | $110,425 |
| 2008 | $6,639 +3.6% | $110,425 |
| 2007 | $6,410 +0.7% | -- |
| 2006 | $6,364 +10.7% | -- |
| 2005 | $5,751 +2.7% | -- |
| 2004 | $5,598 +10.2% | -- |
| 2003 | $5,079 +0.1% | -- |
| 2002 | $5,074 +5.4% | -- |
| 2001 | $4,813 +0.9% | -- |
| 2000 | $4,771 | -- |
Find assessor info on the county website
Monthly payment
Est. payment
Payment breakdown
Explore the cost of this home by adjusting the details. Changes won't be saved.Climate risks
Neighborhood: 43081
Nearby schools
GreatSchools rating
- 7/10McVay Elementary SchoolGrades: K-5Distance: 0.8 mi
- 7/10Walnut Springs Middle SchoolGrades: 6-8Distance: 1.3 mi
- 7/10Westerville-North High SchoolGrades: 9-12Distance: 2 mi
- $572,2004 bd3 ba1.5k sqft1208 Three Forks Dr S, Westerville, OH 43081Off Market
- $543,9004 bd3 ba1k sqft1220 Three Forks Dr S, Westerville, OH 43081Off Market
- $524,1004 bd3 ba2.7k sqft1209 Broken Bow Ct, Westerville, OH 43081Off Market

- $571,7004 bd3 ba2.9k sqft1217 Three Forks Dr S, Westerville, OH 43081Off Market
- $624,5004 bd3 ba4.1k sqft1213 Broken Bow Ct, Westerville, OH 43081Off Market
- $553,7004 bd3 ba2.9k sqft1226 Three Forks Dr S, Westerville, OH 43081Off Market
- $587,2004 bd3 ba3.4k sqft1211 Three Forks Dr S, Westerville, OH 43081Off Market
- $540,9004 bd2 ba1.2k sqft1200 Three Forks Dr S, Westerville, OH 43081Off Market
A local agent can set up tours, give advice and negotiate with sellers.
A local lender can help you make sure your offer is ready when you are.
Similar homes
- $660,0004 bd3 ba3.2k sqft1400 Oakbourne Dr, Columbus, OH 43235For Sale
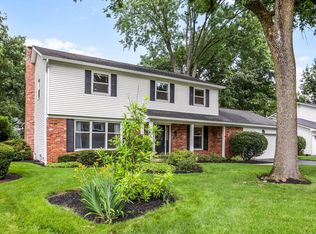
 MLS ID #226027444, Kristen L Maetzold, Howard Hanna Real Estate Svcs. Columbus and Central Ohio Regional MLS
 - $539,0004 bd4 ba3.5k sqft579 Olde Mill Dr, Westerville, OH 43082For Sale
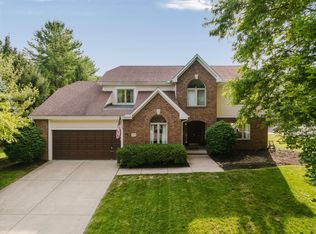 MLS ID #226027259, Julie R Guy, Coldwell Banker Realty. Columbus and Central Ohio Regional MLS
 - $544,9004 bd3 ba3.3k sqft6399 Gossamer Ct, Westerville, OH 43081For Sale
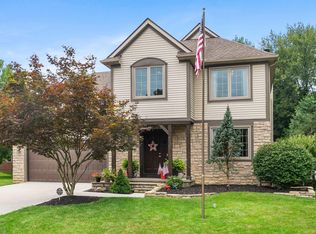 MLS ID #20260438, Katie Baumgart, e-Merge Real Estate Champions. KCBR
 - $675,0005 bd4 ba4k sqft2193 Olde Sawmill Blvd, Dublin, OH 43016For Sale
 MLS ID #226027224, Joan Elflein, Ohio Broker Direct, LLC. Columbus and Central Ohio Regional MLS
 - $599,9004 bd3 ba2.2k sqft120 Halligan Ave, Columbus, OH 43085For SaleMLS ID #226027534, John D Lubinsky, RE/MAX Affiliates, Inc.. Columbus and Central Ohio Regional MLS
- $500,0004 bd3 ba2.8k sqft4217 Eagle Head Dr, Columbus, OH 43230For SaleMLS ID #226027410, Ayat Falah, Howard Hanna Real Estate Svcs. Columbus and Central Ohio Regional MLS
- $679,9003 bd3 ba2.4k sqft2445 Haverford Rd, Columbus, OH 43220For SaleMLS ID #226027419, Ryan D Reynolds, Keller Williams Consultants. Columbus and Central Ohio Regional MLS
- $815,0005 bd5 ba4.9k sqft5169 Royal County Down, Westerville, OH 43082For SaleMLS ID #226027387, Arnold DeSena, Keller Williams Greater Cols. Columbus and Central Ohio Regional MLS
- $649,9004 bd3 ba2.4k sqft2216 London Plane Dr, Columbus, OH 43235For SaleMLS ID #226026915, Emmanuel V Remy, Coldwell Banker Realty. Columbus and Central Ohio Regional MLS
- $459,0003 bd3 ba2.5k sqft6110 Foxmeadow Dr, Westerville, OH 43081For SaleMLS ID #226025031, Brad Winter, Engel & Volkers Real Estate Advisors. Columbus and Central Ohio Regional MLS
- $675,0004 bd4 ba3.6k sqft3214 Sunglow Dr, Lewis Center, OH 43035For SaleMLS ID #226023418, Leah Ackerman, Cutler Real Estate. Columbus and Central Ohio Regional MLS
- $450,0003 bd3 ba2.3k sqft465 W Schrock Rd, Westerville, OH 43081For SaleMLS ID #225018123, Joseph C Jackson, Keller Williams Capital Ptnrs. Columbus and Central Ohio Regional MLS
- $714,9004 bd3 ba3.2k sqft5955 Windward Ct, Lewis Center, OH 43035For SaleMLS ID #226021311, Katie E Guntle, Keller Williams Capital Ptnrs. Columbus and Central Ohio Regional MLS
- $749,9004 bd4 ba3.4k sqft6152 Maxton Pl, Columbus, OH 43085For SaleMLS ID #226022860, James S Sulayman, Sorrell & Company, Inc.. Columbus and Central Ohio Regional MLS
- $724,9004 bd3 ba2.6k sqft286 Beverly Pl, Columbus, OH 43085For SaleMLS ID #226021952, Sarah E Mullen, Keller Williams Capital Ptnrs. Columbus and Central Ohio Regional MLS
- $689,9004 bd4 ba3.9k sqft2643 Sandhurst Dr, Lewis Center, OH 43035For SaleMLS ID #226019017, Elizabeth S Dittmar, RE/MAX Affiliates, Inc.. Columbus and Central Ohio Regional MLS
- $649,9003 bd3 ba2.9k sqft2447 Tucker Trl, Lewis Center, OH 43035For SaleMLS ID #226020857, Shellie R. Moyer, Century 21 Excellence Realty. Columbus and Central Ohio Regional MLS
- $659,0004 bd3 ba3.2k sqft6157 Inverurie Dr E, Dublin, OH 43017For SaleMLS ID #226016245, Bibek Mongar, Red 1 Realty. Columbus and Central Ohio Regional MLS
- $749,9004 bd5 ba4k sqft259 Autumn Leaf Ct, Columbus, OH 43235For SaleMLS ID #226022228, Deborah S Parris, Coldwell Banker Realty. Columbus and Central Ohio Regional MLS
- $585,0004 bd3 ba2.8k sqft1392 Bingham Mills Dr, New Albany, OH 43054For SaleMLS ID #226010654, Jerred Ziegler, Red 1 Realty. Columbus and Central Ohio Regional MLS
