Craftsmanship, space, and resort-style living converge at 5169 Royal County Down. Built by renowned Silvestri Custom Homes, this impressive masterpiece showcases uncompromised quality at every turn--highlighted by extensive, gleaming solid wood doors, rich flooring, and custom wood trim throughout.
Offering nearly 5,000 square feet of finely crafted living space, the thoughtful floor plan provides the perfect balance of grand entertaining areas and ultimate private retreats:
Main-Level Sanctuary: Features a luxurious first-floor owner's suite complete with its own private deck--your personal haven for morning coffee.
Seamless Indoor-Outdoor Flow: Enjoy an elevated deck right off the eat-in kitchen area, ideal for summer dining and everyday living.
Upper Level: A massive, versatile loft offers flexible space for a home office, study lounge, or secondary living area.
Unbelievable Walkout Lower Level: Step directly out onto a custom stamped concrete patio from an expansive finished basement designed for lifestyle and leisure. Features include a media area, pool table zone, custom poker/flex room, private home gym, plus an additional 5th bedroom with a full bath--perfect for guests or a multi-generational in-law suite.
With 5 bedrooms, 4.5 bathrooms, and a 3-car garage, this home offers multiple distinct living zones so everyone in the family can enjoy complete privacy. Located in the coveted Highland Lakes community, home to The Lakes Golf and Country Club.
For sale
$815,000
5169 Royal County Down, Westerville, OH 43082
5beds
4,912sqft
:
Get pre-qualified$5,587/mo
Single Family Residence
Built in 2003
10,454 Square Feet Lot
$793,400 Zestimate®
$166/sqft
$-- HOA
What's special
- 8 days |
- 525 |
- 15 |
Zillow last checked:
Listing updated:
Listed by:
Arnold DeSena 614-507-0322,
Keller Williams Greater Cols
Source: Columbus and Central Ohio Regional MLS ,MLS#: 226027387
Facts & features
Interior
Bedrooms & bathrooms
- Bedrooms: 5
- Bathrooms: 5
- Full bathrooms: 4
- 1/2 bathrooms: 1
- Main level bedrooms: 1
Heating
- Forced Air
Cooling
- Central Air
Appliances
- Included: Dishwasher, Electric Range, Gas Water Heater, Humidifier, Microwave
Features
- Flooring: Wood, Carpet, Ceramic/Porcelain
- Windows: Insulated Windows
- Basement: Walk-Out Access,Full
- Number of fireplaces: 1
- Fireplace features: Wood Burning, One
- Common walls with other units/homes: No Common Walls
Interior area
- Total structure area: 3,112
- Total interior livable area: 4,912 sqft
Property
Parking
- Total spaces: 3
- Parking features: Garage Door Opener, Attached
- Garage spaces: 3
Features
- Levels: Two
- Patio & porch: Patio, Deck
- Has spa: Yes
- Spa features: Bath
Lot
- Size: 10,454 Square Feet
Details
- Parcel number: 31723009018000
- Special conditions: Standard
Construction
Type & style
- Home type: SingleFamily
- Property subtype: Single Family Residence
Condition
- New construction: No
- Year built: 2003
Utilities & green energy
- Sewer: Public Sewer
- Water: Public
Community & HOA
Community
- Subdivision: Highland Hills Highland Lakes
HOA
- Has HOA: Yes
- Amenities included: Clubhouse, Fitness Center, Golf Club, Pool
Location
- Region: Westerville
Financial & listing details
- Price per square foot: $166/sqft
- Tax assessed value: $566,900
- Annual tax amount: $12,145
- Date on market: 7/24/2026
- Listing terms: Conventional
Estimated market value
$793,400
$754,000 - $833,000
$4,468/mo
Price history
| Date | Event | Price |
|---|---|---|
| 7/24/2026 | Listed for sale | $815,000+71.6%$166/sqft |
Source:  Columbus and Central Ohio Regional MLS #226027387 Report a problem Columbus and Central Ohio Regional MLS #226027387 Report a problem | ||
| 11/19/2015 | Listing removed | $475,000$97/sqft |
Source: HER Realtors #215036755 Report a problem | ||
| 11/12/2015 | Price change | $475,000-1.9%$97/sqft |
Source: HER Realtors #215036755 Report a problem | ||
| 10/12/2015 | Listed for sale | $484,000+16.6%$99/sqft |
Source: HER Realtors #215036755 Report a problem | ||
| 6/22/2011 | Sold | $415,000-2.4%$84/sqft |
Source: Public Record Report a problem | ||
| 5/6/2011 | Listed for sale | $425,000+10.4%$87/sqft |
Source: Ronnie V Hobelman #211016037 Report a problem | ||
| 8/25/2003 | Sold | $385,000+489.6%$78/sqft |
Source: Public Record Report a problem | ||
| 2/4/2003 | Sold | $65,300$13/sqft |
Source: Public Record Report a problem | ||
Public tax history
| Year | Property taxes | Tax assessment |
|---|---|---|
| 2025 | $12,145 +6.6% | $198,420 |
| 2024 | $11,398 +0.4% | $198,420 |
| 2023 | $11,352 -5.4% | $198,420 +19.6% |
| 2022 | $11,996 -0.6% | $165,870 |
| 2021 | $12,069 -0.4% | $165,870 |
| 2020 | $12,122 +15.4% | $165,870 +11.8% |
| 2019 | $10,507 +1.1% | $148,330 |
| 2018 | $10,398 +3.7% | $148,330 +9.2% |
| 2017 | $10,024 | $135,800 |
| 2016 | $10,024 +9.8% | $135,800 |
| 2015 | $9,129 +1.1% | $135,800 |
| 2014 | $9,028 -1.5% | $135,800 |
| 2013 | $9,162 +0.9% | $135,800 |
| 2012 | $9,079 +0.1% | $135,800 |
| 2011 | $9,069 +3.8% | $135,800 -9.1% |
| 2010 | $8,740 +4.5% | $149,380 |
| 2009 | $8,363 +2.9% | $149,380 |
| 2008 | $8,128 +18% | $149,380 |
| 2007 | $6,888 +0% | $149,380 |
| 2006 | $6,886 -2% | $149,380 |
| 2005 | $7,026 | $149,380 |
| 2004 | -- | -- |
| 2003 | $1,515 -0.1% | $20,965 |
| 2002 | $1,517 | $20,965 |
Find assessor info on the county website
Monthly payment
Est. payment
Payment breakdown
Explore the cost of this home by adjusting the details. Changes won't be saved.Climate risks
Neighborhood: 43082
Nearby schools
GreatSchools rating
- 9/10Walnut Creek Elementary SchoolGrades: PK-5Distance: 0.4 mi
- 9/10Berkshire Middle SchoolGrades: 6-8Distance: 3.3 mi
- 8/10Orange High SchoolGrades: 9-12Distance: 1.9 mi
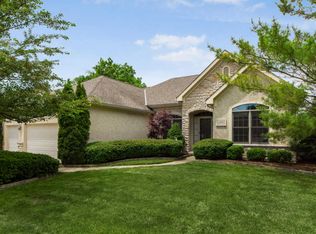
- $674,5003 bd3 ba3.1k sqft5149 Royal County Down, Westerville, OH 43082Off Market
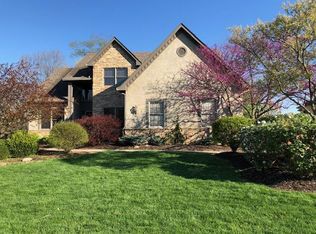
- $711,3004 bd4 ba4.7k sqft5125 Royal County Down, Westerville, OH 43082Off Market
- $677,3004 bd3 ba2.6k sqft5124 Manor Ridge Ct, Westerville, OH 43082Off Market

- $695,0004 bd5 ba4.2k sqft5866 Highland Hills Dr, Westerville, OH 43082Sold
- $790,2005 bd5 ba3.2k sqft5099 Royal County Down, Westerville, OH 43082Off Market
- $715,6004 bd3 ba3k sqft5104 Manor Ridge Ct, Westerville, OH 43082Off Market
- $749,0005 bd4 ba1.7k sqft5187 Royal County Down, Westerville, OH 43082Off Market
- $721,9004 bd4 ba4.2k sqft5927 Old Head Ct, Westerville, OH 43082Off Market
A local agent can set up tours, give advice and negotiate with sellers.
A local lender can help you make sure your offer is ready when you are.
Similar homes
- $795,0004 bd4 ba2.7k sqft5887 Highland Hills Dr, Westerville, OH 43082For Sale

 MLS ID #226021412, Ebony Napier, Red 1 Realty. Columbus and Central Ohio Regional MLS
 - $899,9003 bd3 ba4.3k sqft5295 Royal County Down, Westerville, OH 43082For Sale
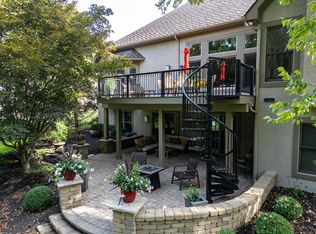 MLS ID #226019297, Jeff J Scarpitti, Keller Williams Greater Cols. Columbus and Central Ohio Regional MLS
 - $1,149,0005 bd5 ba5.4k sqft5651 Lynbrook Ln, Westerville, OH 43082For Sale
 MLS ID #226027429, Sandy L Raines, The Raines Group, Inc.. Columbus and Central Ohio Regional MLS
 - $790,0005 bd4 ba4.7k sqft5695 Medallion Dr E, Westerville, OH 43082For Sale
 MLS ID #226011930, Margaret L Chudik, Coldwell Banker Realty. Columbus and Central Ohio Regional MLS
 - $625,0004 bd3 ba4.6k sqft5529 Ainsley Dr, Westerville, OH 43082For SaleMLS ID #226027450, Nichole Hankins, Berkshire Hathaway HS Pro Rlty. Columbus and Central Ohio Regional MLS
- $675,0004 bd4 ba3.7k sqft7641 Milford Ave, Westerville, OH 43082For SaleMLS ID #226027499, Angelina L Fox-Smith, Coldwell Banker Realty. Columbus and Central Ohio Regional MLS
- $624,9004 bd3 ba2.7k sqft4790 Sanctuary Dr, Westerville, OH 43082For SaleMLS ID #226006112, Joseph F Herban, Berkshire Hathaway HS Plus Rea. Columbus and Central Ohio Regional MLS
- $750,0004 bd4 ba4.1k sqft3694 Waverly Place Dr, Lewis Center, OH 43035For SaleMLS ID #226024929, Rita M Boswell, Real of Ohio . Columbus and Central Ohio Regional MLS
- $539,0004 bd4 ba3.5k sqft579 Olde Mill Dr, Westerville, OH 43082For SaleMLS ID #226027259, Julie R Guy, Coldwell Banker Realty. Columbus and Central Ohio Regional MLS
- $889,0004 bd3 ba2.8k sqft6473 Sherman Rd, Galena, OH 43021For SaleMLS ID #226027386, Charles Lawson, Triumph Realty . Columbus and Central Ohio Regional MLS
- $614,9003 bd4 ba3k sqft6981 Upper Cambridge Way, Westerville, OH 43082For SaleMLS ID #226024723, Kathy M Kindell, RE/MAX Revealty. Columbus and Central Ohio Regional MLS
- $875,0004 bd4 ba5.3k sqft145 Valley Run Dr, Powell, OH 43065For SaleMLS ID #226023004, Judy Basso-Lese, Century 21 Excellence Realty. Columbus and Central Ohio Regional MLS
- $799,9004 bd5 ba3.8k sqft8600 Coldwater Dr, Powell, OH 43065For SaleMLS ID #226023065, Amy L Whetro, Triumph Realty . Columbus and Central Ohio Regional MLS
- $675,0003 bd3 ba3k sqft4735 Medalist Ct, Westerville, OH 43082For SaleMLS ID #226021055, Andrea L Philipsen, Home Central Realty. Columbus and Central Ohio Regional MLS
- $899,0004 bd5 ba4.6k sqft6824 Linda Ln, Sunbury, OH 43074For SaleMLS ID #226008836, Merilee R Luka, Keller Williams Greater Cols. Columbus and Central Ohio Regional MLS
- $689,9004 bd4 ba3.9k sqft2643 Sandhurst Dr, Lewis Center, OH 43035For SaleMLS ID #226019017, Elizabeth S Dittmar, RE/MAX Affiliates, Inc.. Columbus and Central Ohio Regional MLS
- $714,9004 bd3 ba3.2k sqft5955 Windward Ct, Lewis Center, OH 43035For SaleMLS ID #226021311, Katie E Guntle, Keller Williams Capital Ptnrs. Columbus and Central Ohio Regional MLS
- $859,0004 bd5 ba4.3k sqft786 Robbins Way, Columbus, OH 43085For SaleMLS ID #226022949, Joshua Nungesser, Keller Williams Greater Cols. Columbus and Central Ohio Regional MLS
- $714,9004 bd4 ba3.3k sqft318 Trace Dr, Delaware, OH 43015For SaleMLS ID #226023254, Steven E Elliott, BHHS American Realty Center. Columbus and Central Ohio Regional MLS
- $698,0004 bd3 ba3.4k sqft2616 Bold Venture Dr, Lewis Center, OH 43035For SaleMLS ID #226024259, R. Stratton Alt, Alt Company, Realtors. Columbus and Central Ohio Regional MLS
