Welcome to your ideal Florida retreat! This beautifully maintained, turnkey furnished condo offers the perfect blend of comfort and convenience in a highly sought-after 55+ socially active community. Located on the ground floor, this gem features stunning long water views that you can enjoy right from your own private lanai/ three seasons room. Open and airy layout with two generously sized bedrooms and two well-appointed bathrooms, making it perfect for both relaxation and entertaining. The primary suite has beautiful water views, en suite with a nice sized shower as well as an oversized walk in closet. Turnkey Furnished: Move right in! This condo comes fully furnished with tasteful and comfortable pieces, ready for you to start living the good life. There is a nice sized utility room with newer front loading washer/dryer. This condo has no carpet- Tile throughout the main living area with hardwood in both bedrooms. You'll enjoy piece of mind as this condo has a brand new roof as well as upgraded accordion hurricane shutters. Don’t miss out on this incredible opportunity to own a piece of paradise in a well planned out community designed for enjoying for your entertainment and enjoyment. Take advantage of the HEATED COMMUNITY POOL, BOCCE BALL COURTS and a FISHING PIER with a covered patio at the lake. Located in a prime spot with close proximity to nearby GOLF COURSES, FISHING, BEACHES, AND BOATING OPPORTUNITIES. Schedule your private showing today and discover why this condo is the perfect place to call home!
Sold for $170,000
$170,000
12144 SW EGRET CIRCLE #1202, LAKE SUZY, FL 34269
2beds
1,145sqft
Condominium
Built in 1998
-- sqft lot
$166,200 Zestimate®
$148/sqft
$1,802 Estimated rent
Home value
$166,200
Estimated sales range
Not available
$1,802/mo
Zestimate® history
Owner options
List your home for rent
$1,802/mo
Rent Zestimate®
Find your next renter with Zillow Rental Manager. Plus, with online applications, you can quickly screen prospective tenants – for free.
$1,802/mo
Rent Zestimate®
Refinance and save
$1,587/mo
Est. payment
Refinancing to a lower rate could help reduce your monthly payments and save thousands over the life of the loan.
$1,587/mo
Est. payment
Explore your selling options
Work with a Zillow partner agent
Leverage their expertise and Zillow's premium Showcase listings to get your home seen by more buyers.
Get startedList with your own agent
Get your home in front of millions of buyers by listing it on Zillow.
Learn how to do itSell it yourself
Take full control of how buyers see your home on Zillow by listing For Sale by Owner (FSBO).
List your homeWhat's special
Generously sized bedroomsHardwood in both bedroomsTasteful and comfortable piecesOpen and airy layoutUpgraded accordion hurricane shuttersStunning long water viewsOversized walk in closet
Zillow last checked:
Listing updated:
Listed by:
Christina Burns 941-451-9247,
EXIT KING REALTY 941-497-6060,
Lauren Fus 941-726-8208,
EXIT KING REALTY
Bought with:
Diane Vecchio, 3393548
REALTY ONE GROUP MVP
Source: Stellar MLS,MLS#: N6134566 Originating MLS: Venice
Originating MLS: Venice
Facts & features
Interior
Bedrooms & bathrooms
- Bedrooms: 2
- Bathrooms: 2
- Full bathrooms: 2
Rooms
- Room types: Breakfast Room Separate, Great Room, Utility Room, Storage Rooms
Primary bedroom
- Features: Walk-In Closet(s)
- Level: First
- Area: 144 Square Feet
- Dimensions: 12x12
Bedroom 2
- Features: Built-in Closet
- Level: First
- Area: 110 Square Feet
- Dimensions: 10x11
Primary bathroom
- Features: Shower No Tub
- Level: First
Balcony porch lanai
- Level: First
- Area: 84 Square Feet
- Dimensions: 12x7
Dining room
- Level: First
- Area: 72 Square Feet
- Dimensions: 8x9
Kitchen
- Features: Breakfast Bar, Pantry
- Level: First
- Area: 90 Square Feet
- Dimensions: 10x9
Living room
- Level: First
- Area: 240 Square Feet
- Dimensions: 12x20
Heating
- Electric
Cooling
- Central Air, Humidity Control
Appliances
- Included: Dishwasher, Disposal, Dryer, Electric Water Heater, Range, Range Hood, Refrigerator, Washer
- Laundry: Inside, Laundry Room
Features
- Ceiling Fan(s), Eating Space In Kitchen, Living Room/Dining Room Combo, Open Floorplan, Split Bedroom, Walk-In Closet(s)
- Flooring: Tile, Hardwood
- Doors: Sliding Doors
- Windows: Blinds, Window Treatments, Hurricane Shutters
- Has fireplace: No
Interior area
- Total structure area: 1,145
- Total interior livable area: 1,145 sqft
Property
Features
- Levels: One
- Stories: 1
- Patio & porch: Deck, Patio, Porch, Screened
- Exterior features: Lighting, Storage
- Has view: Yes
- View description: Water, Lake
- Has water view: Yes
- Water view: Water,Lake
- Waterfront features: Lake Front, Fishing Pier
- Body of water: LAKE POOKIEHATCHEE
Lot
- Size: 836 Square Feet
- Features: Sidewalk
Details
- Additional structures: Storage
- Parcel number: 313923060000001202
- Zoning: RMF
- Special conditions: None
Construction
Type & style
- Home type: Condo
- Property subtype: Condominium
Materials
- Block, Stucco
- Foundation: Slab
- Roof: Shingle
Condition
- New construction: No
- Year built: 1998
Utilities & green energy
- Sewer: Public Sewer
- Water: Public
- Utilities for property: BB/HS Internet Available, Cable Available, Electricity Connected, Public, Street Lights
Community & HOA
Community
- Features: Dock, Fishing, Buyer Approval Required, Clubhouse, Deed Restrictions, Golf Carts OK, Pool, Sidewalks, Special Community Restrictions
- Security: Smoke Detector(s)
- Pet fee: $0 monthly
- Senior community: Yes
- Subdivision: NORTH SHORE AT KINGSWAY
HOA
- Has HOA: No
- Amenities included: Maintenance, Vehicle Restrictions
- Services included: Community Pool, Reserve Fund, Insurance, Maintenance Structure, Maintenance Grounds, Recreational Facilities
- HOA fee: $375 monthly
- HOA name: Star Hospitality Management
- HOA phone: 941-575-6764
Location
- Region: Lake Suzy
Financial & listing details
- Price per square foot: $148/sqft
- Tax assessed value: $185,000
- Annual tax amount: $701
- Date on market: 9/14/2024
- Cumulative days on market: 334 days
- Listing terms: Cash,Conventional
- Ownership: Fee Simple
- Total actual rent: 0
- Electric utility on property: Yes
- Road surface type: Paved
Price history
| Date | Event | Price |
|---|---|---|
| 3/12/2025 | Sold | $170,000-8.1%$148/sqft |
Source:  Stellar MLS #N6134566 Report a problem Stellar MLS #N6134566 Report a problem | ||
| 2/18/2025 | Pending sale | $185,000$162/sqft |
Source: Stellar MLS #N6134566 Report a problem | ||
| 9/14/2024 | Listed for sale | $185,000-4.6%$162/sqft |
Source: Stellar MLS #N6134566 Report a problem | ||
| 8/31/2024 | Listing removed | $194,000$169/sqft |
Source: Stellar MLS #C7489835 Report a problem | ||
| 6/20/2024 | Price change | $194,000-15.3%$169/sqft |
Source: Stellar MLS #C7489835 Report a problem | ||
| 4/17/2024 | Price change | $229,000-4.5%$200/sqft |
Source: Stellar MLS #C7489835 Report a problem | ||
| 3/16/2024 | Listed for sale | $239,900+118.1%$210/sqft |
Source: Stellar MLS #C7489835 Report a problem | ||
| 2/27/2014 | Sold | $110,000$96/sqft |
Source: Public Record Report a problem | ||
| 1/10/2014 | Listed for sale | $110,000-2.6%$96/sqft |
Source: Keller Williams - Port Charlotte - Punta Gorda #C7051380 Report a problem | ||
| 3/2/2011 | Listing removed | $112,900$99/sqft |
Source: Keller Willliams Peace River Partners Realty LLC #C7019650 Report a problem | ||
| 12/3/2010 | Listed for sale | $112,900+45.7%$99/sqft |
Source: Keller Willliams Peace River Partners Realty LLC #C7019650 Report a problem | ||
| 3/29/2010 | Sold | $77,500$68/sqft |
Source: Public Record Report a problem | ||
Public tax history
| Year | Property taxes | Tax assessment |
|---|---|---|
| 2024 | $856 +22.1% | $87,984 +32.1% |
| 2023 | $701 -22% | $66,629 -22% |
| 2022 | $899 +0.8% | $85,421 +3% |
| 2021 | $892 +0.3% | $82,933 +1.4% |
| 2020 | $890 +1.6% | $81,788 +2.3% |
| 2019 | $876 +1.3% | $79,949 +1.9% |
| 2018 | $864 -21.6% | $78,458 +2.1% |
| 2017 | $1,102 | $76,844 +2.1% |
| 2016 | -- | $75,263 +0.7% |
| 2015 | -- | $74,740 +6.8% |
| 2014 | $1,490 | $70,000 +7.7% |
| 2013 | -- | $65,000 |
| 2012 | -- | $65,000 |
| 2011 | -- | $65,000 -8.5% |
| 2010 | -- | $71,000 -25.3% |
| 2009 | -- | $95,000 -17.4% |
| 2008 | -- | $115,000 -19.3% |
| 2007 | -- | $142,500 |
| 2006 | -- | $142,500 +26.7% |
| 2005 | -- | $112,500 +40.6% |
| 2004 | -- | $80,000 +17.6% |
| 2003 | -- | $68,000 |
| 2002 | -- | $68,000 |
| 2001 | -- | $68,000 +15.3% |
| 2000 | -- | $59,000 |
Find assessor info on the county website
Neighborhood: 34269
Nearby homes
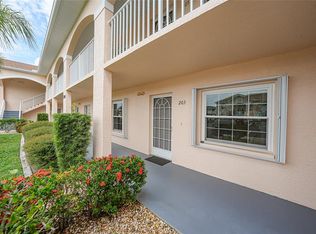
- $150,0002 bd2 ba1.1k sqft12144 SW Egret Cir APT 203, Lake Suzy, FL 34269Sold
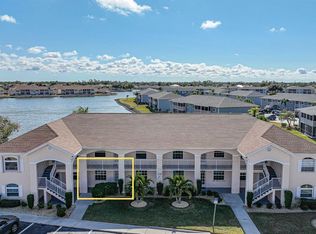
- $132,5002 bd2 ba1.1k sqft12144 SW Egret Cir APT 302, Lake Suzy, FL 34269Sold
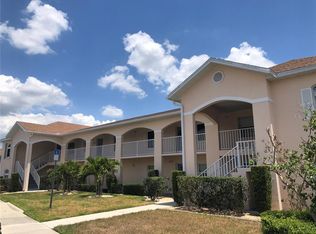
- $205,0003 bd2 ba1.3k sqft12144 SW Egret Cir APT 305, Lake Suzy, FL 34269Sold
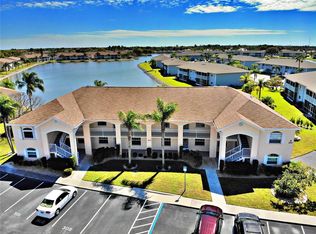
- $190,0003 bd2 ba1.3k sqft12144 SW Egret Cir APT 308, Lake Suzy, FL 34269Sold
- $195,0002 bd2 ba1.1k sqft12144 SW Egret Cir APT 403, Lake Suzy, FL 34269Sold
- $175,0002 bd2 ba1.1k sqft12144 SW Egret Cir APT 407, Lake Suzy, FL 34269Sold
- $157,5002 bd2 ba1.1k sqft12144 SW Egret Cir APT 503, Lake Suzy, FL 34269Sold
- $156,0002 bd2 ba1.1k sqft12144 SW Egret Cir APT 602, Lake Suzy, FL 34269Sold
- $190,0002 bd2 ba1.1k sqft12144 SW Egret Cir APT 603, Lake Suzy, FL 34269Sold
Nearby schools
GreatSchools rating
- 4/10Nocatee Elementary SchoolGrades: PK-5Distance: 12.7 mi
- 4/10Desoto Middle SchoolGrades: 6-8Distance: 17.3 mi
- 3/10Desoto County High SchoolGrades: 9-12Distance: 17.9 mi
Schools provided by the listing agent
- Middle: DeSoto Middle School
- High: DeSoto County High School
Source: Stellar MLS. This data may not be complete. We recommend contacting the local school district to confirm school assignments for this home.
Get a cash offer in 3 minutes
Find out how much your home could sell for in as little as 3 minutes with a no-obligation cash offer.
Estimated market value
$166,200
Get a cash offer in 3 minutes
Find out how much your home could sell for in as little as 3 minutes with a no-obligation cash offer.
Estimated market value
$166,200
- Florida
- De Soto County
- Arcadia
- 34269
- 12144 SW EGRET CIRCLE Unit 1202
Nearby cities
Nearby zip codes
Other Arcadia Topics
