PLEASE REVIEW THE 3D INTERACTIVE VIRTUAL TOUR ASSOCIATED WITH THIS LISTING! Welcome home to the 55+ lakefront condominiums of North Shore at Kingsway. This spotless, rarely available ground-floor end-unit in Building 9 has been meticulously maintained and is truly move-in ready. Built in 1998, this efficient great-room floor plan offers approximately 1,360 square feet of living space featuring three bedrooms, two full baths and a 14’ x 7’ enclosed waterfront lanai... perfect for relaxing while enjoying tranquil lake views. Additional highlights include ceramic tile flooring throughout, an energy-efficient tankless water heater (2025) and a newer A/C system (2019). The open kitchen offers ample counter space, a generous pantry and a convenient breakfast bar, ideal for casual dining and entertaining. The lakefront primary suite features a spacious closet and a walk-in shower, creating a comfortable private retreat. Enjoy peaceful water views from your lanai, with the community pool and recreation center just steps away. Conveniently located just 3.5 miles from shopping, dining and I-75 at the King’s Highway exit (#170), this home offers the perfect blend of serenity and accessibility. Walk through this beautiful home now by clicking the interactive 3D virtual tour!
Sold for $155,000
$155,000
12144 SW EGRET CIRCLE #901, LAKE SUZY, FL 34269
3beds
1,360sqft
Condominium
Built in 1998
-- sqft lot
$155,900 Zestimate®
$114/sqft
$2,033 Estimated rent
Home value
$155,900
Estimated sales range
Not available
$2,033/mo
Zestimate® history
Owner options
List your home for rent
$2,033/mo
Rent Zestimate®
Find your next renter with Zillow Rental Manager. Plus, with online applications, you can quickly screen prospective tenants – for free.
$2,033/mo
Rent Zestimate®
Refinance and save
$1,452/mo
Est. payment
Refinancing to a lower rate could help reduce your monthly payments and save thousands over the life of the loan.
$1,452/mo
Est. payment
Explore your selling options
Work with a Zillow partner agent
Leverage their expertise and Zillow's premium Showcase listings to get your home seen by more buyers.
Get startedList with your own agent
Get your home in front of millions of buyers by listing it on Zillow.
Learn how to do itSell it yourself
Take full control of how buyers see your home on Zillow by listing For Sale by Owner (FSBO).
List your homeWhat's special
Tranquil lake viewsThree bedroomsGround-floor end-unitGenerous pantryCeramic tile flooring throughoutAmple counter spaceWalk-in shower
Zillow last checked:
Listing updated:
Listed by:
Scott Standriff 239-590-5419,
RE/MAX ALLIANCE GROUP 941-639-1376
Bought with:
Non-Member Agent
STELLAR NON-MEMBER OFFICE
Source: Stellar MLS,MLS#: C7521873 Originating MLS: Port Charlotte
Originating MLS: Port Charlotte
Facts & features
Interior
Bedrooms & bathrooms
- Bedrooms: 3
- Bathrooms: 2
- Full bathrooms: 2
Rooms
- Room types: Florida Room, Utility Room
Primary bedroom
- Features: Ceiling Fan(s), En Suite Bathroom, Walk-In Closet(s)
- Level: First
- Area: 165.75 Square Feet
- Dimensions: 13x12.75
Bedroom 2
- Features: Ceiling Fan(s), Built-in Closet
- Level: First
- Area: 143 Square Feet
- Dimensions: 13x11
Bedroom 3
- Features: Ceiling Fan(s), Built-in Closet
- Level: First
- Area: 115 Square Feet
- Dimensions: 11.5x10
Primary bathroom
- Features: Exhaust Fan, Shower No Tub, Single Vanity, Linen Closet
- Level: First
- Area: 64.8 Square Feet
- Dimensions: 10.8x6
Bathroom 2
- Features: Exhaust Fan, Single Vanity, Tub With Shower, Linen Closet
- Level: First
- Area: 72 Square Feet
- Dimensions: 9x8
Balcony porch lanai
- Features: Ceiling Fan(s)
- Level: First
- Area: 89.28 Square Feet
- Dimensions: 12.4x7.2
Dinette
- Level: First
- Area: 59.4 Square Feet
- Dimensions: 9x6.6
Foyer
- Level: First
- Area: 36 Square Feet
- Dimensions: 8x4.5
Great room
- Features: Ceiling Fan(s)
- Level: First
- Area: 251.81 Square Feet
- Dimensions: 19.75x12.75
Kitchen
- Features: Breakfast Bar, Ceiling Fan(s)
- Level: First
Laundry
- Level: First
Heating
- Central, Electric
Cooling
- Central Air
Appliances
- Included: Dishwasher, Disposal, Dryer, Microwave, Range, Refrigerator, Tankless Water Heater, Washer
- Laundry: Inside, Laundry Room
Features
- Ceiling Fan(s), Eating Space In Kitchen, Kitchen/Family Room Combo, Primary Bedroom Main Floor, Thermostat, Walk-In Closet(s)
- Flooring: Ceramic Tile
- Doors: Sliding Doors
- Windows: Blinds, Shades, Window Treatments
- Has fireplace: No
- Common walls with other units/homes: End Unit
Interior area
- Total structure area: 1,360
- Total interior livable area: 1,360 sqft
Property
Features
- Levels: One
- Stories: 1
- Has view: Yes
- View description: Water, Lake
- Has water view: Yes
- Water view: Water,Lake
Lot
- Size: 839 Square Feet
Details
- Parcel number: 313923060000000901
- Zoning: CONDO
- Special conditions: None
Construction
Type & style
- Home type: Condo
- Property subtype: Condominium
Materials
- Block, Stucco
- Foundation: Slab
- Roof: Shingle
Condition
- Completed
- New construction: No
- Year built: 1998
Utilities & green energy
- Sewer: Public Sewer
- Water: Public
- Utilities for property: BB/HS Internet Available, Cable Available, Electricity Connected, Fire Hydrant, Phone Available, Sewer Connected, Underground Utilities, Water Connected
Community & HOA
Community
- Features: Community Mailbox, Deed Restrictions, Pool, Sidewalks
- Security: Smoke Detector(s)
- Pet fee: $0 monthly
- Senior community: Yes
- Subdivision: NORTH SHORE/KINGSWAY
HOA
- Has HOA: Yes
- Amenities included: Clubhouse, Pool
- Services included: Community Pool, Maintenance Grounds, Manager, Pest Control, Pool Maintenance, Recreational Facilities, Sewer, Trash, Water
- HOA fee: $350 monthly
- HOA name: Star Hospitality Management
- HOA phone: 941-575-6764
Location
- Region: Lake Suzy
Financial & listing details
- Price per square foot: $114/sqft
- Tax assessed value: $200,000
- Annual tax amount: $2,049
- Date on market: 2/19/2026
- Cumulative days on market: 20 days
- Listing terms: Cash,Conventional
- Ownership: Fee Simple
- Total actual rent: 0
- Electric utility on property: Yes
- Road surface type: Asphalt, Paved
Price history
| Date | Event | Price |
|---|---|---|
| 3/26/2026 | Sold | $155,000-8.3%$114/sqft |
Source:  Stellar MLS #C7521873 Report a problem Stellar MLS #C7521873 Report a problem | ||
| 3/11/2026 | Pending sale | $169,000$124/sqft |
Source: Stellar MLS #C7521873 Report a problem | ||
| 2/19/2026 | Listed for sale | $169,000-35%$124/sqft |
Source: Stellar MLS #C7521873 Report a problem | ||
| 7/11/2024 | Listing removed | $260,000$191/sqft |
Source: Stellar MLS #C7481055 Report a problem | ||
| 4/12/2024 | Listing removed | -- |
Source: Stellar MLS #C7481055 Report a problem | ||
| 3/18/2024 | Price change | $260,000-7.1%$191/sqft |
Source: Stellar MLS #C7481055 Report a problem | ||
| 2/27/2024 | Price change | $280,000-5.1%$206/sqft |
Source: Stellar MLS #C7481055 Report a problem | ||
| 1/8/2024 | Listed for sale | $295,000+5.4%$217/sqft |
Source: Stellar MLS #C7481055 Report a problem | ||
| 11/6/2023 | Listing removed | -- |
Source: Stellar MLS #C7481055 Report a problem | ||
| 9/23/2023 | Listed for sale | $280,000+97.2%$206/sqft |
Source: Stellar MLS #C7481055 Report a problem | ||
| 4/26/2017 | Sold | $142,000+60.5%$104/sqft |
Source: Public Record Report a problem | ||
| 3/9/2011 | Sold | $88,500-7.7%$65/sqft |
Source: Public Record Report a problem | ||
| 12/5/2010 | Listed for sale | $95,900$71/sqft |
Source: ReMax Anchor Realty #C7019785 Report a problem | ||
Public tax history
| Year | Property taxes | Tax assessment |
|---|---|---|
| 2024 | $1,952 +34.6% | $134,567 +32.1% |
| 2023 | $1,450 -24.2% | $101,905 -22% |
| 2022 | $1,912 -0.7% | $130,648 +3% |
| 2021 | $1,927 +1% | $126,843 +1.4% |
| 2020 | $1,907 +2.2% | $125,092 +2.3% |
| 2019 | $1,866 +1.9% | $122,280 +1.9% |
| 2018 | $1,831 | $120,000 +44.7% |
| 2017 | $1,831 | $82,909 +2.1% |
| 2016 | -- | $81,204 +0.7% |
| 2015 | -- | $80,640 +0.8% |
| 2014 | $1,000 | $80,000 +6.7% |
| 2013 | -- | $75,000 |
| 2012 | -- | $75,000 +4.1% |
| 2011 | -- | $72,065 +1.5% |
| 2010 | -- | $71,000 -13.4% |
| 2009 | -- | $82,026 +0.1% |
| 2008 | -- | $81,944 +3% |
| 2007 | -- | $79,557 +2.5% |
| 2006 | -- | $77,617 +3% |
| 2005 | -- | $75,356 +3% |
| 2004 | -- | $73,161 +1.9% |
| 2003 | -- | $71,797 +2.4% |
| 2002 | -- | $70,114 +1.6% |
| 2001 | -- | $69,010 +3% |
| 2000 | -- | $67,000 |
Find assessor info on the county website
Neighborhood: 34269
Nearby homes
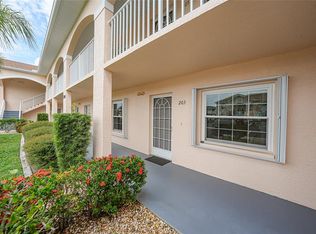
- $150,0002 bd2 ba1.1k sqft12144 SW Egret Cir APT 203, Lake Suzy, FL 34269Sold
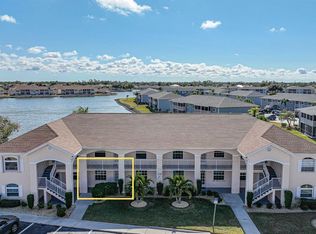
- $132,5002 bd2 ba1.1k sqft12144 SW Egret Cir APT 302, Lake Suzy, FL 34269Sold
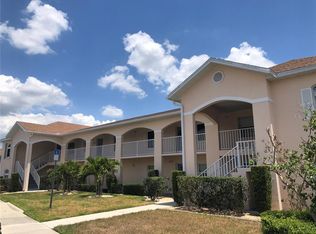
- $205,0003 bd2 ba1.3k sqft12144 SW Egret Cir APT 305, Lake Suzy, FL 34269Sold
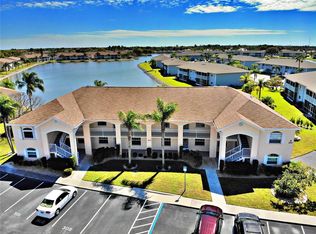
- $190,0003 bd2 ba1.3k sqft12144 SW Egret Cir APT 308, Lake Suzy, FL 34269Sold
- $195,0002 bd2 ba1.1k sqft12144 SW Egret Cir APT 403, Lake Suzy, FL 34269Sold
- $175,0002 bd2 ba1.1k sqft12144 SW Egret Cir APT 407, Lake Suzy, FL 34269Sold
- $157,5002 bd2 ba1.1k sqft12144 SW Egret Cir APT 503, Lake Suzy, FL 34269Sold
- $156,0002 bd2 ba1.1k sqft12144 SW Egret Cir APT 602, Lake Suzy, FL 34269Sold
- $190,0002 bd2 ba1.1k sqft12144 SW Egret Cir APT 603, Lake Suzy, FL 34269Sold
Nearby schools
GreatSchools rating
- 4/10Nocatee Elementary SchoolGrades: PK-5Distance: 12.7 mi
- 4/10Desoto Middle SchoolGrades: 6-8Distance: 17.3 mi
- 3/10Desoto County High SchoolGrades: 9-12Distance: 17.9 mi
Get a cash offer in 3 minutes
Find out how much your home could sell for in as little as 3 minutes with a no-obligation cash offer.
Estimated market value
$155,900
Get a cash offer in 3 minutes
Find out how much your home could sell for in as little as 3 minutes with a no-obligation cash offer.
Estimated market value
$155,900
- Florida
- De Soto County
- Arcadia
- 34269
- 12144 SW EGRET CIRCLE Unit 901
Nearby cities
Nearby zip codes
Other Arcadia Topics
