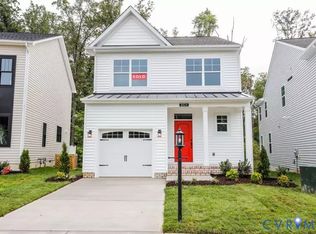
The Logan plan is a great first floor living plan with 4th bedroom OR 2ND Floor Master Suite and/or Rec Room with additional room to expand built by River City Builders. Large Great Room with double sided fireplace into Florida Room. Formal Dining Room. Open custom kitchen with hand built cabinetry, pantry, granite counter tops, stainless cook top, wall oven and microwave. Wood floors in all common areas. Large Master Bedroom with his & her closets, full ceramic master bath & shower. Utility room and drop zone. Second floor offers 16'X24' suite with full bath that can be used as second master, bonus, media, play room. There is an additional Unfinished Storage Room and Additional Room that can be finished off. This stunning Craftsman built home has Hardiplank and stone exterior situated on a large 1.14 acre lot. This home is located in Beautiful Quaint Falling Creek Estates, just two miles outside of the Town of Ashland. Exterior includes front and rear concrete filled porches. Side entry Garage with personnel door, Covered Front Porch and Rear stamped concrete patio and a Paved Driveway.
This property is off market, which means it's not currently listed for sale or rent on Zillow. This may be different from what's available on other websites or public sources.