Experience The Best of coastal living in Ventura’s Marina Community, where walkability, sunshine, and an active 55+ lifestyle come together!
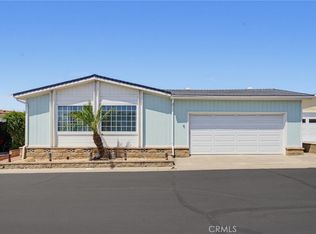
Located directly across from the Marina, this beautifully upgraded three-bedroom, two-bath residence offers 1,456 square feet of light-filled living space and over $70,000 in recent improvements, creating a truly turnkey coastal retreat. Thoughtful upgrades include a welcoming front porch, widened carport lined with jasmine planters, new flooring, and fresh interior and exterior paint. The chef’s kitchen features new stainless steel appliances and flows seamlessly into bright, open living areas highlighted by vaulted ceilings and abundant natural light. The spacious primary suite offers a walk-in closet and spa-inspired bath with a double vanity and a walk-in shower. Comfort is enhanced with dual Daikin split-system heating and air conditioning units for year-round climate control; additionally, a new water heater was just installed.
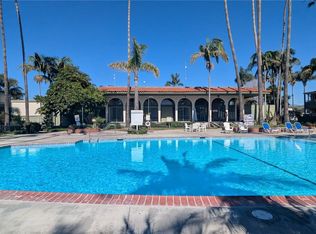
*Residents of Ventura Marina Community enjoy a resort-style setting with a heated pool, hot tub, lake, clubhouse, new fitness facility, and a vibrant social calendar featuring clubs and classes such as yoga, golf, and bingo. Ideally situated near Ventura Harbor Village, this home offers effortless access to dining, shopping, and waterfront activities. Wake up each day to the charm of Ventura’s Marina lifestyle—active, social, and distinctly coastal!
For sale
Listed by: Keller Williams Realty World Class • Lynette Marble • Contact: 805-630-6921
Price increase: $5K (6/18)
$524,000
1215 Anchors Way Dr Space 51, Ventura, CA 93001
3beds
1,456sqft
Manufactured Home
Built in 2002
1,456 Square Feet Lot
$-- Zestimate®
$360/sqft
$-- HOA
What's special
- 344 days |
- 1,393 |
- 62 |
Zillow last checked:
Listing updated:
Listed by:
Lynette Marble DRE #02201279 805-630-6921,
Keller Williams Realty World Class
Source: CRMLS,MLS#: SR26015395 Originating MLS: California Regional MLS
Originating MLS: California Regional MLSFacts & features
Interior
Bedrooms & bathrooms
- Bedrooms: 3
- Bathrooms: 2
- Full bathrooms: 1
- 3/4 bathrooms: 1
Rooms
- Room types: Kitchen, Laundry, Living Room, Primary Bedroom
Primary bedroom
- Features: Primary Suite
Bathroom
- Features: Bathtub, Dual Sinks, Linen Closet, Quartz Counters, Remodeled, Separate Shower, Tub Shower, Upgraded, Vanity, Walk-In Shower
Heating
- Ductless
Cooling
- Ductless
Appliances
- Included: Dishwasher, Free-Standing Range, Microwave, Refrigerator, Water Heater, Dryer, Washer
- Laundry: Laundry Room
Features
- Ceiling Fan(s), High Ceilings, Primary Suite
- Windows: Blinds, Bay Window(s), Screens, Skylight(s), Shutters
Interior area
- Total interior livable area: 1,456 sqft
Property
Parking
- Parking features: Attached Carport, Concrete, One Space
- Has carport: Yes
Features
- Levels: One
- Stories: 1
- Entry location: Front
- Patio & porch: Covered, Front Porch, Porch
- Pool features: Community, Heated
- Has spa: Yes
- Spa features: Community, Heated
- Waterfront features: Across the Road from Lake/Ocean, Lake
- Park: Ventura Marina Community
Lot
- Size: 1,456 Square Feet
- Features: 0-1 Unit/Acre, Close to Clubhouse, Drip Irrigation/Bubblers, Landscaped, Near Park, Paved, Sprinkler System
Details
- Additional structures: Shed(s)
- Parcel number: 9020260320
- On leased land: Yes
- Lease amount: $834
- Special conditions: Trust
Construction
Type & style
- Home type: MobileManufactured
- Property subtype: Manufactured Home
Materials
- Roof: Composition,Shingle
Condition
- Year built: 2002
Utilities & green energy
- Electric: Electricity - On Property
- Sewer: Public Sewer
- Water: Public
- Utilities for property: Cable Available, Electricity Connected, Natural Gas Connected, Sewer Connected, Water Connected
Community & HOA
Community
- Features: Biking, Curbs, Fishing, Golf, Hiking, Lake, Street Lights, Suburban, Sidewalks, Park, Pool
- Security: Carbon Monoxide Detector(s), Smoke Detector(s)
- Senior community: Yes
Location
- Region: Ventura
Financial & listing details
- Price per square foot: $360/sqft
- Date on market: 1/28/2026
- Cumulative days on market: 344 days
- Listing terms: Cash,Cash to New Loan,Submit
- Body type: Double Wide
Estimated market value
Not available
Estimated sales range
Not available
Not available
Price history
| Date | Event | Price |
|---|---|---|
| 6/18/2026 | Listed for sale | $524,000+1%$360/sqft |
Source:  CRMLS #SR26015395 Report a problem CRMLS #SR26015395 Report a problem | ||
| 6/10/2026 | Contingent | $519,000$356/sqft |
Source: CRMLS #SR26015395 Report a problem | ||
| 6/8/2026 | Price change | $519,000-13.1%$356/sqft |
Source: CRMLS #SR26015395 Report a problem | ||
| 5/14/2026 | Price change | $597,000-2.5%$410/sqft |
Source: CRMLS #SR26015395 Report a problem | ||
| 4/23/2026 | Price change | $612,000-1.1%$420/sqft |
Source: CRMLS #SR26015395 Report a problem | ||
| 3/10/2026 | Price change | $619,000-0.8%$425/sqft |
Source: CRMLS #SR26015395 Report a problem | ||
| 1/29/2026 | Listed for sale | $624,000$429/sqft |
Source: CRMLS #SR26015395 Report a problem | ||
Public tax history
Tax history is unavailable.
Monthly payment
Climate risks
Neighborhood: Marina
Nearby schools
GreatSchools rating
- 9/10Pierpont Elementary SchoolGrades: K-5Distance: 0.8 mi
- 7/10Cabrillo Middle SchoolGrades: 6-8Distance: 2.1 mi
- 7/10Ventura High SchoolGrades: 9-12Distance: 2 mi
- $585,0002 bd2 ba1.5k sqft1215 Anchors Way Dr SPACE 203, Ventura, CA 93001Sold

- $630,0002 bd2 ba1.5k sqft1215 Anchors Way Dr SPC 296, Ventura, CA 93001Sold

- $410,0002 bd2 ba1.2k sqft1215 Anchors Way Dr SPACE 104, Ventura, CA 93001Sold

- $599,0003 bd2 ba1.5k sqft1215 Anchors Way #5, Ventura, CA 93001Pending

- $530,400-- bd-- ba1.4k sqft1215 Anchors Way #95, Ventura, CA 93001Off Market
- $790,100-- bd-- ba2.3k sqft1215 Anchors Way #96, Ventura, CA 93001Off Market
- $550,900-- bd-- ba-- sqft1215 Anchors Way #121, Ventura, CA 93001Off Market
- $557,4002 bd2 ba1.4k sqft1215 Anchors Way SPACE 122, Ventura, CA 93001Off Market
A local agent can set up tours, give advice and negotiate with sellers.
A local lender can help you make sure your offer is ready when you are.
Similar homes
- $645,0002 bd2 ba1.6k sqft1215 Anchors Way Dr Spc 50, Ventura, CA 93001For Sale
 MLS ID #26-1950, Nancy Hussey. SBMLS
 - $545,0003 bd2 ba1.4k sqft3700 Dean Dr Unit 3203, Ventura, CA 93003For Sale
 MLS ID #SR26049576, Ashish Trivedi, Oscar Mike Realty. CRMLS
 - $499,0002 bd2 ba1.5k sqft115 Poinsettia Gardens Dr Space 115, Ventura, CA 93004For Sale
 MLS ID #BB26125472, Blaine Ostrander, Redfin Corporation. CRMLS
 - $469,9902 bd2 ba1.1k sqft3700 Dean Dr Unit 2401, Ventura, CA 93003For Sale
 MLS ID #SR26161636, Mayra Santana, Sunrise Dream Realty, Inc.. CRMLS
 - $399,0002 bd2 ba1.1k sqft3700 Dean Dr Unit 2106, Ventura, CA 93003For SaleMLS ID #SR26179943, Cory Boldroff, AXEN Realty. CRMLS
- $399,9003 bd2 ba1.5k sqft267 Rodgers St #267, Ventura, CA 93003For SaleMLS ID #V1-36983, Gary Schoeffler, BHHS California Properties. CRMLS
- $635,0002 bd2 ba1k sqft421 E Shoshone St, Ventura, CA 93001For SaleMLS ID #V1-38150, Derek Turner, Ventura Real Estate Company. CRMLS
- $575,0002 bd2 ba1.1k sqft1740 Tanager St #2-102, Ventura, CA 93003For SaleMLS ID #V1-37050, Loretta Barbar, RESOURCE REAL ESTATE. CRMLS
- $460,0002 bd2 ba1.1k sqft3700 Dean Dr Unit 2704, Ventura, CA 93003For SaleMLS ID #V1-36470, Maggie McKinney, Century 21 Masters. CRMLS
- $609,0003 bd2 ba1.5k sqft1505 Raccoon Ct, Ventura, CA 93003For SaleMLS ID #V1-37300, Christine Cardoso-Moore, Coldwell Banker Realty. CRMLS
- $399,0003 bd2 ba1.4k sqft1975 Maricopa Hwy Space 23, Ojai, CA 93023For SaleMLS ID #V1-38367, Nate Minkel, eXp Realty. CRMLS
- $440,0002 bd2 ba1.1k sqft3700 Dean Dr Unit 3103, Ventura, CA 93003For SaleMLS ID #V1-37632, Jennifer Montoya, RESOURCE REAL ESTATE. CRMLS
- $645,0003 bd4 ba1.8k sqft3145 Lisbon Ln, Oxnard, CA 93036For SaleMLS ID #V1-38266, Lucy Silva de Oliveira, Serhant California, Inc. CRMLS
- $539,9002 bd3 ba1.5k sqft3534 Olds Rd, Oxnard, CA 93033For SaleMLS ID #V1-38106, Freddy Carrasco, RE/MAX Gold Coast-Beach Marina Office. CRMLS
- $699,0003 bd3 ba1.6k sqft1044 Gilbert Ln, Ventura, CA 93003For SaleMLS ID #V1-37272, Daniel Morelli, Dan Morelli Real Estate, Inc.. CRMLS
- $680,0003 bd3 ba1.4k sqft591 Beachport Dr, Port Hueneme, CA 93041For SaleMLS ID #AR26184413, Jonathan Rodriguez, CA Flat Fee Listings, Inc. CRMLS
- $699,0003 bd2 ba1.5k sqft5540 W 5th St Spc 21, Oxnard, CA 93035For SaleMLS ID #V1-35905, Laurie Meyer, Realty ONE Group Summit. CRMLS
- $760,0003 bd1 ba974 sqft235 W Center St, Ventura, CA 93001For SaleMLS ID #SR26130863, Sean Kerkhoff, eXp Realty of California Inc. CRMLS
- $725,0003 bd3 ba1.6k sqft1654 E Edgewater Ln, Camarillo, CA 93010For SaleMLS ID #226004041, Stephanie L Gavin, Keller Williams Westlake Village. CSMAOR
- $524,0002 bd2 ba1.3k sqft13219 Village 13, Camarillo, CA 93012For SaleMLS ID #CV26106366, Victoria Maliszewski, KALEO REAL ESTATE COMPANY. CRMLS
Local buyer's agents are ready to help
