MUST SEE fully renovated townhome in a pool community! New LVP flooring, cabinets, counter tops, appliances, fixtures and so much more! This 2 bedroom, 1 and a half bathroom home is convenient to shopping, restaurants, and access to major highways. Private backyard with utility shed and a gate to walk to the pool. Welcome home!
Foreclosed
Est. $202,400
1215 Fernridge Dr, Sanford, NC 27332
2beds
1,391sqft
Townhouse, Residential
Built in 1980
7,405 Square Feet Lot
$202,400 Zestimate®
$146/sqft
$15/mo HOA
Overview
- 200 days |
- 5 |
- 0 |
Zillow last checked:
Listing updated:
Listed by:
Jason Bradley McCoy 919-971-4119,
Keller Williams Legacy
Source: Doorify MLS,MLS#: 2538224
Facts & features
Interior
Bedrooms & bathrooms
- Bedrooms: 2
- Bathrooms: 2
- Full bathrooms: 1
- 1/2 bathrooms: 1
Heating
- Electric, Forced Air
Cooling
- Central Air
Appliances
- Included: Electric Water Heater
- Laundry: Laundry Room
Features
- Eat-in Kitchen, Entrance Foyer
- Flooring: Laminate
- Has fireplace: No
Interior area
- Total structure area: 1,391
- Total interior livable area: 1,391 sqft
- Finished area above ground: 1,391
- Finished area below ground: 0
Property
Parking
- Parking features: Concrete, Driveway
Features
- Levels: Two
- Stories: 2
- Patio & porch: Deck, Patio, Porch
- Exterior features: Balcony, Fenced Yard
- Pool features: Swimming Pool Com/Fee
- Has view: Yes
Lot
- Size: 7,405 Square Feet
- Dimensions: 50 x 150
- Features: Landscaped
Details
- Additional structures: Shed(s), Storage
- Parcel number: 965089222900
- Special conditions: Seller Licensed Real Estate Professional
Construction
Type & style
- Home type: Townhouse
- Architectural style: Craftsman
- Property subtype: Townhouse, Residential
Materials
- Wood Siding
- Foundation: Slab
Condition
- New construction: No
- Year built: 1980
Utilities & green energy
- Sewer: Public Sewer
- Water: Public
Community & HOA
Community
- Subdivision: Woodbridge Forest
HOA
- Has HOA: Yes
- Amenities included: Pool, Tennis Court(s)
- HOA fee: $175 annually
Location
- Region: Sanford
Financial & listing details
- Price per square foot: $146/sqft
- Tax assessed value: $172,100
- Annual tax amount: $2,275
- Date on market: 10/20/2023
Foreclosure details
Estimated market value
$202,400
$188,000 - $217,000
$1,575/mo
Price history
| Date | Event | Price |
|---|---|---|
| 1/29/2026 | Sold | $146,800-35.9%$106/sqft |
Source: Public Record Report a problem | ||
| 12/29/2023 | Sold | $229,000+1.8%$165/sqft |
Source:  Doorify MLS #2538224 Report a problem Doorify MLS #2538224 Report a problem | ||
| 12/1/2023 | Pending sale | $224,900$162/sqft |
Source: BURMLS #2538224 Report a problem | ||
| 10/30/2023 | Price change | $224,900-10%$162/sqft |
Source: Doorify MLS #2538224 Report a problem | ||
| 10/20/2023 | Listed for sale | $249,900+64.4%$180/sqft |
Source: Doorify MLS #2538224 Report a problem | ||
| 8/29/2023 | Sold | $152,000-4.9%$109/sqft |
Source: Doorify MLS #2516504 Report a problem | ||
| 8/1/2023 | Pending sale | $159,900$115/sqft |
Source: Doorify MLS #2516504 Report a problem | ||
| 6/15/2023 | Listed for sale | $159,900-15.4%$115/sqft |
Source: Doorify MLS #2516504 Report a problem | ||
| 9/22/2022 | Listing removed | -- |
Source:  RE/MAX International Report a problem RE/MAX International Report a problem | ||
| 8/7/2022 | Price change | $189,000-3.1%$136/sqft |
Source: Doorify MLS #2464306 Report a problem | ||
| 7/23/2022 | Listed for sale | $195,000$140/sqft |
Source: Doorify MLS #2464306 Report a problem | ||
| 7/19/2017 | Listing removed | $700$1/sqft |
Source: LAMCO Property Management, LLC Report a problem | ||
| 6/30/2017 | Listed for rent | $700$1/sqft |
Source: LAMCO Property Management, LLC Report a problem | ||
| 3/11/2015 | Listing removed | $700$1/sqft |
Source: LAMCO Property Management, LLC Report a problem | ||
| 2/17/2015 | Price change | $700-9.7%$1/sqft |
Source: LAMCO Property Management, LLC Report a problem | ||
| 12/19/2014 | Listed for rent | $775$1/sqft |
Source: LAMCO Property Management, LLC Report a problem | ||
Public tax history
| Year | Property taxes | Tax assessment |
|---|---|---|
| 2025 | $2,409 +0.8% | $172,100 |
| 2024 | $2,389 +6% | $172,100 +5.4% |
| 2023 | $2,255 +42.8% | $163,300 +75% |
| 2022 | $1,580 | $93,300 +1.2% |
| 2021 | -- | $92,200 |
| 2020 | $1,578 +2.6% | $92,200 |
| 2019 | $1,538 0% | $92,200 -0.6% |
| 2018 | $1,538 +1.2% | $92,800 |
| 2017 | $1,520 | $92,800 |
| 2016 | $1,520 +1.7% | $92,800 |
| 2014 | $1,495 | $92,800 |
| 2013 | -- | $92,800 -8.4% |
| 2012 | -- | $101,300 |
| 2011 | -- | $101,300 |
| 2010 | -- | $101,300 |
Find assessor info on the county website
Monthly payment
Climate risks
Neighborhood: 27332
Getting around
0 / 100
Car-DependentNearby schools
GreatSchools rating
- 8/10J Glenn Edwards Elementary SchoolGrades: K-5Distance: 1.3 mi
- 7/10Sanlee Middle SchoolGrades: 6-8Distance: 2.9 mi
- 3/10Lee County High SchoolGrades: 9-12Distance: 3.1 mi
Schools provided by the listing agent
- Elementary: Lee - J Glenn Edwards
- Middle: Lee - SanLee
- High: Lee - Lee
Source: Doorify MLS. This data may not be complete. We recommend contacting the local school district to confirm school assignments for this home.
- $207,9002 bd1 ba1.5k sqft1213 Fernridge Dr, Sanford, NC 27332Off Market
- $229,7003 bd2 ba1.2k sqft1217 Fernridge Dr, Sanford, NC 27332Off Market
- $229,1003 bd2 ba1.3k sqft1209 Fernridge Dr, Sanford, NC 27332Off Market
- $21,0007,501 sqft1209 Fernridge Dr, Sanford, NC 27332Off Market
- $252,6003 bd2 ba1.4k sqft1219 Fernridge Dr, Sanford, NC 27332Off Market
- $220,5003 bd2 ba1.4k sqft1214 Fernridge Dr, Sanford, NC 27332Off Market
- $298,2003 bd2 ba2.6k sqft1301 Fernridge Dr, Sanford, NC 27332Off Market
- $228,1003 bd2 ba1.2k sqft1218 Fernridge Dr, Sanford, NC 27332Off Market
Similar homes
- $230,0003 bd2 ba1.1k sqft4431 Lee Ave, Sanford, NC 27332For Sale
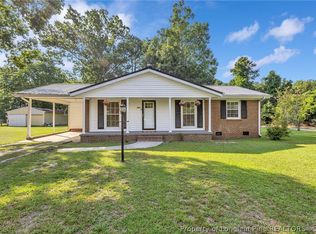 MLS ID #767745, CINDY ORTIZ, COLDWELL BANKER ADVANTAGE #5 (SANFORD). LPRMLS
 - $205,0003 bd1 ba960 sqft2812 Cemetery Rd, Sanford, NC 27332For Sale

 MLS ID #10184075, Ragan Armstrong. Doorify MLS
 - $--3 bd2 ba1.7k sqft204 Glendale Cir, Sanford, NC 27332Auction
 ServiceLink Auction
 - $250,0003 bd2 ba1.2k sqft1204 Cedarhurst Dr, Sanford, NC 27332For Sale
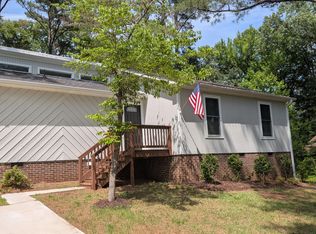 MLS ID #10170601, Eric Weaver. Doorify MLS
 - $245,0003 bd2 ba1.4k sqft5112 South Pointe, Sanford, NC 27332For SaleMLS ID #766393, KRISTI SNYDER, EVERYTHING PINES PARTNERS LLC. LPRMLS
- $245,0003 bd2 ba1.4k sqft5112 S Pointe, Sanford, NC 27332For Sale
 MLS ID #100591315, Kristi Snyder, Everything Pines Partners LLC. Hive MLS
 - $225,0003 bd2 ba1.2k sqft2934 Academy St, Sanford, NC 27332For SaleMLS ID #10184017, Adam Schneider. Doorify MLS
- $244,9903 bd3 ba1.6k sqft516 Cherry Laurel Dr, Sanford, NC 27332New ConstructionDoorify MLS
- $224,9002 bd2 ba1.2k sqft829 Eagles Nest Dr, Sanford, NC 27332For SaleMLS ID #10178300, Victoria Melto. Doorify MLS
- $270,0002 bd2 ba1.9k sqft5095 Quail Hollow Rd, Sanford, NC 27332For SaleMLS ID #767187, Leonard "Beau" Beaudry, SANFORD REALTY. LPRMLS
- $170,0003 bd2 ba1k sqft2001 Carr Creek Dr, Sanford, NC 27332For SaleMLS ID #10179361, Kimberly Gaddy-Butler. Doorify MLS
- $254,4903 bd3 ba1.6k sqft512 Cherry Laurel Dr, Sanford, NC 27332New ConstructionDoorify MLS
- $250,0003 bd2 ba1.3k sqft1065 Windrace Trl, Sanford, NC 27332For SaleMLS ID #10186595, Stephanie Anson. Doorify MLS
- $223,7303 bd3 ba1.4k sqft106 Clementine St, Sanford, NC 27332New ConstructionDoorify MLS
- $223,4903 bd3 ba1.4k sqft110 Clementine St, Sanford, NC 27332New ConstructionDoorify MLS
- $235,0003 bd2 ba1.1k sqft3113 Pasile Ct, Sanford, NC 27332For Sale
 MLS ID #4397353, Geoffrey Lamb, Metrolina Estates Realty LLC. Canopy MLS as distributed by MLS GRID
 - $239,9903 bd3 ba1.6k sqft514 Cherry Laurel Dr, Sanford, NC 27332New ConstructionDoorify MLS
- from $232,4903 bd3 ba1.4k sqftPEARSON Plan, The Townes at Laurel Oaks, Sanford, NC 27332New ConstructionDR Horton
- $243,4903 bd3 ba1.6k sqft504 Cherry Laurel Dr, Sanford, NC 27332New ConstructionDoorify MLS
- $251,4903 bd3 ba1.6k sqft522 Cherry Laurel Dr, Sanford, NC 27332New ConstructionDoorify MLS
