Nestled among the trees in the gated community of Carolina Trace, this charming 2-bedroom, 2-bath home offers a distinctive two-level layout filled with warmth and character. A welcoming entry level includes the laundry area, while a spiral staircase leads to the main living spaces above. Enjoy comfortable everyday living with a functional floor plan, peaceful surroundings, and access to an array of community amenities, including 24-hour gated security, two championship golf courses, Lake Trace, tennis, pickleball, walking trails, and more. Conveniently located just minutes from shopping, dining, and downtown Sanford, this home is ideal as a full-time residence, weekend getaway, or investment opportunity.
For sale
$224,900
829 Eagles Nest Dr, Sanford, NC 27332
2beds
1,250sqft
Single Family Residence, Residential
Built in 1975
7,405 Square Feet Lot
$-- Zestimate®
$180/sqft
$43/mo HOA
What's special
Peaceful surroundingsWelcoming entry levelFunctional floor planSpiral staircaseDistinctive two-level layout
- 53 days
- 1,220
- 110
Likely to sell faster than
Zillow last checked:
Listing updated:
Listed by:
Victoria Melto 276-733-4093,
EXP REALTY OF PIEDMONT NC LLC
Source: Doorify MLS,MLS#: 10178300
Facts & features
Interior
Bedrooms & bathrooms
- Bedrooms: 2
- Bathrooms: 2
- Full bathrooms: 2
Heating
- Heat Pump
Cooling
- Central Air
Appliances
- Included: Microwave, Oven, Refrigerator
- Laundry: Electric Dryer Hookup, In Basement, Washer Hookup
Features
- Flooring: Carpet, Vinyl
- Doors: Sliding Doors
- Basement: Other
- Has fireplace: Yes
- Fireplace features: Free Standing
Interior area
- Total structure area: 1,250
- Total interior livable area: 1,250 sqft
- Finished area above ground: 1,036
- Finished area below ground: 214
Property
Parking
- Parking features: Driveway
Features
- Levels: Two
- Stories: 2
- Patio & porch: Deck
- Has view: Yes
Lot
- Size: 7,405 Square Feet
- Features: Level
Details
- Parcel number: 966080757500
- Zoning: RR
- Special conditions: Standard
Construction
Type & style
- Home type: SingleFamily
- Architectural style: Bungalow
- Property subtype: Single Family Residence, Residential
Materials
- Wood Siding
- Foundation: Other
- Roof: Shingle
Condition
- New construction: No
- Year built: 1975
Utilities & green energy
- Sewer: Public Sewer
- Water: Public
Community & HOA
Community
- Features: Gated
- Subdivision: Carolina Trace
HOA
- Has HOA: Yes
- Services included: Security
- HOA fee: $520 annually
Location
- Region: Sanford
Financial & listing details
- Price per square foot: $180/sqft
- Tax assessed value: $153,200
- Annual tax amount: $1,211
- Date on market: 7/6/2026
Estimated market value
Not available
Estimated sales range
Not available
Not available
Price history
| Date | Event | Price |
|---|---|---|
| 8/11/2026 | Listed for sale | $224,900$180/sqft |
Source:  Doorify MLS #10178300 Report a problem Doorify MLS #10178300 Report a problem | ||
| 7/21/2026 | Pending sale | $224,900$180/sqft |
Source: Doorify MLS #10178300 Report a problem | ||
| 7/6/2026 | Listed for sale | $224,900+151.3%$180/sqft |
Source: Doorify MLS #10178300 Report a problem | ||
| 3/24/2021 | Listing removed | -- |
Source: Owner Report a problem | ||
| 5/22/2020 | Sold | $89,500-1.5%$72/sqft |
Source: Public Record Report a problem | ||
| 4/17/2020 | Pending sale | $90,900$73/sqft |
Source: Owner Report a problem | ||
| 4/11/2020 | Listed for sale | $90,900$73/sqft |
Source: Owner Report a problem | ||
| 2/21/2013 | Listing removed | $750$1/sqft |
Source: HotPads for Rent #? Report a problem | ||
| 11/13/2012 | Listed for rent | $750+7.1%$1/sqft |
Source: Hotpads for Rent Report a problem | ||
| 1/15/2012 | Listing removed | $700$1/sqft |
Source: Hotpads for Rent Report a problem | ||
| 12/16/2011 | Listed for rent | $700$1/sqft |
Source: Hotpads for Rent Report a problem | ||
Public tax history
| Year | Property taxes | Tax assessment |
|---|---|---|
| 2025 | $1,292 +2% | $153,200 |
| 2024 | $1,267 +0.6% | $153,200 |
| 2023 | $1,259 +57.9% | $153,200 +78.3% |
| 2022 | $798 | $85,900 |
| 2021 | -- | $85,900 |
| 2020 | $818 | $85,900 |
| 2019 | -- | $85,900 +6.2% |
| 2018 | $775 -5.9% | $80,900 |
| 2017 | $824 | $80,900 |
| 2016 | $824 +7.1% | $80,900 |
| 2014 | $769 | $80,900 |
| 2013 | -- | $80,900 -7.2% |
| 2012 | -- | $87,200 |
| 2011 | -- | $87,200 |
| 2010 | -- | $87,200 |
Find assessor info on the county website
Monthly payment
Est. payment
Payment breakdown
Explore the cost of this home by adjusting the details. Changes won't be saved.Climate risks
Neighborhood: 27332
Nearby schools
Schools provided by the listing agent
- Elementary: Lee - Greenwood Elementary School
- Middle: Lee - East Lee Middle School
- High: Lee - Lee County High School
Source: Doorify MLS. This data may not be complete. We recommend contacting the local school district to confirm school assignments for this home.
Similar homes
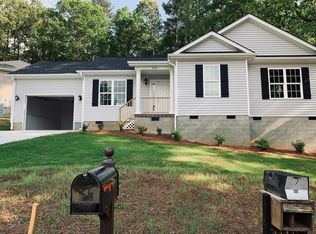
- $257,5003 bd2 ba1.3k sqft5109 Briarwood Dr, Sanford, NC 27332For Sale

 MLS ID #10188589, Walter Ciucevich. Doorify MLS
 - $255,0003 bd2 ba1.2k sqft1002 Windrace Trl, Sanford, NC 27332For Sale
 MLS ID #10184171, Andrea Andrado Ochoa. Doorify MLS
 - $250,0003 bd2 ba1.3k sqft1065 Windrace Trl, Sanford, NC 27332For Sale
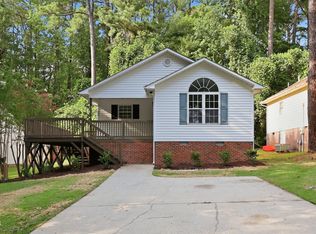 MLS ID #10186595, Stephanie Anson. Doorify MLS
 - $225,0003 bd2 ba1.2k sqft2934 Academy St, Sanford, NC 27332For Sale
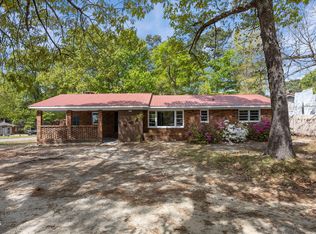 MLS ID #10184017, Adam Schneider. Doorify MLS
 - $295,0002 bd2 ba1.8k sqft5131 Cardinal Cir, Sanford, NC 27332For SaleMLS ID #10188733, Meisha Spang. Doorify MLS
- $250,0003 bd2 ba1.2k sqft1204 Cedarhurst Dr, Sanford, NC 27332For SaleMLS ID #10170601, Eric Weaver. Doorify MLS
- $284,9003 bd2 ba1.5k sqft2506 Meadow Dr, Sanford, NC 27332For SaleMLS ID #10188060, Steve G Metarelis. Doorify MLS
- $305,0003 bd2 ba1.4k sqft1483 Kentucky Ave, Sanford, NC 27332For SaleMLS ID #10186587, Darien Charles Cruz. Doorify MLS
- $329,9993 bd2 ba1.8k sqft1786 Irish Blvd, Sanford, NC 27332For SaleMLS ID #10181171, Ashley Fay. Doorify MLS
- $218,5003 bd1 ba1.1k sqft540 W Chisholm St, Sanford, NC 27330For SaleMLS ID #10177577, John Ramsperger. Doorify MLS
- $225,0003 bd2 ba1.5k sqft435 Cranes Creek Road, Cameron, NC 28326For Sale
 MLS ID #100598239, Xayda Bailey, Carolina Property Sales. Hive MLS
 - $157,0003 bd1 ba1k sqft2270 Cedar Lane Rd, Sanford, NC 27332For SaleMLS ID #10186416, Maria Wright. Doorify MLS
- $285,9003 bd2 ba1.3k sqft123 W Pk Ln, Sanford, NC 27332For SaleMLS ID #10178086, Dana Lynn Cooley. Doorify MLS
- $296,9003 bd3 ba1.7k sqft6016 Thrush Cir, Sanford, NC 27332For SaleMLS ID #10173618, Kevin Rogerson. Doorify MLS
- $299,9993 bd3 ba1.6k sqft173 W Park Ln, Sanford, NC 27332For SaleMLS ID #10186228, Angela Outterbridge. Doorify MLS
- $250,0003 bd2 ba1.3k sqft806 Currie Street, Carthage, NC 28327For SaleMLS ID #100598848, Donathon Stover, Formyduval Homes Real Estate, LLC. Hive MLS
- $315,0003 bd2 ba1.8k sqft126 St James Way, Sanford, NC 27332For SaleMLS ID #100594792, Amber Stover, Keller Williams Pinehurst. Hive MLS
- $335,0004 bd3 ba1.7k sqft812 Shady Ln, Sanford, NC 27332New ConstructionMLS ID #10119628, Ingrid Marianne Gonzalez. Doorify MLS
- $309,9983 bd2 ba1.7k sqft3137 Parkwood Dr, Sanford, NC 27332For SaleMLS ID #10160800, Teresa Suitt. Doorify MLS
