Enjoy this inviting walk-out ranch home on a spacious lot. This home features a comfortable main-level living, an open-concept design, and plenty of space both inside and out! The bright, spacious layout creates an easy flow between the living, dining, and kitchen areas are perfect for everyday living and entertaining. The finished walk-out lower level provides valuable additional living space and opens directly to the large, fenced backyard. Outside, enjoy a generous lot with room to relax and play, a large maintenance-free deck for outdoor entertaining, and a fully fenced backyard offering privacy and convenience. A unique half-circular driveway provides excellent parking and easy access, especially with the attached garage converted to a capped garage that offers flexible space for storage, hobbies, or future use. With its desirable ranch-style floor plan, finished walk-out basement, open-concept living, expansive yard, and fantastic outdoor spaces, this home offers the combination of comfort, functionality, and versatility you've been looking for! Minutes to all your shopping and entertaining needs. Don't let this one slip away!
Contingent
$249,900
1215 Kelly Ln, Dubuque, IA 52003
3beds
1,956sqft
Single Family Residence
Built in 1967
0.6 Acres Lot
$253,000 Zestimate®
$128/sqft
$-- HOA
What's special
Finished walk-out basementFinished walk-out lower levelDesirable ranch-style floor planOpen-concept designComfortable main-level livingBright spacious layoutLarge fenced backyard
- 12 days
- 909
- 57
Likely to sell faster than
Zillow last checked:
Listing updated:
Listed by:
Patricia Burgmeier Walz 563-599-1194,
American Realty of Dubuque, Inc.
Source: East Central Iowa AOR as distributed by MLS GRID,MLS#: 155851
Facts & features
Interior
Bedrooms & bathrooms
- Bedrooms: 3
- Bathrooms: 2
- Full bathrooms: 1
- 1/2 bathrooms: 1
- Main level bathrooms: 1
- Main level bedrooms: 3
Bedroom 1
- Level: Main
- Area: 150 Square Feet
- Dimensions: 10x15
Bedroom 2
- Level: Main
- Area: 140 Square Feet
- Dimensions: 10x14
Bedroom 3
- Level: Main
- Area: 114.17 Square Feet
- Dimensions: 10x11.5
Dining room
- Level: Main
- Area: 132 Square Feet
- Dimensions: 11x12
Family room
- Area: 525 Square Feet
- Dimensions: 15x35
Kitchen
- Level: Main
- Area: 120 Square Feet
- Dimensions: 10x12
Living room
- Level: Main
- Area: 405 Square Feet
- Dimensions: 15x27
Heating
- Forced Air
Cooling
- Central Air
Appliances
- Included: Refrigerator, Range, Dishwasher, Microwave, Washer, Dryer
- Laundry: Lower Level
Features
- Windows: Window Treatments
- Basement: Full
- Has fireplace: Yes
- Fireplace features: Living Room
Interior area
- Total interior livable area: 1,956 sqft
- Finished area above ground: 1,456
Property
Parking
- Total spaces: 1
- Parking features: Garage
- Has garage: Yes
- Details: Cabinets, Electricity
Features
- Levels: One
- Stories: 1
- Exterior features: Walkout, Sidewalk
Lot
- Size: 0.6 Acres
- Dimensions: .6
Details
- Parcel number: 1035452023
- Zoning: Res
Construction
Type & style
- Home type: SingleFamily
- Property subtype: Single Family Residence
Materials
- Brick, Cedar
- Foundation: Concrete Perimeter
Condition
- New construction: No
- Year built: 1967
Utilities & green energy
- Sewer: Public Sewer
- Water: Public
Community & HOA
Community
- Subdivision: Bal 2 sub Lot 1 Mark
Location
- Region: Dubuque
Financial & listing details
- Price per square foot: $128/sqft
- Tax assessed value: $244,700
- Annual tax amount: $3,300
- Date on market: 10/1/2026
- Cumulative days on market: 13 days
- Listing terms: Cash
Estimated market value
$253,000
$240,000 - $266,000
$2,175/mo
Price history
| Date | Event | Price |
|---|---|---|
| 10/3/2026 | Contingent | $249,900$128/sqft |
Source:  East Central Iowa AOR as distributed by MLS GRID #155851 Report a problem East Central Iowa AOR as distributed by MLS GRID #155851 Report a problem | ||
| 10/1/2026 | Listed for sale | $249,900+40.4%$128/sqft |
Source: East Central Iowa AOR as distributed by MLS GRID #155851 Report a problem | ||
| 4/29/2021 | Sold | $178,000+14.8%$91/sqft |
Source: East Central Iowa AOR as distributed by MLS GRID #141715 Report a problem | ||
| 5/28/2015 | Sold | $155,000-1.9%$79/sqft |
Source: Agent Provided Report a problem | ||
| 3/3/2015 | Listed for sale | $158,000-4%$81/sqft |
Source: Remax Advantage #127313 Report a problem | ||
| 1/1/2015 | Listing removed | $164,500$84/sqft |
Source: RE/MAX ADVANTAGE REALTY #126401 Report a problem | ||
| 9/26/2014 | Price change | $164,500-3.2%$84/sqft |
Source: Remax Advantage #126401 Report a problem | ||
| 6/27/2014 | Listed for sale | $169,900+10.7%$87/sqft |
Source: Owner Report a problem | ||
| 7/5/2011 | Sold | $153,500-1.5%$78/sqft |
Source: Public Record Report a problem | ||
| 5/29/2011 | Price change | $155,900-2.5%$80/sqft |
Source: Coldwell Banker/Goodmann #118649 Report a problem | ||
| 5/4/2011 | Listed for sale | $159,900$82/sqft |
Source: Coldwell Banker/Goodmann #118649 Report a problem | ||
Public tax history
| Year | Property taxes | Tax assessment |
|---|---|---|
| 2025 | $3,246 +3% | $244,700 +8.4% |
| 2024 | $3,150 -0.5% | $225,700 |
| 2023 | $3,166 +4.3% | $225,700 +23% |
| 2022 | $3,036 +13.4% | $183,550 |
| 2021 | $2,678 -1.9% | $183,550 +16% |
| 2020 | $2,729 -0.6% | $158,280 +3.2% |
| 2019 | $2,745 -0.5% | $153,420 +3.9% |
| 2018 | $2,760 +8.5% | $147,640 |
| 2017 | $2,544 +0.2% | $147,640 +3.3% |
| 2016 | $2,538 | $142,900 |
| 2015 | $2,538 +4.5% | $142,900 +1.6% |
| 2014 | $2,428 | $140,670 -0.2% |
| 2012 | -- | $141,000 |
| 2011 | -- | $141,000 |
| 2010 | -- | $141,000 |
| 2009 | -- | $141,000 |
| 2008 | -- | $141,000 |
| 2006 | $1,700 | -- |
| 2005 | -- | $123,100 |
| 2004 | -- | $123,100 +2.7% |
| 2003 | -- | $119,890 +8% |
| 2002 | -- | $111,010 |
| 2001 | -- | $111,010 +9% |
| 2000 | -- | $101,840 |
Find assessor info on the county website
Monthly payment
Est. payment
Payment breakdown
Explore the cost of this home by adjusting the details. Changes won't be saved.Climate risks
Neighborhood: 52003
Nearby schools
Schools provided by the listing agent
- Elementary: Irving
- Middle: Washington Jr High
- High: Dubuque Senior
Source: East Central Iowa AOR as distributed by MLS GRID. This data may not be complete. We recommend contacting the local school district to confirm school assignments for this home.
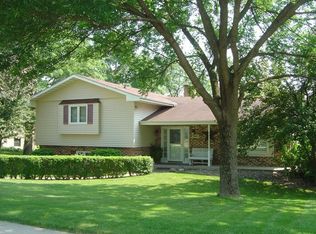
Similar homes
- $272,9003 bd2 ba1.9k sqft929 Mount Loretta Ave, Dubuque, IA 52003For Sale
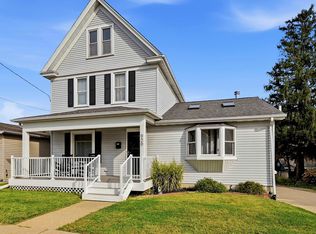
 MLS ID #155907, Team Dolter ., Equity Real Estate Group LLC. East Central Iowa AOR as distributed by MLS GRID
 - $249,9003 bd2 ba2.1k sqft10920 Cascade Dr, Dubuque, IA 52003For Sale
 MLS ID #155728, Ashley Erschen, Remax Advantage. East Central Iowa AOR as distributed by MLS GRID
 - $259,5003 bd2 ba2.4k sqft2030 Rockdale Rd, Dubuque, IA 52003For Sale
 MLS ID #155029, Team Dolter ., Equity Real Estate Group LLC. East Central Iowa AOR as distributed by MLS GRID
 - $199,9003 bd1 ba1.7k sqft909 Mount Loretta Ave, Dubuque, IA 52003For Sale
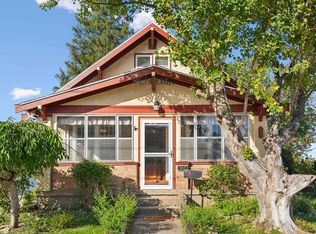 MLS ID #155917, Theresa Neuhaus, American Realty of Dubuque, Inc.. East Central Iowa AOR as distributed by MLS GRID
 - $319,9003 bd2 ba1.7k sqft13454 N Cascade Rd, Dubuque, IA 52003For SaleMLS ID #155916, Olta Shabani, Equity Real Estate Group LLC. East Central Iowa AOR as distributed by MLS GRID
- $275,0003 bd2 ba1.8k sqft9593 Monticello Dr, Dubuque, IA 52003For SaleMLS ID #155620, Lisa Anderson, American Realty of Dubuque, Inc.. East Central Iowa AOR as distributed by MLS GRID
- $250,0003 bd3 ba1.1k sqft660 Kaufmann Ave, Dubuque, IA 52001For SaleMLS ID #155884, Terry Duggan, Duggan/Iowa Realty. East Central Iowa AOR as distributed by MLS GRID
- $247,0002 bd2 ba1.9k sqft3765 Asbury Rd, Dubuque, IA 52002For SaleMLS ID #155911, Dianne Granger, KW Elite powered by KW 1Advantage. East Central Iowa AOR as distributed by MLS GRID
- $254,9004 bd2 ba1.8k sqft2464 Hempstead St, Dubuque, IA 52001For SaleMLS ID #155872, Austin Healey, Remax Advantage. East Central Iowa AOR as distributed by MLS GRID
- $245,0003 bd3 ba1.5k sqft3020 Lindale St, Dubuque, IA 52001For SaleMLS ID #155720, Kimberly Roush, Keller Williams Legacy Group. East Central Iowa AOR as distributed by MLS GRID
- $284,9004 bd3 ba1.9k sqft2225 Saint John Dr, Dubuque, IA 52002For SaleMLS ID #155919, Stacy Raap, Ruhl & Ruhl Realtors. East Central Iowa AOR as distributed by MLS GRID
- $159,0003 bd1 ba1k sqft48 Burns St, Dubuque, IA 52003For SaleMLS ID #155903, Team Dolter ., Equity Real Estate Group LLC. East Central Iowa AOR as distributed by MLS GRID
- $290,0003 bd2 ba1.6k sqft2910 N Grandview Ave, Dubuque, IA 52001For SaleMLS ID #155896, Kimberly Roush, Keller Williams Legacy Group. East Central Iowa AOR as distributed by MLS GRID
- $268,9003 bd3 ba1.9k sqft3166 Erie Ct, Dubuque, IA 52001For SaleMLS ID #155806, Cathy Blanchard, Remax Advantage. East Central Iowa AOR as distributed by MLS GRID
- $335,0003 bd3 ba2k sqft983 Richards Rd, Dubuque, IA 52003For SaleMLS ID #155813, Katherine Bitter, Red Tree Realty/REAL Broker, LLC. East Central Iowa AOR as distributed by MLS GRID
- $229,0003 bd2 ba1.9k sqft880 Cottage Pl, Dubuque, IA 52001For SaleMLS ID #155835, Sara Post, Remax Advantage. East Central Iowa AOR as distributed by MLS GRID
