Welcome to 13454 N Cascade Road in Dubuque! Situated on a beautiful 1-acre lot with breathtaking countryside views, this move-in-ready all-brick ranch offers the perfect combination of comfort, space, and convenience. Inside, you'll find 3 bedrooms, 2 full bathrooms, and an abundance of natural light filling the inviting living room and kitchen. All appliances are included, making your move even easier! Just off the kitchen, step into the newly added screened porch featuring composite decking, the perfect place to relax and take in the endless views. The finished lower level offers a spacious recreation area, full bathroom, dedicated craft room, and plenty of storage space. An attached 1-car garage and generous driveway provide additional convenience. Enjoy the peace and beauty of country living while being just minutes from Dubuque's shopping, dining, and everyday amenities! Open House Wed. Oct 14th 5pm-6:30pm
For sale
$319,900
13454 N Cascade Rd, Dubuque, IA 52003
3beds
1,765sqft
Single Family Residence
Built in 1968
1 Acres Lot
$302,100 Zestimate®
$181/sqft
$-- HOA
What's special
Plenty of storage spaceAll-brick ranchGenerous drivewayDedicated craft room
- 12 hours
- 428
- 50
Zillow last checked:
Listing updated:
Listed by:
Olta Shabani 608-732-3570,
Equity Real Estate Group LLC
Source: East Central Iowa AOR as distributed by MLS GRID,MLS#: 155916
Facts & features
Interior
Bedrooms & bathrooms
- Bedrooms: 3
- Bathrooms: 2
- Full bathrooms: 2
- Main level bathrooms: 1
- Main level bedrooms: 3
Bedroom 1
- Level: Main
- Area: 144 Square Feet
- Dimensions: 12x12
Bedroom 2
- Level: Main
- Area: 100 Square Feet
- Dimensions: 10x10
Bedroom 3
- Level: Main
- Area: 108 Square Feet
- Dimensions: 9x12
Kitchen
- Level: Main
- Area: 180 Square Feet
- Dimensions: 12x15
Living room
- Level: Main
- Area: 216 Square Feet
- Dimensions: 18x12
Other
- Level: Lower
- Area: 510 Square Feet
- Dimensions: 34x15
Heating
- Forced Air
Cooling
- Central Air
Appliances
- Included: Refrigerator, Range, Dishwasher, Microwave, Disposal, Washer, Dryer
- Laundry: Lower Level
Features
- Basement: Full
- Has fireplace: No
- Fireplace features: None
Interior area
- Total interior livable area: 1,765 sqft
- Finished area above ground: 1,190
Property
Parking
- Total spaces: 1
- Parking features: Attached
- Has attached garage: Yes
- Details: Remote Garage Door Opener
Features
- Levels: One
- Stories: 1
Lot
- Size: 1 Acres
- Dimensions: 43,560 SF
Details
- Parcel number: 1508202010
- Zoning: R
Construction
Type & style
- Home type: SingleFamily
- Property subtype: Single Family Residence
Materials
- Brick
- Foundation: Concrete Perimeter
Condition
- New construction: No
- Year built: 1968
Utilities & green energy
- Water: Well
Community & HOA
Community
- Subdivision: LOT 2 VISTA HEIGHTS 2ND ADD;
Location
- Region: Dubuque
Financial & listing details
- Price per square foot: $181/sqft
- Tax assessed value: $240,300
- Annual tax amount: $2,352
- Date on market: 10/11/2026
- Listing terms: Cash
Estimated market value
$302,100
$287,000 - $317,000
$1,466/mo
Price history
| Date | Event | Price |
|---|---|---|
| 10/11/2026 | Listed for sale | $319,900+106.4%$181/sqft |
Source:  East Central Iowa AOR as distributed by MLS GRID #155916 Report a problem East Central Iowa AOR as distributed by MLS GRID #155916 Report a problem | ||
| 10/13/2006 | Sold | $155,000$88/sqft |
Source: Public Record Report a problem | ||
Public tax history
| Year | Property taxes | Tax assessment |
|---|---|---|
| 2025 | $2,404 +0.3% | $240,300 +4.8% |
| 2024 | $2,396 -3.5% | $229,400 |
| 2023 | $2,482 +4.2% | $229,400 +24.5% |
| 2022 | $2,382 -5.3% | $184,300 |
| 2021 | $2,516 -3.7% | $184,300 +2.9% |
| 2020 | $2,611 +4.9% | $179,070 |
| 2019 | $2,490 +4.3% | $179,070 +9% |
| 2018 | $2,388 +3.8% | $164,220 |
| 2017 | $2,300 +5% | $164,220 +7.1% |
| 2016 | $2,190 | $153,390 |
| 2015 | $2,190 +9.1% | $153,390 +5.1% |
| 2014 | $2,008 | $145,990 |
| 2012 | -- | $145,990 |
| 2011 | -- | $145,990 +6.4% |
| 2010 | -- | $137,200 |
| 2009 | -- | $137,200 |
| 2008 | -- | $137,200 |
| 2006 | $1,452 | -- |
| 2005 | -- | $124,300 +2.6% |
| 2004 | -- | $121,100 +5.6% |
| 2003 | -- | $114,631 +7% |
| 2002 | -- | $107,131 |
Find assessor info on the county website
Monthly payment
Est. payment
Payment breakdown
Explore the cost of this home by adjusting the details. Changes won't be saved.Climate risks
Neighborhood: 52003
Nearby schools
Schools provided by the listing agent
- Elementary: Carver
- Middle: E. Roosevelt Middle
- High: Dubuque Senior
Source: East Central Iowa AOR as distributed by MLS GRID. This data may not be complete. We recommend contacting the local school district to confirm school assignments for this home.
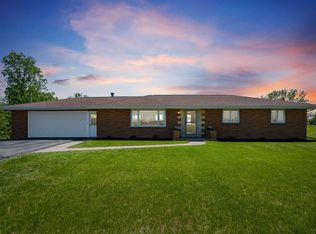
Similar homes
- $369,9003 bd2 ba2k sqft8906 Hickory Hollow Ct, Dubuque, IA 52003For Sale By Owner

- $272,9003 bd2 ba1.9k sqft929 Mount Loretta Ave, Dubuque, IA 52003For Sale
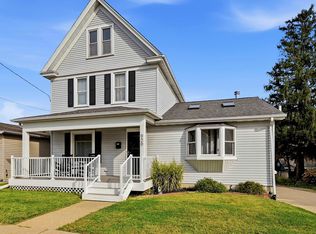
 MLS ID #155907, Team Dolter ., Equity Real Estate Group LLC. East Central Iowa AOR as distributed by MLS GRID
 - $297,0003 bd3 ba1.6k sqft980 Kane St, Dubuque, IA 52001For Sale By Owner
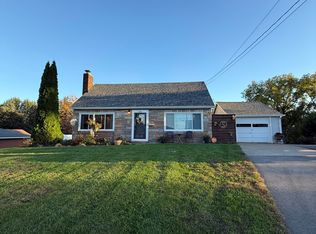
- $335,0003 bd3 ba2k sqft983 Richards Rd, Dubuque, IA 52003For Sale
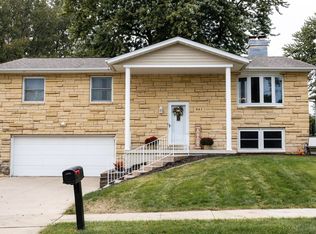 MLS ID #155813, Katherine Bitter, Red Tree Realty/REAL Broker, LLC. East Central Iowa AOR as distributed by MLS GRID
 - $295,0003 bd2 ba1.6k sqft2910 N Grandview Ave, Dubuque, IA 52001For SaleMLS ID #155896, Kimberly Roush, Keller Williams Legacy Group. East Central Iowa AOR as distributed by MLS GRID
- $356,9004 bd3 ba2.6k sqft4882 Camelot Dr, Dubuque, IA 52002For SaleMLS ID #155910, Gretchen Holl-Potter, Remax Advantage. East Central Iowa AOR as distributed by MLS GRID
- $312,0003 bd2 ba1.9k sqft1765 S Grandview Ave, Dubuque, IA 52003For SaleMLS ID #155597, Gwen Kosel, EXIT Realty Driftless Group. East Central Iowa AOR as distributed by MLS GRID
- $395,0004 bd2 ba2.3k sqft8800 Melissa Ct, Dubuque, IA 52003For SaleMLS ID #155850, Marcus Anderson, Equity Real Estate Group LLC. East Central Iowa AOR as distributed by MLS GRID
- $275,0003 bd2 ba1.8k sqft9593 Monticello Dr, Dubuque, IA 52003For SaleMLS ID #155620, Lisa Anderson, American Realty of Dubuque, Inc.. East Central Iowa AOR as distributed by MLS GRID
- $295,0003 bd3 ba1.8k sqft2082 Admiral St, Dubuque, IA 52002For SaleMLS ID #155857, Jerry Elbert, EXIT Unlimited. East Central Iowa AOR as distributed by MLS GRID
- $310,0003 bd2 ba1.8k sqft3326 Kimberly Dr, Dubuque, IA 52002For SaleMLS ID #155847, Jacob Rentz, EXIT Unlimited. East Central Iowa AOR as distributed by MLS GRID
- $315,0003 bd2 ba1.9k sqft2545 Waller St, Dubuque, IA 52002For SaleMLS ID #155832, David Sandman, Remax Advantage. East Central Iowa AOR as distributed by MLS GRID
- $199,9003 bd1 ba1.7k sqft909 Mount Loretta Ave, Dubuque, IA 52003For SaleMLS ID #155917, Theresa Neuhaus, American Realty of Dubuque, Inc.. East Central Iowa AOR as distributed by MLS GRID
- $259,9003 bd2 ba2.1k sqft10920 Cascade Dr, Dubuque, IA 52003For SaleMLS ID #155728, Ashley Erschen, Remax Advantage. East Central Iowa AOR as distributed by MLS GRID
- $247,0002 bd2 ba1.9k sqft3765 Asbury Rd, Dubuque, IA 52002For SaleMLS ID #155911, Dianne Granger, KW Elite powered by KW 1Advantage. East Central Iowa AOR as distributed by MLS GRID
- $259,5003 bd2 ba2.4k sqft2030 Rockdale Rd, Dubuque, IA 52003For SaleMLS ID #155029, Team Dolter ., Equity Real Estate Group LLC. East Central Iowa AOR as distributed by MLS GRID
- $345,9003 bd3 ba1.9k sqft3075 Vail Trl, Dubuque, IA 52001For SaleMLS ID #155773, Team Dolter ., Equity Real Estate Group LLC. East Central Iowa AOR as distributed by MLS GRID
