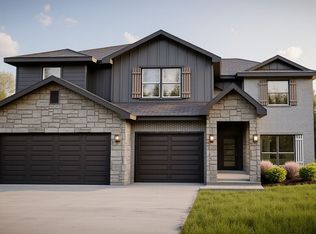
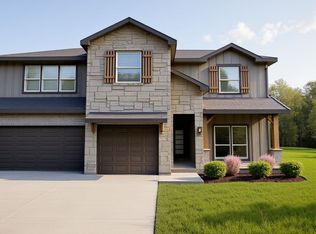
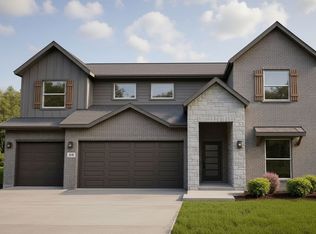
Hero 200 Floor Plan: A Two-Story Home with Six Bedrooms, a Study, and a Three-Car GarageThe Hero 200 is a two-story home with six bedrooms, four bathrooms, and 3,669 square feet. Two of those bedrooms are on the main floor, including the primary, so the daily routine stays on one level and the second bedroom is there for guests or a workspace.The kitchen, dining, and family room run together across the main floor, with Sugar Quartz countertops, pecan stained cabinets, and a Purity Ice glossy offset backsplash. The walk-in pantry sits near the kitchen and utility area, sized for bulk groceries and the small appliances that otherwise live on the counter. Near the front door, a study has a room of its own, set apart from everything else so a workday doesn't spill into the living space.The four remaining bedrooms are upstairs around a game room, giving the second floor somewhere to gather beyond the bedroom doors. The third garage bay handles a work truck, a project, or the gear that fits nowhere else, and the covered patio out back has room for a grill and a table. The home is in Hills of Westwood in West Temple, with a pool, playground, and walking and biking trails, and Walmart, Starbucks, and local restaurants about a mile away.
This property is not currently displayed as for sale or rent on Zillow. This may be different from what's on other websites or public sources.