Under contract-accepting backup offers. Virtually Staged. Welcome to 1215 W. Belmar Street! This charming, fully renovated bungalow makes a fantastic first impression with fresh exterior paint, crisp black accents, and a welcoming covered front porch featuring stylish black railings that provide both safety for little ones and outstanding curb appeal. The long driveway offers ample parking and leads to a spacious backyard with plenty of room to entertain, garden, add a pool, or park your RV and boat. Situated on a generous .33 acre lot (MOL), this property offers the peaceful feel of country living while being just 1.7 miles from the restaurants and nightlife of Downtown Lakeland, and only 2.3 miles from shopping at Lakeside Village and the Polk Parkway for an easy commute. This home is far more than a cosmetic flip. It was extensively rebuilt down to the studs, with major structural improvements and virtually every major system replaced. Renovations include new plumbing lines, all new electrical wiring with a new service panel and weather head, new windows, a new HVAC system with heat pump, new framing where needed, direct wired smoke detectors with battery backups, waterproof luxury vinyl plank flooring, shaker style soft close cabinetry, quartz countertops, stainless steel appliances, and premium plumbing fixtures throughout. Nearly every major component of the home has been replaced, allowing you to enjoy the look and feel of a new home without the price tag of new construction. Photos documenting the renovation are included to showcase the quality and extent of the work, giving buyers confidence that this home was rebuilt with lasting quality, not simply updated cosmetically. No HOA. No CDD. This home may also qualify for up to $40,000 in down payment and closing cost assistance through the City of Lakeland. Contact us for more details.
Accepting backups
$240,000
1215 W BELMAR STREET, LAKELAND, FL 33815
2beds
776sqft
Single Family Residence
Built in 1947
0.33 Acres Lot
$-- Zestimate®
$309/sqft
$-- HOA
What's special
Stylish black railingsQuartz countertopsNew plumbing linesWelcoming covered front porchCrisp black accentsFresh exterior paintNew windows
- 31 days |
- 129 |
- 4 |
Likely to sell faster than
Zillow last checked:
Listing updated:
Listed by:
Brett Davis 813-519-9437,
BETTERNEST REALTY 813-519-9437
Source: Stellar MLS,MLS#: TB8528909 Originating MLS: Suncoast Tampa
Originating MLS: Suncoast Tampa
Facts & features
Interior
Bedrooms & bathrooms
- Bedrooms: 2
- Bathrooms: 1
- Full bathrooms: 1
Primary bedroom
- Features: Built-in Closet
- Level: First
Family room
- Level: First
Kitchen
- Level: First
Heating
- Electric
Cooling
- Central Air
Appliances
- Included: Dishwasher, Electric Water Heater, Microwave, Range, Refrigerator
- Laundry: Electric Dryer Hookup, Inside, Laundry Room, Washer Hookup
Features
- Primary Bedroom Main Floor, Solid Surface Counters, Thermostat
- Flooring: Luxury Vinyl
- Has fireplace: No
Interior area
- Total structure area: 944
- Total interior livable area: 776 sqft
Property
Features
- Levels: One
- Stories: 1
- Exterior features: None, Other
Lot
- Size: 0.33 Acres
- Dimensions: 100 x 149
Details
- Parcel number: 232823108000001060
- Zoning: RB-2
- Special conditions: None
Construction
Type & style
- Home type: SingleFamily
- Property subtype: Single Family Residence
Materials
- Vinyl Siding, Wood Frame
- Foundation: Crawlspace
- Roof: Shingle
Condition
- New construction: No
- Year built: 1947
Utilities & green energy
- Sewer: Public Sewer
- Water: None
- Utilities for property: Electricity Connected, Sewer Connected, Water Connected
Community & HOA
Community
- Pet fee: $0 monthly
- Subdivision: KEW GARDENS SUB
HOA
- Has HOA: No
Location
- Region: Lakeland
Financial & listing details
- Price per square foot: $309/sqft
- Tax assessed value: $137,095
- Annual tax amount: $1,536
- Date on market: 7/17/2026
- Cumulative days on market: 9 days
- Ownership: Fee Simple
- Total actual rent: 0
- Electric utility on property: Yes
- Road surface type: Asphalt, Paved
Estimated market value
Not available
Estimated sales range
Not available
Not available
Price history
| Date | Event | Price |
|---|---|---|
| 8/11/2026 | Listed for sale | $240,000$309/sqft |
Source:  Stellar MLS #TB8528909 Report a problem Stellar MLS #TB8528909 Report a problem | ||
| 7/19/2026 | Contingent | $240,000$309/sqft |
Source: Stellar MLS #TB8528909 Report a problem | ||
| 7/17/2026 | Listed for sale | $240,000+60%$309/sqft |
Source: Stellar MLS #TB8528909 Report a problem | ||
| 4/14/2025 | Listing removed | $150,000$193/sqft |
Source: Stellar MLS #TB8370724 Report a problem | ||
| 4/4/2025 | Listed for sale | $150,000+3233.3%$193/sqft |
Source: Stellar MLS #TB8370724 Report a problem | ||
| 1/1/1974 | Sold | $4,500$6/sqft |
Source: Agent Provided Report a problem | ||
Public tax history
| Year | Property taxes | Tax assessment |
|---|---|---|
| 2025 | $1,536 +3% | $63,626 +10% |
| 2024 | $1,492 +4.8% | $57,842 +10% |
| 2023 | $1,424 +16.6% | $52,584 +10% |
| 2022 | $1,221 +20.2% | $47,804 +10% |
| 2021 | $1,015 +13% | $43,458 +10% |
| 2020 | $898 +9.4% | $39,507 +10% |
| 2019 | $821 | $35,915 -27.8% |
| 2018 | $821 +9.6% | $49,747 +67.6% |
| 2017 | $749 +19.9% | $29,682 +10% |
| 2016 | $625 +7.5% | $26,984 +10% |
| 2015 | $581 +26.8% | $24,531 +10% |
| 2014 | $459 -6.8% | $22,301 +10% |
| 2013 | $492 +32.3% | $20,274 +10% |
| 2012 | $372 -6.2% | $18,431 -8.9% |
| 2011 | $396 -40.1% | $20,225 -38.8% |
| 2010 | $662 -43.7% | $33,027 -42.9% |
| 2009 | $1,176 -19.7% | $57,852 -24.8% |
| 2008 | $1,466 | $76,955 |
| 2007 | -- | -- |
| 2006 | $1,288 | -- |
| 2005 | -- | -- |
| 2004 | -- | -- |
| 2003 | $503 +0.7% | $24,330 |
| 2002 | $500 +6.1% | $24,330 +6.1% |
| 2001 | $471 | $22,930 |
Find assessor info on the county website
Monthly payment
Est. payment
Payment breakdown
Explore the cost of this home by adjusting the details. Changes won't be saved.Climate risks
Neighborhood: Central Avenue
Nearby schools
GreatSchools rating
- 3/10Jesse Keen Elementary SchoolGrades: PK-5Distance: 1 mi
- 2/10Sleepy Hill Middle SchoolGrades: 6-8Distance: 4.7 mi
- 3/10Kathleen Senior High SchoolGrades: PK,9-12Distance: 2.4 mi
- $319,3003 bd2 ba2k sqft1123 S Central Ave, Lakeland, FL 33815Off Market
- $158,2003 bd1 ba995 sqft1221 W Belmar St, Lakeland, FL 33815Off Market

- $26,674-- bd1 ba995 sqft1223 Kew Cir, Lakeland, FL 33815Off Market
- $167,5002 bd1 ba1.6k sqft1225 Kew Cir, Lakeland, FL 33815Off Market
- $219,0003 bd2 ba1.2k sqft1218 Vista Pl, Lakeland, FL 33815Off Market
- $212,6002 bd1 ba676 sqft1210 Vista Pl, Lakeland, FL 33815Off Market
- $108,5002 bd1 ba744 sqft1121 S Central Ave, Lakeland, FL 33815Off Market
- $258,9004 bd2 ba1k sqft1228 Vista Pl, Lakeland, FL 33815Off Market
A local agent can set up tours, give advice and negotiate with sellers.
A local lender can help you make sure your offer is ready when you are.
Similar homes
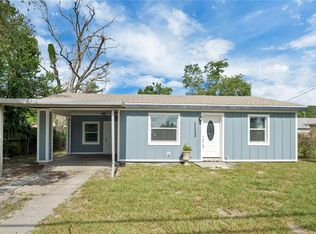
- $220,0003 bd1 ba672 sqft1113 S CENTRAL AVENUE, LAKELAND, FL 33815For Sale
 MLS ID #O6426723, Guillermina Rojas, THE VALENZUELA REAL ESTATE GRO. Stellar MLS
 - $229,0003 bd1 ba1.1k sqft1025 S CENTRAL AVENUE, LAKELAND, FL 33815For Sale
 MLS ID #L4963265, Tanya Chun, DALTON WADE INC. Stellar MLS
 - $259,9992 bd1 ba870 sqft2118 King Ave, Lakeland, FL 33803For Sale By Owner
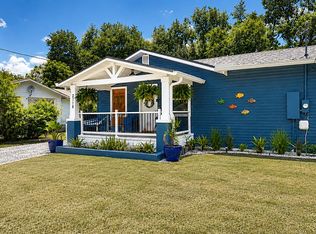
- $227,0002 bd1 ba980 sqft540 W HANCOCK STREET, LAKELAND, FL 33803For Sale
 MLS ID #O6421926, Erik McGinnis, HOMEVEST REALTY. Stellar MLS
 - $234,9003 bd1 ba1.1k sqft2107 MONTICELLO AVENUE, LAKELAND, FL 33801For SaleMLS ID #TB8510437, Melissa Hicks, AGILE GROUP REALTY. Stellar MLS
- $262,9002 bd1 ba1k sqft834 E LIME STREET, LAKELAND, FL 33801For SaleMLS ID #TB8504432, Nelly Quintero, OUT FAST REALTY & INVESTMENTS. Stellar MLS
- $249,9002 bd2 ba1k sqft3250 PEBBLE BEND DRIVE, LAKELAND, FL 33810For SaleMLS ID #A4698555, Cynthia Vazquez Lane, DALTON WADE INC. Stellar MLS
- $219,9003 bd1 ba892 sqft2711 CRUTCHFIELD ROAD, LAKELAND, FL 33805For SaleMLS ID #L4953574, Jill Lindsay, S & D REAL ESTATE SERVICE LLC. Stellar MLS
- $230,0003 bd1 ba888 sqft2633 ROYAL DRIVE, LAKELAND, FL 33801For SaleMLS ID #L4955816, Savanna Reichert, LPT REALTY, LLC. Stellar MLS
- $215,0003 bd2 ba1k sqft308 W 10TH STREET, LAKELAND, FL 33805For SaleMLS ID #TB8514036, Rashida Khanom, PEOPLE'S CHOICE REALTY SVC LLC. Stellar MLS
- $230,0002 bd2 ba1.1k sqft3123 PRAIRIE DUNES CIRCLE W, LAKELAND, FL 33810For SaleMLS ID #TB8503517, Jill Aubin, RE/MAX REALTY UNLIMITED. Stellar MLS
- $189,0003 bd2 ba960 sqft2638 SEA OATS CIRCLE S, LAKELAND, FL 33815For SaleMLS ID #TB8514309, Stephen Anderson, KELLER WILLIAMS ST PETE REALTY. Stellar MLS
- $212,9002 bd2 ba905 sqft2308 EVERETT STREET, LAKELAND, FL 33801For SaleMLS ID #TB8467014, Becky Martin, KELLY RIGHT REAL ESTATE. Stellar MLS
- $204,9002 bd2 ba1.1k sqft1618 COLONNADES CIRCLE N, LAKELAND, FL 33811For SaleMLS ID #O6411615, Karen Sweat, IHOME REALTY FL LLC. Stellar MLS
- $280,0004 bd2 ba1.1k sqft1611 SMITHFIELD CIRCLE W, LAKELAND, FL 33801For SaleMLS ID #TB8533019, Olivia Finnegan, LPT REALTY, LLC. Stellar MLS
- $235,0003 bd2 ba1.1k sqft8620 INDIAN RIDGE TRAIL, LAKELAND, FL 33810For SaleMLS ID #TB8533661, Daniel Gongora, LLC, JASON MITCHELL REAL ESTATE FLO. Stellar MLS
- $190,0002 bd1 ba903 sqft101 LAKE HUNTER DRIVE #11, LAKELAND, FL 33803For SaleMLS ID #L4963875, Daryl Ash, II, KELLER WILLIAMS REALTY. Stellar MLS
- $299,9003 bd1 ba1k sqft528 S INGRAHAM AVENUE, LAKELAND, FL 33801For SaleMLS ID #L4963235, Garrett Robinson, KELLER WILLIAMS REALTY. Stellar MLS
- $184,0002 bd1 ba1k sqft925 ADRIAN COURT, LAKELAND, FL 33801For SaleMLS ID #O6424317, Steven Koleno, BEYCOME OF FLORIDA LLC. Stellar MLS
- $270,0003 bd2 ba1k sqft7160 PEBBLE PASS LOOP, LAKELAND, FL 33810For SaleMLS ID #TB8520784, Adam Mazur, FOUNDATION REALTY GROUP. Stellar MLS
