Finally... The Wait Is Over! Rarely available and ready for its next owner, this larger-than-most 2 bedroom, 2 full bath rear facing condo offers the space and location you've been looking for. The desirable second floor setting provides an ideal balance of privacy & convenience, with no need to navigate multiple flights of stairs. Add a detached garage, great community amenities, and a spacious floor plan, and you have a condo that checks all the boxes. If you've been waiting for one of these to become available, don't miss this opportunity. Gov't condo site shows that it is an FHA approved community til 04/28
For sale
$165,000
12150 Regency Run Ct APT 6, Cincinnati, OH 45240
2beds
1,146sqft
Condominium
Built in 1996
-- sqft lot
$-- Zestimate®
$144/sqft
$330/mo HOA
What's special
Detached garageDesirable second floor settingSpacious floor planRear facing condo
- 13 days
- 179
- 5
Zillow last checked:
Listing updated:
Listed by:
Tracy A. Johns 513-324-2267,
Howard Hanna Real Estate Svcs 513-324-2267
Source: Cincy MLS,MLS#: 1894471 Originating MLS: Cincinnati Area Multiple Listing Service
Originating MLS: Cincinnati Area Multiple Listing Service
Facts & features
Interior
Bedrooms & bathrooms
- Bedrooms: 2
- Bathrooms: 2
- Full bathrooms: 2
Primary bedroom
- Features: Bath Adjoins, Walk-In Closet(s), Wall-to-Wall Carpet
- Level: Second
- Area: 224
- Dimensions: 16 x 14
Bedroom 2
- Level: Second
- Area: 204
- Dimensions: 17 x 12
Bedroom 3
- Area: 0
- Dimensions: 0 x 0
Bedroom 4
- Area: 0
- Dimensions: 0 x 0
Bedroom 5
- Area: 0
- Dimensions: 0 x 0
Primary bathroom
- Features: Shower
Bathroom 1
- Features: Full
- Level: Second
Bathroom 2
- Features: Full
- Level: Second
Dining room
- Features: Laminate Floor, Wood Floor
- Level: Second
- Area: 156
- Dimensions: 13 x 12
Family room
- Area: 0
- Dimensions: 0 x 0
Kitchen
- Features: Counter Bar, Vinyl Floor, Laminate Floor
- Area: 99
- Dimensions: 11 x 9
Living room
- Features: Walkout, Wood Floor, Laminate Floor
- Area: 288
- Dimensions: 18 x 16
Office
- Area: 0
- Dimensions: 0 x 0
Heating
- Forced Air, Gas
Cooling
- Ceiling Fan(s), Central Air
Appliances
- Included: Disposal, Microwave, Oven/Range, Refrigerator, Water Heater (Other)
- Laundry: In Unit
Features
- Windows: Vinyl
- Basement: None
Interior area
- Total structure area: 1,146
- Total interior livable area: 1,146 sqft
Video & virtual tour
Property
Parking
- Total spaces: 1
- Parking features: Off Street, On Street, Garage Door Opener
- Garage spaces: 1
- Has uncovered spaces: Yes
Features
- Levels: One
- Stories: 1
- Exterior features: Balcony
- Has private pool: Yes
- Pool features: In Ground
Lot
- Features: Less than .5 Acre
Details
- Parcel number: 5900413013600
- Zoning description: Residential,Multi Family
Construction
Type & style
- Home type: Condo
- Architectural style: Other
- Property subtype: Condominium
Materials
- Brick, Vinyl Siding
- Foundation: Other
- Roof: Shingle
Condition
- New construction: No
- Year built: 1996
Utilities & green energy
- Gas: Natural
- Sewer: Public Sewer
- Water: Public
Community & HOA
HOA
- Has HOA: Yes
- Services included: Sewer, Water, Pool
- HOA fee: $330 monthly
- HOA name: Management Plus
Location
- Region: Cincinnati
Financial & listing details
- Price per square foot: $144/sqft
- Tax assessed value: $113,480
- Annual tax amount: $1,840
- Date on market: 9/18/2026
- Listing terms: No Special Financing
Estimated market value
Not available
Estimated sales range
Not available
Not available
Price history
| Date | Event | Price |
|---|---|---|
| 9/18/2026 | Listed for sale | $165,000+83.3%$144/sqft |
Source:  Cincy MLS #1894471 Report a problem Cincy MLS #1894471 Report a problem | ||
| 10/18/2000 | Sold | $90,000+8.6%$79/sqft |
Source: Public Record Report a problem | ||
| 6/14/1996 | Sold | $82,900$72/sqft |
Source: Public Record Report a problem | ||
Public tax history
| Year | Property taxes | Tax assessment |
|---|---|---|
| 2025 | $1,841 +1.8% | $39,718 |
| 2024 | $1,808 +2.7% | $39,718 |
| 2023 | $1,761 +46.2% | $39,718 +55.8% |
| 2022 | $1,205 -0.4% | $25,498 |
| 2021 | $1,210 | $25,498 |
| 2020 | $1,210 +2% | $25,498 -1.9% |
| 2019 | $1,186 +5.9% | $25,980 0% |
| 2018 | $1,121 | $25,981 |
| 2017 | $1,121 +13.6% | $25,981 +10.5% |
| 2016 | $986 | $23,503 |
| 2015 | $986 -0.2% | $23,503 |
| 2014 | $989 -25.4% | $23,503 -19% |
| 2013 | $1,325 -0.3% | $29,015 |
| 2012 | $1,328 +11.8% | $29,015 |
| 2011 | $1,188 -22.5% | $29,015 -20.6% |
| 2010 | $1,533 +3% | $36,523 |
| 2009 | $1,488 +6.5% | $36,523 |
| 2008 | $1,397 -0.2% | $36,523 -4% |
| 2007 | $1,400 -17.6% | $38,045 |
| 2006 | $1,699 -0.1% | $38,045 |
| 2005 | $1,700 +11.2% | $38,045 +23.5% |
| 2003 | $1,529 -0.6% | $30,800 |
| 2002 | $1,538 +0.1% | $30,800 +6.4% |
| 2001 | $1,537 +9.1% | $28,945 |
| 2000 | $1,409 | $28,945 |
Find assessor info on the county website
Monthly payment
Est. payment
Payment breakdown
Explore the cost of this home by adjusting the details. Changes won't be saved.Climate risks
Neighborhood: 45240
- $167,5002 bd2 ba998 sqft12150 Regency Run Ct APT 1, Cincinnati, OH 45240Off Market
- $160,0002 bd2 ba1.1k sqft12150 Regency Run Ct APT 2, Cincinnati, OH 45240Off Market
- $150,4002 bd2 ba998 sqft12150 Regency Run Ct APT 3, Cincinnati, OH 45240Off Market
- $163,0002 bd2 ba1.1k sqft12150 Regency Run Ct APT 4, Cincinnati, OH 45240Off Market
Similar homes
- $175,0002 bd2 ba998 sqft12181 Regency Run Ct APT 9, Cincinnati, OH 45240For Sale
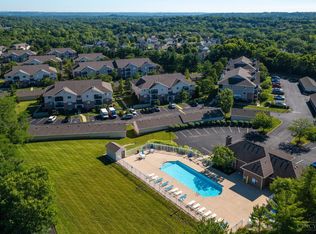
 MLS ID #1878999, Michelle Meenach, Plum Tree Realty. Cincy MLS
 - $169,9003 bd1 ba1.2k sqft1854 Bluehill Dr, Cincinnati, OH 45240For Sale
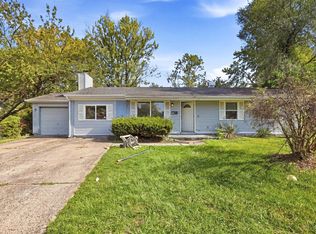 MLS ID #1894242, Adam D. Woodring, Mainstay Brokerage LLC. Cincy MLS
 - $178,4803 bd3 ba1.2k sqft1934 W Kemper Rd, Cincinnati, OH 45240For Sale
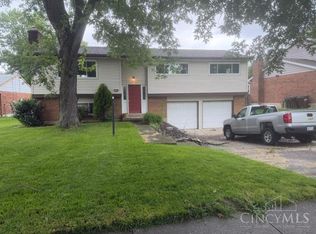 MLS ID #1884082, Robert M Neal, Comey & Shepherd. Cincy MLS
 - $179,9002 bd2 ba1.2k sqft137 High Ridge Ct, Fairfield, OH 45014For Sale
 MLS ID #1895495, Aimee M. Boden, Comey & Shepherd. Cincy MLS
 - $139,9002 bd2 ba1k sqft1625 Augusta Blvd APT 167, Fairfield, OH 45014For SaleMLS ID #1894862, Ibrahim M. Farhan, RE/MAX Preferred Group. Cincy MLS
- $139,9002 bd2 ba1k sqft1555 Gelhot Dr APT 135, Fairfield, OH 45014For SaleMLS ID #1894870, Ibrahim M. Farhan, RE/MAX Preferred Group. Cincy MLS
- $169,2002 bd2 ba1.2k sqft4240 Endeavor Dr Unit 103, Cincinnati, OH 45252For SaleMLS ID #1891114, Katherine McCarty, Coldwell Banker Realty. Cincy MLS
- $148,5002 bd2 ba1k sqft11753 Rose Ln, Cincinnati, OH 45246For SaleMLS ID #1894905, Nicholas Motz, eXp Realty. Cincy MLS
- $180,0002 bd3 ba1.6k sqft1582 Gelhot Dr APT 230, Fairfield, OH 45014For SaleMLS ID #1889532, Laura Owens, Sibcy Cline Inc.. Cincy MLS
- $139,9002 bd2 ba1k sqft3944 Mack Rd APT 23, Fairfield, OH 45014For SaleMLS ID #1895383, Prayash Kadariya, Plum Tree Realty. Cincy MLS
- $135,0002 bd2 ba1k sqft2057 Woodtrail Dr APT 86, Fairfield, OH 45014For SaleMLS ID #1892941, Jonathan V Price, Coldwell Banker Realty. Cincy MLS
- $169,9002 bd2 ba1.2k sqft9940 Regatta Dr Unit 302, Cincinnati, OH 45252For Sale
 MLS ID #965124, Michael Stylski, Comey & Shepherd REALTORS. DABR MLS
 - $154,9003 bd1 ba1k sqft1959 Lotushill Dr, Cincinnati, OH 45240For SaleMLS ID #1888631, Frederick A. Altieri, Trelora Realty, Inc. Cincy MLS
- $129,0002 bd2 ba1k sqft1594 Gelhot Dr APT 79, Fairfield, OH 45014For SaleMLS ID #1894063, Donna Blankenship, The Six Realty, LLC. Cincy MLS
- $145,0002 bd1 ba1k sqft8 Sunnyside Dr, Fairfield, OH 45014For SaleMLS ID #1892862, Natalie Pence, Keller Williams Advisors. Cincy MLS
- $169,0003 bd1 ba960 sqft2534 Ontario St, Cincinnati, OH 45231For SaleMLS ID #1895298, Roy D Webb, Realtown Realty LLC. Cincy MLS
- $150,0002 bd2 ba948 sqft3635 Kohn Dr APT 4202, Fairfield, OH 45014For SaleMLS ID #1893188, Annwar Mahmod, Plum Tree Realty. Cincy MLS
- $182,9002 bd2 ba1.2k sqft118 High Ridge Ct, Fairfield, OH 45014For SaleMLS ID #1889330, Melissa Webster, Sibcy Cline, Inc.. Cincy MLS
