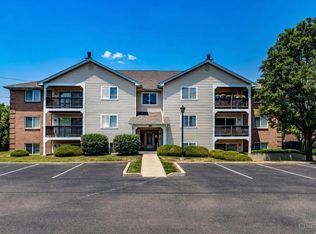
Welcome to this Beautiful Move in ready, 3rd floor Condominium! 2Bedrooms, 2Bathrooms, fireplace, one car, detached garage, all appliances convey with sale, including washer and dryer. All new carpet Located in a clean, peaceful community. Access to a beautiful pool, tons of storage, so many upgrades it's like moving into a new home. 2 separate locked accesses, 1 to building and 1 to the unit for extra privacy and security. Close to several amenities, including The Dip ice cream stand and Harbin Park! (both within walking distance) come see it for yourself! Leasing not permitted.Very very motivated seller!! Cash only. See agent remarks.
For sale
Price cut: $4.9K (7/9)
$139,000
1594 Gelhot Dr APT 79, Fairfield, OH 45014
2beds
1,034sqft
Condominium
Built in 1987
-- sqft lot
$-- Zestimate®
$134/sqft
$392/mo HOA
What's special
All new carpetTons of storage
- 143 days |
- 207 |
- 12 |
Zillow last checked:
Listing updated:
Listed by:
Donna Blankenship 513-544-1170,
The Six Realty, LLC 513-483-6749
Source: Cincy MLS,MLS#: 1871661 Originating MLS: Cincinnati Area Multiple Listing Service
Originating MLS: Cincinnati Area Multiple Listing Service
Facts & features
Interior
Bedrooms & bathrooms
- Bedrooms: 2
- Bathrooms: 2
- Full bathrooms: 2
Primary bedroom
- Features: Bath Adjoins, Walk-In Closet(s), Wall-to-Wall Carpet, Window Treatment
- Level: First
- Area: 150
- Dimensions: 10 x 15
Bedroom 2
- Level: First
- Area: 120
- Dimensions: 10 x 12
Bedroom 3
- Area: 0
- Dimensions: 0 x 0
Bedroom 4
- Area: 0
- Dimensions: 0 x 0
Bedroom 5
- Area: 0
- Dimensions: 0 x 0
Primary bathroom
- Features: Tile Floor, Tub w/Shower
Bathroom 1
- Features: Full
- Level: First
Bathroom 2
- Features: Full
- Level: First
Dining room
- Features: Window Treatment
- Level: First
- Area: 54
- Dimensions: 9 x 6
Family room
- Area: 0
- Dimensions: 0 x 0
Kitchen
- Features: Counter Bar, Vinyl Floor, Wood Cabinets
- Area: 90
- Dimensions: 9 x 10
Living room
- Features: Skylight, Walkout, Wall-to-Wall Carpet, Fireplace, Window Treatment
- Area: 220
- Dimensions: 11 x 20
Office
- Area: 0
- Dimensions: 0 x 0
Heating
- Electric, Forced Air
Cooling
- Ceiling Fan(s), Central Air
Appliances
- Included: Dishwasher, Dryer, Disposal, Microwave, Oven/Range, Refrigerator, Washer, Electric Water Heater
- Laundry: In Unit
Features
- Ceiling Fan(s)
- Windows: Vinyl, Skylight(s)
- Basement: None
- Number of fireplaces: 1
- Fireplace features: Electric, Living Room
Interior area
- Total structure area: 1,034
- Total interior livable area: 1,034 sqft
Video & virtual tour
Property
Parking
- Total spaces: 1
- Parking features: 1 Assigned, Off Street, Garage Door Opener
- Garage spaces: 1
Features
- Levels: One
- Stories: 1
- Exterior features: Balcony, Other
Lot
- Features: Less than .5 Acre
Details
- Parcel number: A0700217000121
- Zoning description: Residential
Construction
Type & style
- Home type: Condo
- Architectural style: Traditional
- Property subtype: Condominium
Materials
- Brick
- Foundation: Concrete Perimeter
- Roof: Shingle
Condition
- New construction: No
- Year built: 1987
Details
- Warranty included: Yes
Utilities & green energy
- Electric: 220 Volts
- Gas: None
- Sewer: Public Sewer
- Water: Public
- Utilities for property: Cable Connected
Community & HOA
Community
- Security: Smoke Alarm
HOA
- Has HOA: Yes
- Services included: Security, Trash, Water, Clubhouse, Community Landscaping, Pool
- HOA fee: $392 monthly
- HOA name: Innovative managemen
Location
- Region: Fairfield
Financial & listing details
- Price per square foot: $134/sqft
- Tax assessed value: $78,450
- Annual tax amount: $1,024
- Date on market: 3/17/2026
- Listing terms: Special Financing
- Road surface type: Paved
Estimated market value
Not available
Estimated sales range
Not available
Not available
Price history
| Date | Event | Price |
|---|---|---|
| 7/9/2026 | Price change | $139,000-3.4%$134/sqft |
Source:  Cincy MLS #1871661 Report a problem Cincy MLS #1871661 Report a problem | ||
| 6/6/2026 | Listed for sale | $143,900$139/sqft |
Source: Cincy MLS #1871661 Report a problem | ||
| 5/27/2026 | Pending sale | $143,900$139/sqft |
Source: Cincy MLS #1871661 Report a problem | ||
| 4/24/2026 | Price change | $143,900-3.4%$139/sqft |
Source: Cincy MLS #1871661 Report a problem | ||
| 3/26/2026 | Price change | $149,000-3.9%$144/sqft |
Source: Cincy MLS #1871661 Report a problem | ||
| 3/17/2026 | Listed for sale | $155,000+41.4%$150/sqft |
Source: Cincy MLS #1871661 Report a problem | ||
| 7/28/2022 | Sold | $109,611+9.6%$106/sqft |
Source: Cincy MLS #1741737 Report a problem | ||
| 6/9/2022 | Pending sale | $100,000$97/sqft |
Source: Cincy MLS #1741737 Report a problem | ||
| 6/6/2022 | Listed for sale | $100,000+66.9%$97/sqft |
Source: Cincy MLS #1741737 Report a problem | ||
| 1/4/2012 | Listing removed | $59,900$58/sqft |
Source: HUFF Realty, LLC #1290370 Report a problem | ||
| 9/16/2011 | Price change | $59,900-2.6%$58/sqft |
Source: HUFF Realty, LLC #1263533 Report a problem | ||
| 5/21/2011 | Price change | $61,500-4.7%$59/sqft |
Source: HUFF Realty, LLC #1263533 Report a problem | ||
| 4/8/2011 | Price change | $64,500-99.9%$62/sqft |
Source: HUFF Realty, LLC #1263533 Report a problem | ||
| 4/7/2011 | Listed for sale | $64,500,000+92042.9%$62,379/sqft |
Source: HUFF Realty, LLC #1263533 Report a problem | ||
| 12/17/2007 | Sold | $70,000+25%$68/sqft |
Source: Cincy MLS #1095198 Report a problem | ||
| 5/14/1996 | Sold | $56,000$54/sqft |
Source: Cincy MLS #551586 Report a problem | ||
Public tax history
| Year | Property taxes | Tax assessment |
|---|---|---|
| 2025 | $1,024 +0.7% | $27,460 |
| 2024 | $1,017 +1% | $27,460 |
| 2023 | $1,007 +3.1% | $27,460 +37% |
| 2022 | $977 +15.1% | $20,050 +1.6% |
| 2021 | $849 -3.9% | $19,740 |
| 2020 | $883 +35.4% | $19,740 +56.8% |
| 2019 | $652 +1.8% | $12,590 |
| 2018 | $640 -1% | $12,590 |
| 2017 | $646 +8.4% | $12,590 +13.8% |
| 2016 | $596 +4.9% | $11,060 |
| 2015 | $569 -47.3% | $11,060 |
| 2014 | $1,080 | $11,060 -49.8% |
| 2013 | $1,080 -0.3% | $22,010 |
| 2012 | $1,083 | $22,010 -15.4% |
| 2011 | $1,083 +16.1% | $26,016 |
| 2010 | $933 +3.1% | $26,016 |
| 2009 | $904 -5.8% | $26,016 -7.6% |
| 2008 | $960 -4.8% | $28,161 +19.8% |
| 2007 | $1,009 -1.2% | $23,500 |
| 2006 | $1,021 +2.8% | $23,500 |
| 2005 | $993 +1.3% | $23,500 +4.7% |
| 2004 | $981 +12.4% | $22,446 |
| 2003 | $872 +5.8% | $22,446 |
| 2002 | $824 +4.4% | $22,446 +15% |
| 2001 | $790 +0.4% | $19,520 |
| 2000 | $787 | $19,520 |
Find assessor info on the county website
Monthly payment
Est. payment
Payment breakdown
Explore the cost of this home by adjusting the details. Changes won't be saved.Climate risks
Neighborhood: 45014
Nearby schools
GreatSchools rating
- 7/10Fairfield South Elementary SchoolGrades: K-5Distance: 1.2 mi
- 5/10Fairfield Middle SchoolGrades: 6-8Distance: 1.8 mi
- 5/10Fairfield High SchoolGrades: 9-12Distance: 2.9 mi
- $121,8002 bd1 ba930 sqft1594 Gelhot Dr APT 69, Fairfield, OH 45014Off Market
- $78,2302 bd2 ba1k sqft1594 Gelhot Dr APT 70, Fairfield, OH 45014Off Market
- $125,4002 bd2 ba1k sqft1594 Gelhot Dr APT 71, Fairfield, OH 45014Off Market
- $119,2002 bd1 ba930 sqft1594 Gelhot Dr APT 72, Fairfield, OH 45014Off Market
- $122,9002 bd2 ba930 sqft1594 Gelhot Dr APT 73, Fairfield, OH 45014Off Market
- $127,4002 bd2 ba1k sqft1594 Gelhot Dr APT 74, Fairfield, OH 45014Off Market
- $125,8002 bd2 ba1k sqft1594 Gelhot Dr APT 75, Fairfield, OH 45014Off Market
- $121,1002 bd2 ba930 sqft1594 Gelhot Dr APT 76, Fairfield, OH 45014Off Market
- $125,3002 bd2 ba930 sqft1594 Gelhot Dr APT 77, Fairfield, OH 45014Off Market
A local agent can set up tours, give advice and negotiate with sellers.
A local lender can help you make sure your offer is ready when you are.
Similar homes
- $135,0002 bd2 ba1k sqft1575 Gelhot Dr APT 90, Fairfield, OH 45014For Sale

 MLS ID #1876594, Todd E. Helton, RE/MAX Incompass. Cincy MLS
 - $134,9002 bd2 ba930 sqft1572 Gelhot Dr APT 121, Fairfield, OH 45014For Sale
 MLS ID #1889669, Olzhas Dairbekov, Coldwell Banker Realty. Cincy MLS
 - $165,0002 bd2 ba998 sqft12171 Regency Run Ct APT 1, Cincinnati, OH 45240For Sale
 MLS ID #1890319, Leslie Spurlock, Century 21 Thacker & Assoc.. Cincy MLS
 - $139,5002 bd2 ba954 sqft1544 W Galbraith Road, North College Hill, OH 45231For Sale
 MLS ID #1888885, Christopher Ferneding. eXp Realty
 - $139,5002 bd2 ba954 sqft1544 W Galbraith Rd Unit 412, North College Hill, OH 45231For SaleMLS ID #1888885, Christopher Ferneding, eXp Realty. Cincy MLS
- $155,0002 bd2 ba1.1k sqft9325 Winton Rd APT 1, Cincinnati, OH 45231For SaleMLS ID #1889472, Rachel L Thompson, 3CRE Residential Advisors, LLC. Cincy MLS
- $149,0002 bd2 ba1.2k sqft8753 Carrousel Park Cir Unit 99, Cincinnati, OH 45251For SaleMLS ID #1885098, Benjamin Wourms, Glasshouse Realty Group. Cincy MLS
- $179,9002 bd4 ba1.5k sqft1610 Gelhot Dr APT 207, Fairfield, OH 45014For SaleMLS ID #1866074, Kathie L. Smith, Sibcy Cline, Inc.. Cincy MLS
- $147,9002 bd2 ba1k sqft3181 Preserve Ln APT 1D, Cincinnati, OH 45239For SaleMLS ID #1889138, Melissa Webster, Sibcy Cline, Inc.. Cincy MLS
- $159,9002 bd2 ba1.2k sqft3345 Lindsay Lane, Colerain Twp, OH 45251For SaleMLS ID #1890602, Kevin E Hildebrand. eXp Realty
- $182,9002 bd2 ba1.2k sqft118 High Ridge Ct, Fairfield, OH 45014For SaleMLS ID #1889330, Melissa Webster, Sibcy Cline, Inc.. Cincy MLS
- $130,0002 bd2 ba1k sqft3171 Preserve Ln APT 1C, Cincinnati, OH 45239For SaleMLS ID #1886533, Brandy S McCaster, Keller Williams Seven Hills Re. Cincy MLS
- $154,9002 bd2 ba942 sqft1605 Augusta Blvd APT 181, Fairfield, OH 45014For SaleMLS ID #1885496, Lei Liu, OwnerLand Realty, Inc.. Cincy MLS
- $145,0002 bd2 ba1k sqft3151 Preserve Ln APT 3A, Colerain Twp, OH 45239For SaleMLS ID #1880379, Kyle Sticklen, Sibcy Cline, Inc.. Cincy MLS
- $165,0002 bd2 ba952 sqft3414 N Bend Rd APT 2, Cincinnati, OH 45239For SaleMLS ID #1889496, Ralph Blanton, Coldwell Banker Heritage. Cincy MLS
- $159,9002 bd2 ba1.1k sqft4281 Defender Drive, Colerain Twp, OH 45252For SaleMLS ID #1874932, Ashley M. Mueller. eXp Realty
- $159,9002 bd2 ba1.1k sqft4281 Defender Dr Unit 104, Colerain Twp, OH 45252For SaleMLS ID #1874932, Ashley M. Mueller, eXp Realty. Cincy MLS
- $159,0002 bd2 ba1k sqft11753 Rose Ln #2, Cincinnati, OH 45246For SaleMLS ID #1884625, Nicholas Motz, eXp Realty. Cincy MLS
- $160,0002 bd2 ba991 sqft9319 Winton Rd APT 2, Cincinnati, OH 45231For SaleMLS ID #1886496, Angela M Walker, Real of Ohio. Cincy MLS
- $159,0002 bd2 ba1k sqft3414 N Bend Rd APT 8, Cincinnati, OH 45239For SaleMLS ID #1886101, Dylan Koch, Plum Tree Realty. Cincy MLS
