Top Floor unit in rear, clean unit and turn key New kitchen floor, Countertops, Appliances, New toilets, Garage door, Rear deck view, private garage, community pool. Fresh Paint and deep cleaned! Move in ready!
For sale
Price cut: $2K (7/31)
$138,000
1575 Gelhot Dr APT 90, Fairfield, OH 45014
2beds
1,034sqft
:
Get pre-qualified$1,378/mo
Condominium
Built in 1987
-- sqft lot
$-- Zestimate®
$133/sqft
$392/mo HOA
What's special
Community poolRear deck viewPrivate garageFresh paintNew toiletsNew kitchen floor
- 106 days |
- 290 |
- 13 |
Zillow last checked:
Listing updated:
Listed by:
Todd E. Helton 513-478-7615,
RE/MAX Incompass 513-988-9540
Source: Cincy MLS,MLS#: 1876594 Originating MLS: Cincinnati Area Multiple Listing Service
Originating MLS: Cincinnati Area Multiple Listing Service
Facts & features
Interior
Bedrooms & bathrooms
- Bedrooms: 2
- Bathrooms: 2
- Full bathrooms: 2
Primary bedroom
- Features: Bath Adjoins, Wall-to-Wall Carpet
- Level: First
- Area: 180
- Dimensions: 12 x 15
Bedroom 2
- Level: First
- Area: 121
- Dimensions: 11 x 11
Bedroom 3
- Area: 0
- Dimensions: 0 x 0
Bedroom 4
- Area: 0
- Dimensions: 0 x 0
Bedroom 5
- Area: 0
- Dimensions: 0 x 0
Primary bathroom
- Features: Tile Floor, Tub w/Shower
Bathroom 1
- Features: Full
- Level: First
Bathroom 2
- Features: Full
- Level: First
Dining room
- Level: First
- Area: 70
- Dimensions: 10 x 7
Family room
- Area: 0
- Dimensions: 0 x 0
Kitchen
- Features: Wood Cabinets, Laminate Floor
- Area: 100
- Dimensions: 10 x 10
Living room
- Area: 252
- Dimensions: 12 x 21
Office
- Area: 0
- Dimensions: 0 x 0
Heating
- Forced Air, Gas
Cooling
- Central Air
Appliances
- Included: Dishwasher, Disposal, Microwave, Oven/Range, Refrigerator, Electric Water Heater
- Laundry: In Unit
Features
- Ceiling Fan(s)
- Windows: Double Hung, Double Pane Windows, Vinyl
- Basement: None
- Number of fireplaces: 1
- Fireplace features: Wood Burning
Interior area
- Total structure area: 1,034
- Total interior livable area: 1,034 sqft
Property
Parking
- Total spaces: 1
- Parking features: Off Street, Asphalt
- Garage spaces: 1
Accessibility
- Accessibility features: No Accessibility Features
Features
- Levels: One
- Stories: 1
- Patio & porch: Deck
- Has private pool: Yes
- Pool features: In Ground
Details
- Parcel number: A0700217000135
- Zoning description: Residential
Construction
Type & style
- Home type: Condo
- Architectural style: Ranch
- Property subtype: Condominium
Materials
- Brick
- Foundation: Concrete Perimeter
- Roof: Shingle
Condition
- New construction: No
- Year built: 1987
Utilities & green energy
- Electric: 220 Volts
- Gas: Natural
- Sewer: Public Sewer
- Water: Public
- Utilities for property: Cable Connected
Community & HOA
HOA
- Has HOA: Yes
- Services included: Insurance, Trash, Water, Community Landscaping, Pool
- HOA fee: $392 monthly
Location
- Region: Fairfield
Financial & listing details
- Price per square foot: $133/sqft
- Tax assessed value: $81,950
- Annual tax amount: $1,068
- Date on market: 4/27/2026
- Listing terms: No Special Financing
Estimated market value
Not available
Estimated sales range
Not available
Not available
Price history
| Date | Event | Price |
|---|---|---|
| 7/31/2026 | Price change | $138,000-1.4%$133/sqft |
Source:  Cincy MLS #1876594 Report a problem Cincy MLS #1876594 Report a problem | ||
| 7/23/2026 | Price change | $140,000-1.4%$135/sqft |
Source: Cincy MLS #1876594 Report a problem | ||
| 7/16/2026 | Price change | $142,000-0.7%$137/sqft |
Source: Cincy MLS #1876594 Report a problem | ||
| 6/22/2026 | Price change | $143,000-1.4%$138/sqft |
Source: Cincy MLS #1876594 Report a problem | ||
| 4/28/2026 | Listed for sale | $145,000+123.4%$140/sqft |
Source: Cincy MLS #1876594 Report a problem | ||
| 8/26/2010 | Listing removed | $64,900$63/sqft |
Source: NRT WestShell #1213931 Report a problem | ||
| 6/22/2010 | Price change | $64,900-11.7%$63/sqft |
Source: NRT WestShell #1213931 Report a problem | ||
| 3/25/2010 | Listed for sale | $73,500+5.2%$71/sqft |
Source: NRT WestShell #1213931 Report a problem | ||
| 6/28/2001 | Sold | $69,900+29.4%$68/sqft |
Source: Cincy MLS #748487 Report a problem | ||
| 9/26/1995 | Sold | $54,000$52/sqft |
Source: Public Record Report a problem | ||
Public tax history
| Year | Property taxes | Tax assessment |
|---|---|---|
| 2025 | $1,069 +0.7% | $28,680 |
| 2024 | $1,062 +1% | $28,680 |
| 2023 | $1,052 +5.6% | $28,680 +37.6% |
| 2022 | $996 +12.9% | $20,840 +1.6% |
| 2021 | $882 -3.9% | $20,510 |
| 2020 | $917 +34.3% | $20,510 +55.5% |
| 2019 | $683 +1.8% | $13,190 |
| 2018 | $671 -1% | $13,190 |
| 2017 | $677 +8.5% | $13,190 +14% |
| 2016 | $624 +4.9% | $11,570 |
| 2015 | $595 -46.4% | $11,570 |
| 2014 | $1,111 | $11,570 -48.9% |
| 2013 | $1,111 -0.3% | $22,640 |
| 2012 | $1,114 | $22,640 -15.9% |
| 2011 | $1,114 +16.1% | $26,929 |
| 2010 | $959 +3.1% | $26,929 |
| 2009 | $930 -5.9% | $26,929 -7.7% |
| 2008 | $989 -5.9% | $29,169 +19.2% |
| 2007 | $1,050 -1.2% | $24,469 |
| 2006 | $1,063 +2.7% | $24,469 |
| 2005 | $1,034 +1.3% | $24,469 +4.7% |
| 2004 | $1,021 +12.4% | $23,373 |
| 2003 | $908 +5.8% | $23,373 |
| 2002 | $858 +7.1% | $23,373 +14.9% |
| 2001 | $801 +0.4% | $20,346 |
| 2000 | $798 | $20,346 |
Find assessor info on the county website
Monthly payment
Est. payment
Payment breakdown
Explore the cost of this home by adjusting the details. Changes won't be saved.Climate risks
Neighborhood: 45014
Nearby schools
GreatSchools rating
- 7/10Fairfield South Elementary SchoolGrades: K-5Distance: 1.3 mi
- 5/10Fairfield Middle SchoolGrades: 6-8Distance: 1.9 mi
- 5/10Fairfield High SchoolGrades: 9-12Distance: 2.9 mi
- $120,7002 bd1 ba930 sqft1575 Gelhot Dr APT 81, Fairfield, OH 45014Off Market
- $117,9002 bd2 ba1k sqft1575 Gelhot Dr APT 82, Fairfield, OH 45014Off Market
- $139,0002 bd2 ba1k sqft1575 Gelhot Dr APT 83, Fairfield, OH 45014Sold
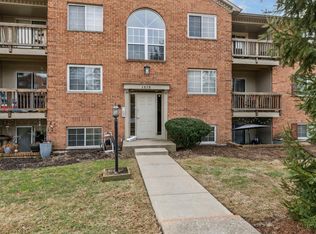
- $116,0002 bd1 ba930 sqft1575 Gelhot Dr APT 84, Fairfield, OH 45014Off Market
- $137,0002 bd2 ba930 sqft1575 Gelhot Dr APT 85, Fairfield, OH 45014For Sale
- $126,2002 bd2 ba1k sqft1575 Gelhot Dr APT 87, Fairfield, OH 45014Off Market
- $120,9002 bd1 ba930 sqft1575 Gelhot Dr APT 88, Fairfield, OH 45014Off Market
- $119,2002 bd1 ba930 sqft1575 Gelhot Dr APT 89, Fairfield, OH 45014Off Market
A local agent can set up tours, give advice and negotiate with sellers.
A local lender can help you make sure your offer is ready when you are.
Similar homes
- $138,0002 bd2 ba1k sqft1572 Gelhot Dr APT 127, Fairfield, OH 45014For Sale

 MLS ID #1889659, Amy D Barkett, Coldwell Banker Realty. Cincy MLS
 - $137,0002 bd2 ba930 sqft1575 Gelhot Dr APT 85, Fairfield, OH 45014For Sale
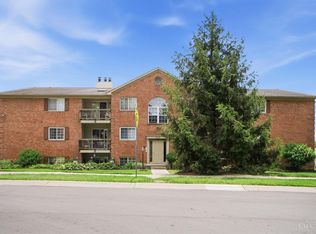 MLS ID #1884154, Elizabeth Gerbus Akeley, Comey & Shepherd. Cincy MLS
 - $134,9002 bd2 ba930 sqft1572 Gelhot Dr APT 121, Fairfield, OH 45014For Sale
 MLS ID #1889669, Olzhas Dairbekov, Coldwell Banker Realty. Cincy MLS
 - $143,7002 bd2 ba1k sqft1594 Gelhot Dr APT 70, Fairfield, OH 45014For Sale
 MLS ID #1883475, Mark Schupp, Sibcy Cline, Inc.. Cincy MLS
 - $139,5002 bd2 ba954 sqft1544 W Galbraith Road, North College Hill, OH 45231For SaleMLS ID #1888885, Christopher Ferneding. eXp Realty
- $139,5002 bd2 ba954 sqft1544 W Galbraith Rd Unit 412, North College Hill, OH 45231For SaleMLS ID #1888885, Christopher Ferneding, eXp Realty. Cincy MLS
- $165,0002 bd2 ba998 sqft12171 Regency Run Ct #2171-1, Cincinnati, OH 45240For Sale
 MLS ID #962829, Leslie Spurlock, C21-Thacker & Associates, Inc.. DABR MLS
 - $155,0002 bd2 ba1.1k sqft9325 Winton Rd APT 1, Cincinnati, OH 45231For SaleMLS ID #1889472, Rachel L Thompson, 3CRE Residential Advisors, LLC. Cincy MLS
- $182,9002 bd2 ba1.2k sqft118 High Ridge Ct, Fairfield, OH 45014For SaleMLS ID #1889330, Melissa Webster, Sibcy Cline, Inc.. Cincy MLS
- $129,9002 bd2 ba1k sqft3171 Preserve Ln APT 3A, Cincinnati, OH 45239For SaleMLS ID #1888935, Flor D McNally, Keller Williams Advisors. Cincy MLS
- $149,9002 bd2 ba1k sqft3181 Preserve Ln APT 1D, Cincinnati, OH 45239For SaleMLS ID #1889138, Melissa Webster, Sibcy Cline, Inc.. Cincy MLS
- $150,0002 bd2 ba1k sqft4484 Mayhew Ave Unit 4, Cincinnati, OH 45238For SaleMLS ID #1889592, Darrell Barrett, Sibcy Cline, Inc.. Cincy MLS
- $149,0002 bd2 ba1.2k sqft8753 Carrousel Park Cir Unit 99, Cincinnati, OH 45251For SaleMLS ID #1885098, Benjamin Wourms, Glasshouse Realty Group. Cincy MLS
- $145,0002 bd2 ba1k sqft3151 Preserve Ln APT 3A, Colerain Twp, OH 45239For SaleMLS ID #1880379, Kyle Sticklen, Sibcy Cline, Inc.. Cincy MLS
- $165,0002 bd2 ba998 sqft12171 Regency Run Ct APT 1, Cincinnati, OH 45240For SaleMLS ID #1884728, Leslie Spurlock, Century 21 Thacker & Assoc.. Cincy MLS
- $133,5002 bd2 ba1k sqft5769 Cheviot Rd APT 2A, Cincinnati, OH 45247For SaleMLS ID #958047, Greg Morgan, Comey & Shepherd REALTORS. DABR MLS
- $154,9002 bd2 ba942 sqft1605 Augusta Blvd APT 181, Fairfield, OH 45014For SaleMLS ID #1885496, Lei Liu, OwnerLand Realty, Inc.. Cincy MLS
- $130,0002 bd2 ba1k sqft3171 Preserve Ln APT 1C, Cincinnati, OH 45239For SaleMLS ID #1886533, Brandy S McCaster, Keller Williams Seven Hills Re. Cincy MLS
- $169,0002 bd2 ba1.1k sqft4220 Endeavor Dr Unit 101, Cincinnati, OH 45252For SaleMLS ID #965206, John M Bissman, Keller Williams Advisors Rlty. DABR MLS
- $129,9002 bd2 ba1k sqft5769 Cheviot Rd APT 2D, Cincinnati, OH 45247For SaleMLS ID #1882584, Eric Lowry, eXp Realty. Cincy MLS
