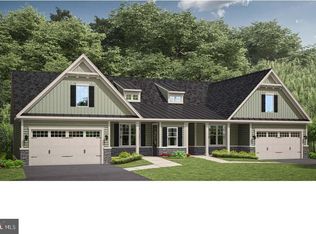
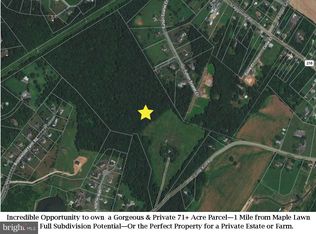
Rightsize in style with NVHomes at Maple Highlands 55+ with the Albright. Located within moments of the shops and dining of Maple Lawn, these main level living homes are nestled in a private enclave OF HOMES IN A STUNNING WOODED COMMUNITY. Experience low maintenance, the beauty of new construction and our soon-to-come clubhouse where gathering with friends and neighbors will be the highlight of your day. This Albright plan is just the right size featuring 2 bedrooms on the main level standard, Designer Kitchen with Open Layout. Finish the lower level for more space to enjoy. This home is to-be-built with a September 2026 delivery. The semi-detached villa is designed with comfort and convenience in mind. The owner’s suite is thoughtfully positioned in a separate wing, providing maximum privacy and tranquility away from the main living areas. Additional highlights include zero-threshold entry, easy-to-use rocker switches, strategically placed grab bars, and more—all tailored for safety and ease of living. Don’t miss this rare chance for main level living in scenic western Howard County. Visit the builder website for more details and to join the interest list.
Pending
$799,990
12153 Nicolar Dr, Fulton, MD 20759
2beds
1,766sqft
Condominium
Built in 2026
-- sqft lot
$797,700 Zestimate®
$453/sqft
$695/mo HOA
What's special
Easy-to-use rocker switchesMain level livingZero-threshold entry
- 262 days
- 8
- 0
Zillow last checked:
Listing updated:
Listed by:
Bob Lucido 410-465-6900,
Keller Williams Lucido Agency (410) 465-6900,
Listing Team: Bob Lucido Team Of Keller Williams Lucido Agency
Source: Bright MLS,MLS#: MDHW2062810
Facts & features
Interior
Bedrooms & bathrooms
- Bedrooms: 2
- Bathrooms: 2
- Full bathrooms: 2
- Main level bathrooms: 2
- Main level bedrooms: 2
Rooms
- Room types: Dining Room, Primary Bedroom, Bedroom 2, Kitchen, Great Room, Laundry, Recreation Room, Storage Room, Utility Room, Bathroom 2, Primary Bathroom
Primary bedroom
- Level: Main
- Area: 224 Square Feet
- Dimensions: 16 X 14
Bedroom 2
- Level: Main
- Area: 121 Square Feet
- Dimensions: 11 X 11
Primary bathroom
- Level: Main
Bathroom 2
- Level: Main
Dining room
- Level: Main
Great room
- Level: Main
- Area: 324 Square Feet
- Dimensions: 18 X 18
Kitchen
- Level: Main
- Area: 396 Square Feet
- Dimensions: 18 X 22
Laundry
- Level: Main
Recreation room
- Level: Lower
- Area: 648 Square Feet
- Dimensions: 36 X 18
Storage room
- Level: Lower
Utility room
- Level: Lower
Heating
- Forced Air, Central, ENERGY STAR Qualified Equipment, Propane
Cooling
- Central Air, Electric
Appliances
- Included: Microwave, Dishwasher, Disposal, Energy Efficient Appliances, Oven, Refrigerator, Stainless Steel Appliance(s), Water Heater, Tankless Water Heater
- Laundry: Main Level, Washer/Dryer Hookups Only, Laundry Room
Features
- Entry Level Bedroom, Open Floorplan, Kitchen - Gourmet, Primary Bath(s), Upgraded Countertops, 9'+ Ceilings, Tray Ceiling(s)
- Flooring: Carpet, Ceramic Tile, Luxury Vinyl
- Doors: French Doors, Insulated
- Windows: Energy Efficient, ENERGY STAR Qualified Windows, Low Emissivity Windows, Screens
- Basement: Connecting Stairway,Partial,Full,Interior Entry,Other,Unfinished
- Has fireplace: No
Interior area
- Total structure area: 2,820
- Total interior livable area: 1,766 sqft
- Finished area above ground: 1,766
Property
Parking
- Total spaces: 4
- Parking features: Garage Faces Front, Asphalt, Attached, Driveway
- Attached garage spaces: 2
- Uncovered spaces: 2
Accessibility
- Accessibility features: 2+ Access Exits, Doors - Lever Handle(s), Grip-Accessible Features, Roll-in Shower, Accessible Entrance
Features
- Levels: Two
- Stories: 2
- Patio & porch: Porch
- Exterior features: Lighting, Sidewalks, Street Lights
- Pool features: None
Lot
- Size: 0.33 Acres
- Features: Landscaped, Suburban
Details
- Additional structures: Above Grade, Below Grade
- Parcel number: NO TAX RECORD
- Zoning: RES
- Special conditions: Standard
Construction
Type & style
- Home type: Condo
- Architectural style: Traditional,Transitional,Villa,Craftsman
- Property subtype: Condominium
- Attached to another structure: Yes
Materials
- Advanced Framing, Asphalt, Stone, Vinyl Siding
- Foundation: Concrete Perimeter
- Roof: Architectural Shingle
Condition
- Excellent
- New construction: Yes
- Year built: 2026
Details
- Builder model: Albright
- Builder name: NVHomes
Utilities & green energy
- Sewer: Shared Septic
- Water: Well
- Utilities for property: Propane, Sewer Available, Water Available
Community & HOA
Community
- Security: Smoke Detector(s), Fire Sprinkler System, Main Entrance Lock
- Condo and coop fee: $193 monthly
- Senior community: Yes
- Subdivision: Maple Highlands
HOA
- Has HOA: Yes
- Amenities included: Clubhouse, Jogging Path
- HOA fee: $502 monthly
Location
- Region: Fulton
Financial & listing details
- Price per square foot: $453/sqft
- Date on market: 1/5/2026
- Listing agreement: Exclusive Right To Sell
- Listing terms: Cash,Conventional,FHA,VA Loan
- Ownership: Fee Simple
- Road surface type: Black Top
Estimated market value
$797,700
$758,000 - $838,000
$4,149/mo
Price history
| Date | Event | Price |
|---|---|---|
| 5/4/2026 | Pending sale | $799,990$453/sqft |
Source:  Bright MLS #MDHW2062810 Report a problem Bright MLS #MDHW2062810 Report a problem | ||
| 3/25/2026 | Price change | $799,990-5.9%$453/sqft |
Source: Bright MLS #MDHW2062810 Report a problem | ||
| 1/5/2026 | Price change | $849,990-10.5%$481/sqft |
Source: Bright MLS #MDHW2062810 Report a problem | ||
| 10/6/2025 | Listed for sale | $949,990-1.6%$538/sqft |
Source: Bright MLS #MDHW2060472 Report a problem | ||
| 9/2/2025 | Listing removed | $964,990$546/sqft |
Source: Bright MLS #MDHW2053490 Report a problem | ||
| 5/16/2025 | Listed for sale | $964,990$546/sqft |
Source: Bright MLS #MDHW2053490 Report a problem | ||
Public tax history
Tax history is unavailable.
Monthly payment
Est. payment
Payment breakdown
Explore the cost of this home by adjusting the details. Changes won't be saved.Climate risks
Neighborhood: 20759
Nearby schools
Schools provided by the listing agent
- District: Howard County Public School System
Source: Bright MLS. This data may not be complete. We recommend contacting the local school district to confirm school assignments for this home.
Similar homes
- $669,9004 bd3 ba2.1k sqftLOT 6 Cedar Ave, Jessup, MD 20794New Construction

 MLS ID #MDHW2072180, Debbie Weymouth, Keller Williams Realty Centre. Bright MLS
 - $795,0003 bd3 ba2.5k sqft839 Rockwell Ave, Gaithersburg, MD 20878For Sale
 MLS ID #MDMC2250830, Mr. KAUSHIK RATH, Compass. Bright MLS
 - $478,7702 bd3 ba1.5k sqft6700 Penrose Ln, Hyattsville, MD 20782New Construction
 Bright MLS
 - $545,9003 bd3 ba2.3k sqft14311 Ridge View Ln, Laurel, MD 20707For Sale
 MLS ID #MDPG2219676, Wemmy Collins, Redfin Corp. Bright MLS
 - $725,0004 bd3 ba2.1k sqftLOT 5 Cissell Ave, Laurel, MD 20723New ConstructionMLS ID #MDHW2027486, Alex Bounan, Long & Foster Real Estate, Inc.. Bright MLS
- $468,7503 bd3 ba1.5k sqft6712 Penrose Ln, Hyattsville, MD 20782New ConstructionBright MLS
- $460,6003 bd3 ba1.5k sqft6675 Belcrest Rd, Hyattsville, MD 20782New ConstructionBright MLS
- $469,7003 bd3 ba1.5k sqft6708 Penrose Ln, Hyattsville, MD 20782New ConstructionBright MLS
- $460,0003 bd3 ba1.5k sqft6667 Belcrest Rd, Hyattsville, MD 20782New ConstructionBright MLS
- $530,9903 bd3 ba1.5k sqft9888A Sir Barton Way, Laurel, MD 20723New ConstructionBright MLS
- $537,9903 bd3 ba2.4k sqft9894B Sir Barton Way, Laurel, MD 20723New ConstructionBright MLS
- $519,9903 bd3 ba1.5k sqft9896A Sir Barton Way, Laurel, MD 20723New ConstructionBright MLS
- $829,9903 bd3 ba2.3k sqft4100 Viewpath Rd, Ellicott City, MD 21043New ConstructionMLS ID #MDHW2072022, Samrat Behl, Northrop Realty. Bright MLS
- $559,9903 bd3 ba2.4k sqftNone Available, Hyattsville, MD 20782New ConstructionBright MLS
- $749,9903 bd3 ba2.2k sqft9638 Stone Well Way, Ellicott City, MD 21042New ConstructionMLS ID #MDHW2070730, Bob Lucido, Keller Williams Lucido Agency. Bright MLS
- $515,0003 bd4 ba2k sqft7545 Honey Locust Ln, Hanover, MD 21076For SaleMLS ID #MDAA2156730, Scott Smolen, RE/MAX Leading Edge. Bright MLS
- $499,9903 bd4 ba2.1k sqft143 Western Branch Rd, Laurel, MD 20708New ConstructionMLS ID #MDPG2205742, John Lesniewski, RE/MAX United Real Estate. Bright MLS
- $699,9903 bd3 ba2.1k sqft4202 Crested Vw, Ellicott City, MD 21043New ConstructionMLS ID #MDHW2072038, Samrat Behl, Northrop Realty. Bright MLS
