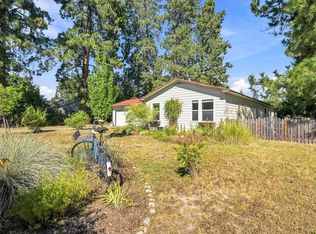
Sandpoint living steps from downtown — 1216 Alder St puts you just blocks from Evans Brothers, Kessa's Coffee, and The Grizzly Bean, with City Beach and Schweitzer Mountain Resort just minutes away. This 3-bedroom, 2.5-bath Single family home offers 1,700 sq ft of move-in ready comfort. Built in 2006, the home has been freshly updated — new countertops, painted cabinets, laminate flooring throughout, and a 2-car attached garage. Versatile heating options include electric, natural gas, hot water, and radiant. Home is part of a condominium of homes on Alder. HOA $499/quarter. World-class skiing, lake access, and a walkable downtown — this is the Sandpoint lifestyle most buyers are searching for. Seller offering a Buyer credit of $10,000 for closing costs. Seller is motivated. Priced to move. Schedule your showing today.
Pending
Price cut: $40K (7/11)
$400,000
1216 Alder St, Sandpoint, ID 83864
3beds
2baths
1,700sqft
Single Family Residence
Built in 2006
-- sqft lot
$389,500 Zestimate®
$235/sqft
$166/mo HOA
What's special
Freshly updatedNew countertopsLaminate flooring throughoutPainted cabinets
- 188 days
- 38
- 2
Zillow last checked:
Listing updated:
Listed by:
Jeffrie Halligan 208-597-2209,
EPIQUE REALTY
Source: SELMLS,MLS#: 20260514
Facts & features
Interior
Bedrooms & bathrooms
- Bedrooms: 3
- Bathrooms: 2
- Main level bathrooms: 1
Rooms
- Room types: Den
Primary bedroom
- Level: Second
Bedroom 2
- Level: Second
Bedroom 3
- Level: Second
Bathroom 1
- Level: Second
Bathroom 2
- Level: Second
Bathroom 3
- Description: 1/2 Bath
- Level: Main
Dining room
- Level: Main
Kitchen
- Level: Main
Living room
- Level: Main
Appliances
- Included: Dishwasher, Disposal, Microwave, Range/Oven, Refrigerator
- Laundry: Second Level
Features
- High Speed Internet
- Flooring: Vinyl
- Windows: Double Pane Windows, Insulated Windows
Interior area
- Total structure area: 1,700
- Total interior livable area: 1,700 sqft
- Finished area above ground: 1,700
- Finished area below ground: 0
Property
Parking
- Total spaces: 2
- Parking features: 2 Car Attached
- Attached garage spaces: 2
Features
- Levels: Two
- Stories: 2
- Patio & porch: Covered, Covered Patio, Covered Porch
- Fencing: Partial
Lot
- Features: City Lot, In Town, Landscaped, Level
Details
- Parcel number: RPS731100J0000A
- Zoning description: Residential
Construction
Type & style
- Home type: SingleFamily
- Property subtype: Single Family Residence
Materials
- Frame, Recycled/Bio-Based Insulation, Vinyl Siding, Wood Siding
- Foundation: Concrete Perimeter
- Roof: Shake/Shingle
Condition
- Resale
- New construction: No
- Year built: 2006
Utilities & green energy
- Gas: No Info
- Sewer: Community
- Water: Public
- Utilities for property: Electricity Connected, Phone Connected, Garbage Available
Community & HOA
HOA
- Has HOA: Yes
- Services included: Maintenance
- HOA fee: $499 quarterly
Location
- Region: Sandpoint
Financial & listing details
- Price per square foot: $235/sqft
- Tax assessed value: $479,400
- Annual tax amount: $2,653
- Date on market: 3/13/2026
- Listing terms: Cash, Conventional, FHA
- Ownership: Condominium,Fee Simple
- Electric utility on property: Yes
- Road surface type: Paved
Estimated market value
$389,500
$370,000 - $409,000
$2,280/mo
Price history
| Date | Event | Price |
|---|---|---|
| 8/17/2026 | Pending sale | $400,000$235/sqft |
Source:  Coeur d'Alene MLS #26-2260 Report a problem Coeur d'Alene MLS #26-2260 Report a problem | ||
| 7/11/2026 | Price change | $400,000-9.1%$235/sqft |
Source: Coeur d'Alene MLS #26-2260 Report a problem | ||
| 6/8/2026 | Price change | $440,000-4.3%$259/sqft |
Source: Coeur d'Alene MLS #26-2260 Report a problem | ||
| 5/12/2026 | Price change | $460,000-4.2%$271/sqft |
Source: Coeur d'Alene MLS #26-2260 Report a problem | ||
| 3/13/2026 | Listed for sale | $480,000+24.7%$282/sqft |
Source:  SELMLS #20260514 Report a problem SELMLS #20260514 Report a problem | ||
| 6/29/2022 | Listing removed | -- |
Source: SELMLS #20221364 Report a problem | ||
| 6/11/2022 | Pending sale | $385,000$226/sqft |
Source: SELMLS #20221364 Report a problem | ||
| 6/6/2022 | Listed for sale | $385,000$226/sqft |
Source: SELMLS #20221364 Report a problem | ||
Public tax history
| Year | Property taxes | Tax assessment |
|---|---|---|
| 2025 | $3,180 +19.8% | $479,400 +20% |
| 2024 | $2,654 +31.4% | $399,500 +39.9% |
| 2023 | $2,020 -3.6% | $285,600 +5% |
| 2022 | $2,095 -24.7% | $272,000 +9.6% |
| 2021 | $2,782 +21.4% | $248,200 +20.7% |
| 2020 | $2,292 -12.5% | $205,700 |
| 2019 | $2,619 | $205,700 +24.7% |
| 2018 | $2,619 +23.7% | $164,900 +3.2% |
| 2017 | $2,117 -4.2% | $159,800 |
| 2016 | $2,210 | $159,800 +4.4% |
| 2015 | $2,210 +3.6% | $153,000 +20% |
| 2014 | $2,133 | $127,500 |
| 2013 | -- | $127,500 |
| 2012 | -- | -- |
| 2011 | -- | $178,500 |
| 2010 | -- | -- |
| 2009 | -- | -- |
Find assessor info on the county website
Monthly payment
Est. payment
Payment breakdown
Explore the cost of this home by adjusting the details. Changes won't be saved.Climate risks
Neighborhood: 83864
Nearby schools
Schools provided by the listing agent
- Elementary: Evergreen
- Middle: Sandpoint
- High: Sandpoint
Source: SELMLS. This data may not be complete. We recommend contacting the local school district to confirm school assignments for this home.
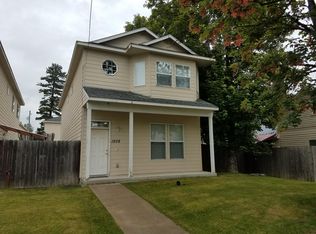
Similar homes
- $415,0002 bd1 ba1.1k sqft1711 Poplar St, Sandpoint, ID 83864For Sale
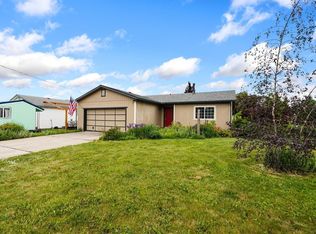
 MLS ID #20261591, Lyle Hemingway, TOMLINSON SOTHEBY`S INTL. REAL. SELMLS
 - $417,0004 bd1 ba1.3k sqft329 S Florence Ave, Sandpoint, ID 83864For Sale
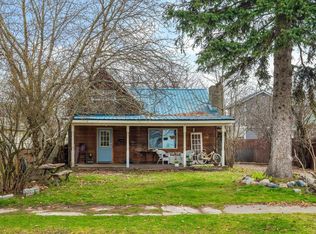 MLS ID #20261756, Aleehia Abbott, CENTURY 21 RIVERSTONE. SELMLS
 - $315,0004 bd2 ba1.6k sqft905 N Boyer Ave, Sandpoint, ID 83864For Sale
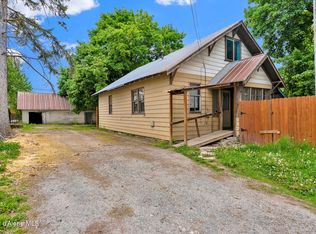 MLS ID #26-5227, Robert Quinton Quezada, eXp Realty. Coeur d'Alene MLS
 - $599,0003 bd2 ba1.8k sqft521 S Olive Ave, Sandpoint, ID 83864For Sale
 MLS ID #20262126, Zach Bauer, CENTURY 21 RIVERSTONE. SELMLS
 - $360,0002 bd1 ba1.1k sqft403 Olive Ave, Sandpoint, ID 83864For SaleMLS ID #20260665, Maegan Barrett, RE/MAX CENTENNIAL. SELMLS
- $472,0004 bd2 ba1.6k sqft245 E Wrenco Rd, Sandpoint, ID 83864For SaleMLS ID #20261888, Mark Banks, PUREWEST REAL ESTATE. SELMLS
- $399,0002 bd1 ba930 sqft632 Roberson Way, Sandpoint, ID 83864For SaleMLS ID #20261679, Kelly Harlicker, CENTURY 21 RIVERSTONE. SELMLS
- $537,1213 bd2 ba1.4k sqft1206 Honeysuckle Ave, Sandpoint, ID 83864For SaleMLS ID #20261642, Diane Walker, CENTURY 21 RIVERSTONE. SELMLS
- $595,0003 bd2 ba1.6k sqft1223 Garden St, Sandpoint, ID 83864For SaleMLS ID #20261895, Carol Curtis, CENTURY 21 RIVERSTONE. SELMLS
- $425,0001 bd1 ba867 sqft385 Upland Dr, Sandpoint, ID 83864For SaleMLS ID #20261527, Carol Curtis, CENTURY 21 RIVERSTONE. SELMLS
- $450,0003 bd1 ba1.3k sqft19 McManus Ln, Ponderay, ID 83852For SaleMLS ID #20262032, Lisa Travers, TOMLINSON SOTHEBY`S INTL. REAL. SELMLS
- $275,0003 bd1 ba1k sqft1613 Cedar St, Sandpoint, ID 83864For SaleMLS ID #20261999, Lisa Travers, TOMLINSON SOTHEBY`S INTL. REAL. SELMLS
- $575,0004 bd2 ba1.7k sqft901 & 903 Hickory Glen Ave, Sandpoint, ID 83864For SaleMLS ID #20260690, Teresa Downs, CENTURY 21 RIVERSTONE. SELMLS
- $595,0003 bd2 ba1.5k sqft318 Creekview Ct, Sandpoint, ID 83864For SaleMLS ID #20260891, Michelle Sadewic, CENTURY 21 RIVERSTONE. SELMLS
- $439,0003 bd1 ba1.3k sqft1356 Sagle Rd, Sagle, ID 83860For SaleMLS ID #20260564, Chris Nicholson, KELLER WILLIAMS CDA. SELMLS
- $395,0003 bd2 ba1.1k sqft195 Davis Rd, Sagle, ID 83860New ConstructionMLS ID #20262129, Todd Bradshaw, REAL BROKER LLC. SELMLS
- $549,0003 bd3 ba1.4k sqft1619 Gondola Ct, Sandpoint, ID 83864New ConstructionMLS ID #20261953, Brittney Abbott, CENTURY 21 RIVERSTONE. SELMLS
- $599,0003 bd2 ba1.6k sqft1525 Nicholas Way, Sandpoint, ID 83864New ConstructionMLS ID #20262035, Teresa Downs, CENTURY 21 RIVERSTONE. SELMLS
