Welcome to 1216 Military West, a spacious two-story home in the heart of Benicia! Offering 4 bedrooms, 2.5 bathrooms, and approximately 2,216 square feet of living space on a generous 7,436-square-foot lot, this residence presents an excellent opportunity for buyers seeking space, comfort, and versatility. Recently refreshed in preparation for sale, the home features fresh interior paint, new carpeting in the bedrooms and living room, and updated light fixtures. The two-level floor plan provides flexibility for everyday living, entertaining, working from home, or accommodating guests. Additional highlights include a convenient two-car side-by-side garage and a spacious driveway offering additional parking. Beyond the home, enjoy the lifestyle that makes Benicia a sought-after waterfront community. Explore the charming shops, cafes, restaurants, and historic character of downtown First Street. Enjoy waterfront strolls at Benicia Marina, fishing at First Street Pier, or a day of boating and recreation at the West Ninth Street Boat Launch. Outdoor enthusiasts will appreciate the nearby Benicia State Recreation Area, scenic shoreline, walking and biking trails, and numerous neighborhood parks. Conveniently located near everyday shopping and dining, with access to I-780 and connections to I-80 and I-680, this location offers a wonderful balance of neighborhood living and regional accessibility. A spacious home, a generous lot, and a lifestyle surrounded by recreation, history, and waterfront charm. Don't miss the opportunity to make this Benicia property your own!
For sale
$849,000
1216 Military W, Benicia, CA 94510
4beds
2,216sqft
Single Family Residence
Built in 1978
7,436 Square Feet Lot
$845,300 Zestimate®
$383/sqft
$-- HOA
What's special
Spacious two-story homeConvenient two-car side-by-side garageFresh interior paintUpdated light fixturesSpacious homeGenerous lot
- 1 day
- 238
- 7
Zillow last checked:
Listing updated:
Listed by:
Anthony Chung DRE #01863925 415-652-3971,
238 Real Estate 855-450-0442
Source: SFAR,MLS#: 326094022 Originating MLS: San Francisco Association of REALTORS
Facts & features
Interior
Bedrooms & bathrooms
- Bedrooms: 4
- Bathrooms: 3
- Full bathrooms: 2
- 1/2 bathrooms: 1
Primary bedroom
- Area: 0
- Dimensions: 0 x 0
Bedroom 1
- Area: 0
- Dimensions: 0 x 0
Bedroom 2
- Area: 0
- Dimensions: 0 x 0
Bedroom 3
- Area: 0
- Dimensions: 0 x 0
Bedroom 4
- Area: 0
- Dimensions: 0 x 0
Dining room
- Level: Main
- Area: 0
- Dimensions: 0 x 0
Family room
- Level: Main
- Area: 0
- Dimensions: 0 x 0
Kitchen
- Level: Main
- Area: 0
- Dimensions: 0 x 0
Living room
- Level: Main
- Area: 0
- Dimensions: 0 x 0
Heating
- Central
Cooling
- None
Appliances
- Included: Washer, Dryer
- Laundry: In Garage
Features
- Basement: None
- Number of fireplaces: 1
- Fireplace features: Other
Interior area
- Total structure area: 2,216
- Total interior livable area: 2,216 sqft
Property
Parking
- Total spaces: 4
- Parking features: Shared Driveway, Driveway, Uncovered Parking Space, Side By Side, Inside Entrance, Garage Door Opener, Electric Vehicle Charging Station(s), Enclosed, Attached
- Attached garage spaces: 2
- Uncovered spaces: 2
Features
- Levels: Two
- Stories: 2
Lot
- Size: 7,436 Square Feet
- Features: Other
Details
- Parcel number: 0086053780
- Zoning description: Unknown
- Special conditions: Standard
Construction
Type & style
- Home type: SingleFamily
- Property subtype: Single Family Residence
Condition
- Year built: 1978
Utilities & green energy
- Sewer: Public Sewer
- Water: Public
- Utilities for property: Sewer Connected, Public
Community & HOA
Community
- Security: Smoke Detector(s), Double Strapped Water Heater, Carbon Monoxide Detector(s)
HOA
- Has HOA: No
Location
- Region: Benicia
- Elevation: 0
Financial & listing details
- Price per square foot: $383/sqft
- Price range: $849K - $849K
- Date on market: 11/17/2026
- Total actual rent: 0
Estimated market value
$845,300
$803,000 - $888,000
$3,792/mo
Price history
| Date | Event | Price |
|---|---|---|
| 11/17/2026 | Listed for sale | $849,000+45.5%$383/sqft |
Source:  SFAR #326094022 Report a problem | ||
| 10/3/2018 | Sold | $583,500$263/sqft |
Source:  BAREIS #21723488 Report a problem | ||
Public tax history
Tax history is unavailable.
Monthly payment
Est. payment
Payment breakdown
Explore the cost of this home by adjusting the details. Changes won't be saved.Climate risks
Neighborhood: 94510

Similar homes
- $849,5003 bd2 ba1.7k sqft452 Lori Dr, Benicia, CA 94510For Sale
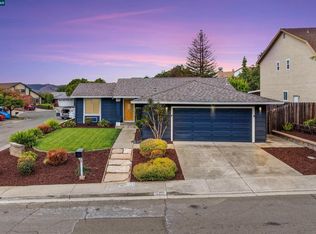 MLS ID #41148731, Wilson Stephens. CCAR
- $895,0004 bd2 ba2k sqft227 Baker Street, Benicia, CA 94510For Sale
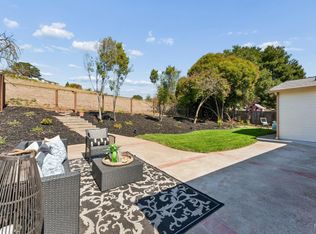 MLS ID #326080414, Andrew Urban, Keller Williams Realty-East Ba. BAREIS
- $849,9003 bd3 ba2k sqft881 Oxford Way, Benicia, CA 94510For Sale
 MLS ID #41147431, Carla Tavormina Freeman. CCAR
- $825,0003 bd2 ba1.4k sqft860 W J Street, Benicia, CA 94510For Sale
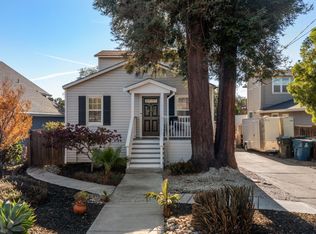 MLS ID #326091990, Tyler Potter, Coldwell Banker Solano Pacific. BAREIS
