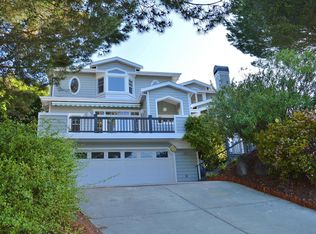
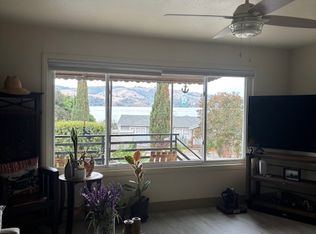
VIEW-TIFUL custom westside home remodeled from bottom to top! Two ensuite primary bedrooms, one upstairs and one on the main level. Easy flowing floor plan - from living room to dining room to kitchen to family room - keeps your attention on the terrific water views. Check out what's new: heating and air system, upgraded 200 AMP panel, 3 stunning bathrooms, wood flooring throughout, gas fireplace, interior paint, Wolf gas cooktop and Hood, and spacious decks (one off the family room and one off the upstairs primary). Appealing mountain vibe with a hot tub tucked into a private nook in the backyard. Loving it all.
Active
Price cut: $100K (8/19)
$1,398,000
1365 W L Street, Benicia, CA 94510
3beds
2,144sqft
Single Family Residence
Built in 1972
9,147 Square Feet Lot
$-- Zestimate®
$652/sqft
$-- HOA
What's special
Gas fireplaceTwo ensuite primary bedroomsTerrific water viewsInterior paintWood flooring throughoutEasy flowing floor planHeating and air system
- 122 days
- 935
- 23
Zillow last checked:
Listing updated:
Listed by:
Kathleen M Olson DRE #00899699 707-291-0867,
Olson Realty, Inc 707-745-3602
Source: BAREIS,MLS#: 326038575 Originating MLS: Southern Solano County
Originating MLS: Southern Solano CountyFacts & features
Interior
Bedrooms & bathrooms
- Bedrooms: 3
- Bathrooms: 3
- Full bathrooms: 3
Rooms
- Room types: Dining Room, Family Room, Living Room, Master Bedroom, Primary Bedroom 2+, Office
Primary bedroom
- Features: Balcony, Outside Access, Walk-In Closet(s)
- Level: Upper
Bedroom
- Level: Main
Primary bathroom
- Features: Double Vanity, Skylight/Solar Tube, Tile, Tub w/Shower Over
Bathroom
- Features: Marble, Shower Stall(s), Tile, Tub
- Level: Main,Upper
Dining room
- Features: Dining/Living Combo
- Level: Main
Family room
- Features: Deck Attached, View
- Level: Main
Kitchen
- Features: Breakfast Area, Granite Counters, Pantry Closet
- Level: Main
Living room
- Features: Cathedral/Vaulted, Deck Attached, View
- Level: Main
Heating
- Central
Cooling
- Central Air
Appliances
- Included: Dishwasher, Double Oven, Free-Standing Refrigerator, Gas Cooktop, Microwave
- Laundry: In Garage
Features
- Cathedral Ceiling(s), Formal Entry
- Flooring: Wood
- Basement: None
- Number of fireplaces: 1
- Fireplace features: Family Room, Gas Log
Interior area
- Total structure area: 2,144
- Total interior livable area: 2,144 sqft
Property
Parking
- Total spaces: 4
- Parking features: Attached, RV Access/Parking, Paved
- Attached garage spaces: 2
- Has uncovered spaces: Yes
Features
- Levels: Two
- Stories: 2
- Patio & porch: Covered, Deck
- Exterior features: Balcony
- Spa features: In Ground
- Has view: Yes
- View description: Hills, Water
- Has water view: Yes
- Water view: Water
Lot
- Size: 9,147 Square Feet
- Features: Landscape Misc, Shape Regular
Details
- Parcel number: 0086046250
- Special conditions: Standard
Construction
Type & style
- Home type: SingleFamily
- Property subtype: Single Family Residence
Materials
- Roof: Composition
Condition
- Year built: 1972
Utilities & green energy
- Sewer: Public Sewer
- Water: Public
- Utilities for property: Public
Community & HOA
HOA
- Has HOA: No
Location
- Region: Benicia
Financial & listing details
- Price per square foot: $652/sqft
- Tax assessed value: $845,224
- Date on market: 5/5/2026
Estimated market value
Not available
Estimated sales range
Not available
Not available
Price history
| Date | Event | Price |
|---|---|---|
| 8/19/2026 | Price change | $1,398,000-6.7%$652/sqft |
Source:  BAREIS #326038575 Report a problem BAREIS #326038575 Report a problem | ||
| 7/7/2026 | Price change | $1,498,000-2.6%$699/sqft |
Source: BAREIS #326038575 Report a problem | ||
| 5/5/2026 | Listed for sale | $1,538,000$717/sqft |
Source: BAREIS #326038575 Report a problem | ||
| 3/28/2026 | Listing removed | $1,538,000$717/sqft |
Source: BAREIS #326008183 Report a problem | ||
| 2/23/2026 | Listed for sale | $1,538,000+119.7%$717/sqft |
Source: BAREIS #326008183 Report a problem | ||
| 3/27/2020 | Listing removed | $3,295$2/sqft |
Source: Olson Realty, Inc Report a problem | ||
| 3/13/2020 | Price change | $3,295-1.6%$2/sqft |
Source: Olson Realty, Inc Report a problem | ||
| 2/23/2020 | Price change | $3,350-4.3%$2/sqft |
Source: Zillow Rental Manager Report a problem | ||
| 12/3/2019 | Listed for rent | $3,500$2/sqft |
Source: Owner Report a problem | ||
| 2/28/2018 | Listing removed | $3,500$2/sqft |
Source: Olson Realty, Inc Report a problem | ||
| 1/19/2018 | Listed for rent | $3,500$2/sqft |
Source: Olson Realty, Inc Report a problem | ||
| 9/16/2015 | Listing removed | $3,500$2/sqft |
Source: Olson Realty, Inc. Report a problem | ||
| 8/22/2015 | Listed for rent | $3,500$2/sqft |
Source: Olson Realty, Inc. Report a problem | ||
| 8/13/2015 | Sold | $700,000+0.3%$326/sqft |
Source: BAREIS #21516189 Report a problem | ||
| 7/4/2015 | Price change | $698,000-0.3%$326/sqft |
Source: Olson Realty, Inc. #21516189 Report a problem | ||
| 3/18/2015 | Listed for sale | $700,000-19.1%$326/sqft |
Source: Century 21 M&M and Associates #21505735 Report a problem | ||
| 10/19/2005 | Sold | $865,000+130.7%$403/sqft |
Source: Public Record Report a problem | ||
| 6/25/1999 | Sold | $375,000$175/sqft |
Source: Public Record Report a problem | ||
Public tax history
| Year | Property taxes | Tax assessment |
|---|---|---|
| 2026 | -- | $845,224 +2% |
| 2025 | $9,599 -1.1% | $828,651 +2% |
| 2024 | $9,710 +2.5% | $812,404 +2% |
| 2023 | $9,476 +1.9% | $796,475 +2% |
| 2022 | $9,300 +2.1% | $780,859 +2% |
| 2021 | $9,111 +1.3% | $765,549 +1% |
| 2020 | $8,990 +1.8% | $757,700 +2% |
| 2019 | $8,834 +2.6% | $742,844 +2% |
| 2018 | $8,608 +2.4% | $728,280 +2% |
| 2017 | $8,409 -0.9% | $714,000 +2% |
| 2016 | $8,486 +4.5% | $700,000 +2.3% |
| 2015 | $8,122 +4.9% | $684,000 +5.7% |
| 2014 | $7,739 | $647,000 +18.1% |
| 2013 | -- | $548,000 +27.1% |
| 2012 | -- | $431,000 -8.7% |
| 2011 | -- | $472,000 -28.3% |
| 2010 | -- | $658,000 +55.6% |
| 2009 | -- | $423,000 -42.4% |
| 2008 | -- | $735,000 -16.7% |
| 2007 | -- | $882,300 +2% |
| 2006 | -- | $865,000 +105.1% |
| 2005 | -- | $421,760 +2% |
| 2004 | -- | $413,490 +1.9% |
| 2003 | -- | $405,912 +2% |
| 2002 | -- | $397,953 +2% |
| 2001 | -- | $390,150 +2% |
| 2000 | $4,276 | $382,500 |
Find assessor info on the county website
Monthly payment
Est. payment
Payment breakdown
Explore the cost of this home by adjusting the details. Changes won't be saved.Climate risks
Neighborhood: 94510

Similar homes
- $1,200,0004 bd3 ba2.5k sqft411 York Drive, Benicia, CA 94510For Sale
 MLS ID #326065233, Ryan DeAmaral, Twin Oaks Real Estate INC. BAREIS
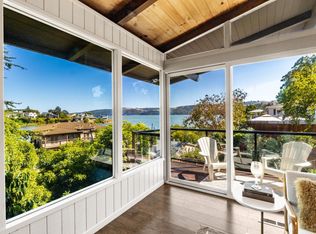
 - $1,199,9003 bd3 ba2.6k sqft730 W I Street, Benicia, CA 94510For Sale
 MLS ID #326062840, Hayley Gunderson, Twin Oaks Real Estate INC. BAREIS
 - $770,0003 bd2 ba1.4k sqft836 W 8th Street, Benicia, CA 94510For Sale
 MLS ID #326073344, Maria Jensen, Twin Oaks Real Estate INC. BAREIS
 - $760,0003 bd2 ba1.3k sqft148 Chelsea Hills, Benicia, CA 94510For Sale
 MLS ID #326031677, Ulysses Dinglasan, Coldwell Banker Solano Pacific. BAREIS
Local buyer's agents are ready to help
