Welcome to the highly desirable GATED CAPE TERRACE TOWNHOMES in Grand Terrace! This move-in-ready 3 BEDROOM, 3 BATHROOM townhome offers 1,427 SQ FT of comfortable living space and features FRESH INTERIOR PAINT and BRAND-NEW CARPET throughout, providing a clean, updated feel from the moment you step inside.
Master bathroom suite includes DUAL SINKS and WALK-IN CLOSET.
Enjoy access to exceptional HOA AMENITIES, including a RESORT-STYLE POOL, SPA, and CLUBHOUSE, creating the perfect setting for RELAXATION and ENTERTAINMENT.
Ideally located just minutes from FREEWAY ACCESS, SHOPPING, DINING, and the renowned Loma Linda University Medical Center, this home combines COMFORT with CONVENIENCE.
Inside, you'll find a highly functional FLOOR PLAN featuring a desirable DOWNSTAIRS BEDROOM, ideal for GUESTS, a HOME OFFICE, or MULTI-GENERATIONAL LIVING. Enjoy your own PRIVATE COURTYARD, perfect for OUTDOOR LIVING, GARDENING, ENTERTAINING, or creating a PEACEFUL RETREAT.
Nestled within a QUIET, WELL-MAINTAINED GATED COMMUNITY, this inviting TOWNHOME offers LOW-MAINTENANCE LIVING in one of Grand Terrace's most sought-after neighborhoods. Convenient access to MAJOR FREEWAYS, HEALTHCARE, RETAIL CENTERS, RESTAURANTS, and EVERYDAY AMENITIES makes this an exceptional place to call home.
Don't miss this incredible opportunity to own a beautifully refreshed home in the sought-after CAPE TERRACE COMMUNITY!
For sale
Listed by: Integrity Realty & Prpty Mgmt • LAVERN SLUSHER II • Contact: 951-275-6041
$439,999
12168 Mount Vernon Ave Unit 90, Grand Terrace, CA 92313
3beds
1,427sqft
:
Get pre-qualified$3,360/mo
Townhouse
Built in 1982
1,428 Square Feet Lot
$438,600 Zestimate®
$308/sqft
$450/mo HOA
What's special
- 25 days |
- 1,033 |
- 31 |
Likely to sell faster than
Zillow last checked:
Listing updated:
Listed by:
LAVERN SLUSHER II DRE #01962951 951-275-6041,
Integrity Realty & Prpty Mgmt
Source: CRMLS,MLS#: IV26133481 Originating MLS: California Regional MLS
Originating MLS: California Regional MLSFacts & features
Interior
Bedrooms & bathrooms
- Bedrooms: 3
- Bathrooms: 3
- Full bathrooms: 2
- 3/4 bathrooms: 1
- Main level bathrooms: 1
- Main level bedrooms: 1
Rooms
- Room types: Bedroom, Living Room, Primary Bathroom, Primary Bedroom, Other
Primary bedroom
- Features: Primary Suite
Bedroom
- Features: Bedroom on Main Level
Other
- Features: Walk-In Closet(s)
Heating
- Central
Cooling
- Central Air
Appliances
- Included: Gas Cooktop
- Laundry: In Garage
Features
- Ceiling Fan(s), Eat-in Kitchen, Bedroom on Main Level, Primary Suite, Walk-In Closet(s)
- Flooring: Carpet, Tile
- Has fireplace: No
- Fireplace features: None
- Common walls with other units/homes: 1 Common Wall
Interior area
- Total interior livable area: 1,427 sqft
Property
Parking
- Total spaces: 2
- Parking features: Door-Single, Garage Faces Front, Garage
- Attached garage spaces: 2
Features
- Levels: Two
- Stories: 2
- Entry location: Front
- Patio & porch: Porch
- Pool features: Association
- Has spa: Yes
- Spa features: Association
- Has view: Yes
- View description: Neighborhood
Lot
- Size: 1,428 Square Feet
- Features: 0-1 Unit/Acre
Details
- Parcel number: 1167321620000
- Special conditions: Standard
Construction
Type & style
- Home type: Townhouse
- Property subtype: Townhouse
- Attached to another structure: Yes
Condition
- New construction: No
- Year built: 1982
Utilities & green energy
- Sewer: Public Sewer
- Water: Public
- Utilities for property: Electricity Connected, Natural Gas Connected, Sewer Connected, Water Connected
Community & HOA
Community
- Features: Curbs, Sidewalks
HOA
- Has HOA: Yes
- Amenities included: Clubhouse, Maintenance Front Yard, Barbecue, Picnic Area, Pickleball, Pool, Racquetball, Spa/Hot Tub
- HOA fee: $450 monthly
- HOA name: Cape Terrace Townhomes
- HOA phone: 951-270-3700
Location
- Region: Grand Terrace
Financial & listing details
- Price per square foot: $308/sqft
- Tax assessed value: $299,432
- Annual tax amount: $3,814
- Date on market: 7/2/2026
- Cumulative days on market: 25 days
- Listing terms: Cash,Cash to New Loan,Conventional,FHA,Submit
Estimated market value
$438,600
$417,000 - $461,000
$2,929/mo
Price history
| Date | Event | Price |
|---|---|---|
| 7/2/2026 | Listed for sale | $439,999+70.5%$308/sqft |
Source:  CRMLS #IV26133481 Report a problem CRMLS #IV26133481 Report a problem | ||
| 2/22/2017 | Sold | $258,000-6.2%$181/sqft |
Source:  CRMLS #IG16759114 Report a problem CRMLS #IG16759114 Report a problem | ||
| 2/11/2017 | Pending sale | $275,000+77.4%$193/sqft |
Source: California Regional MLS #IG16759114 Report a problem | ||
| 10/17/2002 | Sold | $155,000$109/sqft |
Source: Public Record Report a problem | ||
Public tax history
| Year | Property taxes | Tax assessment |
|---|---|---|
| 2025 | $3,814 +4.8% | $299,432 +2% |
| 2024 | $3,639 -0.1% | $293,561 +2% |
| 2023 | $3,642 +1.6% | $287,805 +2% |
| 2022 | $3,586 -1.7% | $282,162 +2% |
| 2021 | $3,650 -0.3% | $276,629 +1% |
| 2020 | $3,660 +2.7% | $273,792 +2% |
| 2019 | $3,562 +6.4% | $268,423 +2% |
| 2018 | $3,348 +46.1% | $263,160 +47.8% |
| 2017 | $2,291 | $178,000 +7% |
| 2016 | $2,291 +2.3% | $166,300 +8% |
| 2015 | $2,239 +9.9% | $154,000 |
| 2014 | $2,038 | $154,000 +6.9% |
| 2013 | -- | $144,000 -21.5% |
| 2012 | -- | $183,378 +2% |
| 2011 | -- | $179,782 +0.8% |
| 2010 | -- | $178,438 -0.2% |
| 2009 | -- | $178,862 +2% |
| 2008 | -- | $175,355 +2% |
| 2007 | -- | $171,916 +2% |
| 2006 | -- | $168,545 +2% |
| 2005 | -- | $165,240 +2% |
| 2004 | -- | $162,000 +4.5% |
| 2003 | -- | $155,000 +30.3% |
| 2002 | -- | $119,000 |
| 2001 | -- | $119,000 +13.3% |
| 2000 | -- | $105,000 |
Find assessor info on the county website
Monthly payment
Est. payment
Payment breakdown
Explore the cost of this home by adjusting the details. Changes won't be saved.Climate risks
Neighborhood: 92313
Nearby schools
GreatSchools rating
- 3/10Grand Terrace Elementary SchoolGrades: K-6Distance: 0.4 mi
- 2/10Terrace Hills Middle SchoolGrades: 7-8Distance: 0.3 mi
- 5/10Grand Terrace High SchoolGrades: 9-12Distance: 1.1 mi
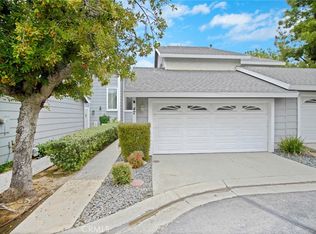
- $459,0003 bd3 ba1.4k sqft12168 Mount Vernon Ave UNIT 47, Grand Terrace, CA 92313For Sale
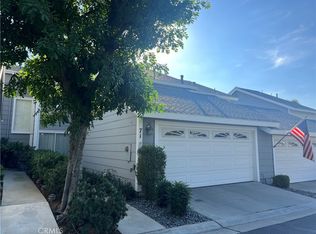
- $438,0003 bd3 ba1.3k sqft12168 Mount Vernon Ave UNIT 71, Grand Terrace, CA 92313Sold
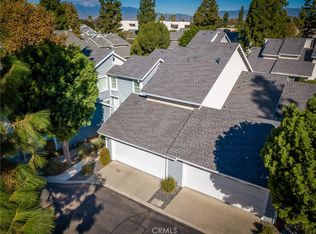
- $420,0003 bd3 ba1.4k sqft12168 Mount Vernon Ave UNIT 84, Grand Terrace, CA 92313Sold
- $460,0003 bd3 ba1.3k sqft12168 Mount Vernon Ave UNIT 7, Grand Terrace, CA 92313For Sale

- $460,0003 bd3 ba1.3k sqft12168 Mount Vernon Ave UNIT 45, Grand Terrace, CA 92313Sold
- $465,0003 bd3 ba1.4k sqft12168 Mount Vernon Ave UNIT 63, Grand Terrace, CA 92313Sold
- $454,0003 bd3 ba1.4k sqft12168 Mount Vernon Ave UNIT 4, Grand Terrace, CA 92313Sold
- $435,0003 bd3 ba1.3k sqft12168 Mount Vernon Ave UNIT 20, Grand Terrace, CA 92313Sold
A local agent can set up tours, give advice and negotiate with sellers.
Similar homes
- $434,9002 bd2 ba933 sqft12168 Mount Vernon Ave Unit 22, Grand Terrace, CA 92313For Sale
 MLS ID #IG26134255, Leona McGarrh, Realty ONE Group West. CRMLS
 - $398,0003 bd3 ba1.5k sqft1284 Mohave Dr, Colton, CA 92324For Sale
 MLS ID #TR26145956, Jonathan Minerick, Homecoin.com. CRMLS
 - $574,5004 bd2 ba1.3k sqft12780 Fremontia Ave, Grand Terrace, CA 92313For Sale
 MLS ID #IG26122608, Susan Tedrow, SUSAN TEDROW REAL ESTATE, INC.. CRMLS
 - $450,0002 bd2 ba1.2k sqft11420 Benton St, Loma Linda, CA 92354For Sale
 MLS ID #TR26101069, Bertha Shell, Coldwell Banker Envision. CRMLS
 - $450,0003 bd3 ba1.6k sqft139 E Cypress Ave, Redlands, CA 92373For SaleMLS ID #IG26145806, Dorothy Gaffney, CENTURY 21 LOIS LAUER REALTY. CRMLS
- $580,0003 bd2 ba1.8k sqft22625 Whittier St, Colton, CA 92324For SaleMLS ID #IV26159434, KENNETH KEITHLY, KEITHLY CAPITAL ADVISORS, INC. CRMLS
- $450,0003 bd2 ba1k sqft1864 W Virginia St, San Bernardino, CA 92411For SaleMLS ID #IG26116365, Benjamin Hartnell, Hartnell & Blesch Real Esate. CRMLS
- $519,9994 bd1 ba1.3k sqft515 W North St #W, Colton, CA 92324For SaleMLS ID #IV26138502, JOSE EDGARDO RAMIREZ, APA Homes. CRMLS
- $440,0003 bd1 ba992 sqft1241 Holly Vista Blvd, San Bernardino, CA 92404For SaleMLS ID #IG26136927, Ethan Gonzales, PONCE & PONCE REALTY, INC. CRMLS
- $499,9003 bd3 ba1.7k sqft1763 Agrigento Ln, Riverside, CA 92507For SaleMLS ID #TR26109958, Maria Luz Maytorena, Coldwell Banker Top Team. CRMLS
- $445,0003 bd2 ba1.2k sqft508 N Imperial Ave APT H, Ontario, CA 91764For SaleMLS ID #TR26129799, Lifang Xu, Walton Realty Inc.. CRMLS
- $419,0002 bd2 ba1.1k sqft375 Central Ave Unit 42, Riverside, CA 92507For SaleMLS ID #WS26123402, JINGKE LI, IRN REALTY. CRMLS
- $390,0002 bd2 ba1.1k sqft242 E Fern Ave APT 205, Redlands, CA 92373For SaleMLS ID #IG26154017, Elvira Pence, CENTURY 21 LOIS LAUER REALTY. CRMLS
- $315,0002 bd2 ba914 sqft1251 S Meadow Ln APT 185, Colton, CA 92324For SaleMLS ID #CV26136295, Mario Ruiz, SOLUTIONS REALTY & LOAN SRVCS.. CRMLS
- $429,5002 bd2 ba1.1k sqft140 W Pioneer Ave Space 170, Redlands, CA 92374For SaleMLS ID #IV26120144, DIANA VARNER, RE/MAX ADVANTAGE-REDLANDS. CRMLS
- $580,0004 bd3 ba1.5k sqft321 W Johnston St, Colton, CA 92324For SaleMLS ID #CV26139462, Dionisio Vallejos, Remax Foothills. CRMLS
- $449,5005 bd4 ba1.7k sqft22198 Pine Dr, Cedarpines Park, CA 92322For SaleMLS ID #IV26115860, RAQUEL COMSTOCK, Summit2sea Realty Inc.. CRMLS
- $399,9992 bd2 ba1.1k sqft9250 Citrus Ave APT E, Fontana, CA 92335For SaleMLS ID #SR26046843, Luma Eskander, Beverly and Company, Inc.. CRMLS
- $438,0002 bd2 ba967 sqft12584 Atwood Ct APT 821, Rancho Cucamonga, CA 91739For SaleMLS ID #SW26133409, Ruth Daoust, Golden Eagle Properties. CRMLS
- $549,0005 bd2 ba2k sqft3000 Carl St, Riverside, CA 92507For SaleMLS ID #IG26151318, Carlos Gutierrez, Re/Max Champions. CRMLS
Local buyer's agents are ready to help
