New Construction, wonderful townhome w/ 2 bedrooms/2 bath/3 stall garage. This lovely open floor plan boasts an electric fireplace, quartz tops, LVP flooring throughout the main, with carpet in bedrooms. Large cul-de-sac lot that will be divided prior to closing, with lots of privacy in the backyard. The kitchen is well designed has beautiful backsplash, GE appliances and walk-in pantry. There is a drop zone w/ bench and hooks, plus a main floor laundry with pocket door into primary walk-in closet. The primary suite is nice sized bedroom w/ attached bath w/ double vanity, walk-in tile shower, linen closet and fabulous walk-in closet. This is the quality you want, in the price point you have been looking. Check it out!!
New construction
Price cut: $9.3K (6/10)
$399,750
1217 Blackhawk Ct, Hinton, IA 51024
2beds
2baths
1,445sqft
:
Get pre-qualified$2,885/mo
Townhouse, Residential
Built in 2025
0.72 Acres Lot
$398,200 Zestimate®
$277/sqft
$-- HOA
What's special
Lovely open floor planMain floor laundryWalk-in pantryCarpet in bedroomsQuartz topsFabulous walk-in closetBeautiful backsplash
- 99 days |
- 130 |
- 5 |
Zillow last checked:
Listing updated:
Listed by:
Pamela Kavanaugh Edwards 605-422-1413,
Dunes Realty, LLC
Source: Northwest Iowa Regional BOR,MLS#: 832702
Facts & features
Interior
Bedrooms & bathrooms
- Bedrooms: 2
- Bathrooms: 2
- Main level bathrooms: 2
- Main level bedrooms: 2
Rooms
- Room types: Kitchen, Living, Dining, Bedroom, Full Bath, Other, 3/4 Bath, Laundry
Heating
- Forced Air
Cooling
- Central Air
Appliances
- Included: Water Softener: Hook-up, Not Included
- Laundry: Main Level
Features
- Brick Accent, Eat-in Kitchen, Entrance Foyer, Master Bath, Master WI Closet, Granite/Quartz, Kitchen Island, Pantry
- Flooring: Luxury Vinyl
- Basement: Full,Poured,Unfinished
- Number of fireplaces: 1
- Fireplace features: Electric
Interior area
- Total structure area: 1,445
- Total interior livable area: 1,445 sqft
- Finished area above ground: 1,445
- Finished area below ground: 0
Property
Parking
- Total spaces: 3
- Parking features: Attached, Triple, Garage Door Opener, Oversized, Concrete
- Attached garage spaces: 3
Features
- Patio & porch: Deck
- Exterior features: Lighting
Lot
- Size: 0.72 Acres
- Features: Cul-De-Sac, Landscaped, Lawn Sprinkler System
Details
- Parcel number: 2417101040
Construction
Type & style
- Home type: Townhouse
- Architectural style: Ranch
- Property subtype: Townhouse, Residential
Materials
- Combination, Hardboard, Stone
- Roof: Shingle
Condition
- New construction: Yes
- Year built: 2025
Utilities & green energy
- Sewer: Public Sewer
- Water: City
Community & HOA
Community
- Security: Smoke Detector(s)
Location
- Region: Hinton
Financial & listing details
- Price per square foot: $277/sqft
- Annual tax amount: $1,750
- Price range: $399.8K - $399.8K
- Date on market: 4/24/2026
- Inclusions: kitchen appliances
- Exclusions: blinds, water softener
Estimated market value
$398,200
$378,000 - $418,000
$1,906/mo
Price history
| Date | Event | Price |
|---|---|---|
| 6/10/2026 | Price change | $399,750-2.3%$277/sqft |
Source:  Northwest Iowa Regional BOR #832702 Report a problem Northwest Iowa Regional BOR #832702 Report a problem | ||
| 4/24/2026 | Listed for sale | $409,000$283/sqft |
Source: Northwest Iowa Regional BOR #832702 Report a problem | ||
Public tax history
Tax history is unavailable.
Monthly payment
Est. payment
Payment breakdown
Explore the cost of this home by adjusting the details. Changes won't be saved.Climate risks
Neighborhood: 51024
Nearby schools
GreatSchools rating
- 10/10Hinton Elementary SchoolGrades: PK-3Distance: 0.8 mi
- 7/10Hinton High SchoolGrades: 7-12Distance: 0.8 mi
- 6/10Hinton Middle SchoolGrades: 4-6Distance: 0.8 mi
Schools provided by the listing agent
- Elementary: Hinton
- Middle: Hinton
- High: Hinton
Source: Northwest Iowa Regional BOR. This data may not be complete. We recommend contacting the local school district to confirm school assignments for this home.
- $55,000-- bd-- ba-- sqft1215 Blackhawk Ct, Hinton, IA 51024Sold
- $530,0004 bd3 ba2.5k sqft1219 Blackhawk Ct, Hinton, IA 51024Sold
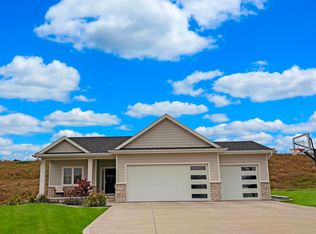
- $323,0003 bd2 ba1.4k sqft1235 Blackhawk Ct, Hinton, IA 51024Off Market

- $492,3002 bd2 ba1.5k sqft1223 Blackhawk Ct, Hinton, IA 51024Off Market
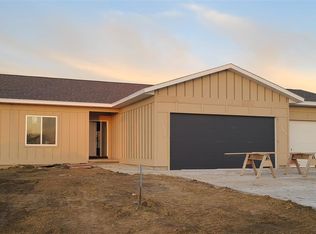
- $543,8005 bd3 ba1.5k sqft1224 Blackhawk Ct, Hinton, IA 51024Off Market
- $600,0004 bd3 ba3k sqft1227 Blackhawk Ct, Hinton, IA 51024For Sale By Owner
- $409,0002 bd2 ba1.4k sqft1215 Blackhawk Ct, Hinton, IA 51024Sold
- $499,2005 bd3 ba1.6k sqft1220 Blackhawk Ct, Hinton, IA 51024Off Market
A local agent can set up tours, give advice and negotiate with sellers.
Similar homes
- $375,0004 bd3 ba1.7k sqft20168 250th St, Westfield, IA 51062For Sale
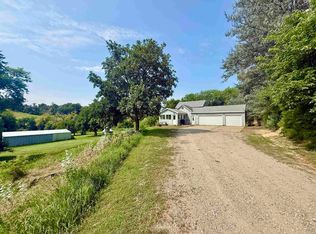
 MLS ID #833928, Kyle Kovarna, Riverstone Realty. Northwest Iowa Regional BOR
 - $360,0002 bd2 ba1.5k sqft3422 Lafayette Ct, Sioux City, IA 51104New Construction
 MLS ID #833661, Tammy Bertrand, Keller Williams Siouxland. Northwest Iowa Regional BOR
 - $405,0003 bd3 ba1.7k sqft237 Bobwhite Cir, Dakota Dunes, SD 57049For Sale
 MLS ID #834014, Haley Markle, Coldwell Banker Associated Brokers. Northwest Iowa Regional BOR
 - $425,0002 bd2 ba1.5k sqft4572 Badger Ct, Sioux City, IA 51106New Construction
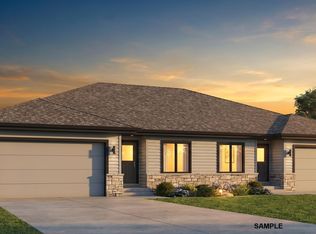 MLS ID #832872, Kelsey Maxfield, Keller Williams Siouxland. Northwest Iowa Regional BOR
 - $425,0002 bd2 ba1.5k sqft4574 Badger Ct, Sioux City, IA 51106New ConstructionMLS ID #832873, Kelsey Maxfield, Keller Williams Siouxland. Northwest Iowa Regional BOR
- $391,0003 bd1 ba1.3k sqft26472 Lynx Ave, Le Mars, IA 51031For SaleMLS ID #830708, Carl F Nelson, Northwest Realty Inc. Northwest Iowa Regional BOR
- $425,0003 bd3 ba1.4k sqft10 Evergreen Ln, North Sioux City, SD 57049For SaleMLS ID #833903, Mark Vos, Keller Williams Siouxland. Northwest Iowa Regional BOR
- $--5 bd3 ba1.2k sqft3606 Dupont St, Sioux City, IA 51104AuctionServiceLink Auction
- from $342,9502 bd2 ba1.6k sqftOverlook #2 Plan, The Overlook at Sunnybrook, Sioux City, IA 51106New ConstructionOverlook Developers
- $275,0002 bd2 ba1.1k sqft322 Lakeshore Dr, McCook Lake, SD 57049For SaleMLS ID #834023, Jessica Shook, Century 21 ProLink. Northwest Iowa Regional BOR
- $350,0002 bd2 ba1.5k sqft3421 Lafayette Ct, Sioux City, IA 51104New ConstructionMLS ID #829017, Tammy Bertrand, Keller Williams Siouxland. Northwest Iowa Regional BOR
- $365,0004 bd3 ba1.7k sqft3000 Sergeant Rd Suite 12, Sioux City, IA 51106For SaleMLS ID #833944, Jeff Nelson, United Real Estate Solutions. Northwest Iowa Regional BOR
- $357,9502 bd2 ba1.6k sqft5041 Overlook Ln, Sioux City, IA 51106New ConstructionOverlook Developers
- $369,0003 bd3 ba1.4k sqft910 S Turtle Cove Ct, North Sioux City, SD 57049For SaleMLS ID #828574, Jesse Derrick, Riverstone Realty. Northwest Iowa Regional BOR
- $369,0003 bd3 ba1.4k sqft908 S Turtle Cove Ct, North Sioux City, SD 57049For SaleMLS ID #828573, Jesse Derrick, Riverstone Realty. Northwest Iowa Regional BOR
- $364,9004 bd3 ba2.1k sqft3601 Pawnee Pl, Sioux City, IA 51104For SaleMLS ID #743135, Alisha Stewart, Goldfinch Realty Group. DMMLS
- $342,9502 bd2 ba1.6k sqft5060 Overlook Ln, Sioux City, IA 51106New ConstructionOverlook Developers
- $395,0003 bd2 ba1.5k sqft717 Jax Ct, Sergeant Bluff, IA 51054New ConstructionMLS ID #833124, Hank Baker, United Real Estate Solutions. Northwest Iowa Regional BOR
- $395,0003 bd2 ba1.5k sqft719 Jax Ct, Sergeant Bluff, IA 51054New ConstructionMLS ID #833123, Hank Baker, United Real Estate Solutions. Northwest Iowa Regional BOR
- $360,0004 bd2 ba1.5k sqft15 SE 11th Ave #37647-150T, Lemars, IA 51031For Sale By Owner
