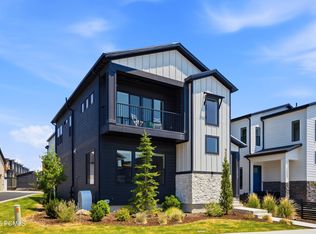
Experience effortless mountain living in this beautifully upgraded, fully furnished, turnkey home in the highly sought-after Silver Creek Village. Perfect as a primary residence, vacation retreat, or exceptional short- or long-term rental investment, this move-in-ready property is thoughtfully appointed with designer furnishings and premium upgrades throughout. Situated on a desirable corner lot with unobstructed open-space views, the home is filled with natural light and features 10-foot ceilings on the main level, a vaulted primary suite, and a fully finished basement that provides flexible living and entertaining space. The open-concept floor plan centers around a beautifully appointed kitchen that flows seamlessly into the dining and living areas, creating an ideal gathering space. Additional high-value upgrades include a whole-house water filtration system with reverse osmosis, a Moen Smart Water Leak Detector, and a radon mitigation system for added peace of mind. Located in one of Park City's fastest-growing master-planned communities, Silver Creek Village offers miles of trails, parks, and playgrounds, with Historic Main Street, Deer Valley, Park City Mountain, world-class dining, shopping, hiking, and biking just minutes away. Salt Lake City International Airport is only 35 minutes away, making this an outstanding opportunity to own a luxury turnkey mountain home with excellent investment potential.
For sale
$1,350,000
1217 Gambel Oak Way, Park City, UT 84098
4beds
2,718sqft
Single Family Residence
Built in 2022
5,662 Square Feet Lot
$1,311,800 Zestimate®
$497/sqft
$118/mo HOA
What's special
Fully furnishedRadon mitigation systemBeautifully upgradedUnobstructed open-space viewsOpen-concept floor planBeautifully appointed kitchenVaulted primary suite
- 49 days |
- 184 |
- 14 |
Zillow last checked:
Listing updated:
Listed by:
Krechelle Pacaro 801-610-6246,
Modern and Main, LLC
Source: UtahRealEstate.com,MLS#: 2169606
Facts & features
Interior
Bedrooms & bathrooms
- Bedrooms: 4
- Bathrooms: 4
- Full bathrooms: 2
- 3/4 bathrooms: 1
- 1/2 bathrooms: 1
- Partial bathrooms: 1
Primary bedroom
- Level: Second
Heating
- Central
Cooling
- Central Air
Appliances
- Included: Dryer, Microwave, Range Hood, Refrigerator, Washer, Double Oven, Built-In Range
Features
- Walk-In Closet(s)
- Flooring: Carpet, Tile
- Doors: Sliding Doors
- Windows: Window Coverings
- Basement: Full
- Number of fireplaces: 1
- Fireplace features: Fireplace Equipment, Fireplace Insert, Insert
Interior area
- Total structure area: 2,718
- Total interior livable area: 2,718 sqft
- Finished area above ground: 1,818
- Finished area below ground: 900
Property
Parking
- Total spaces: 2
- Parking features: Garage
- Garage spaces: 2
Features
- Stories: 3
- Exterior features: Balcony
- Has view: Yes
- View description: Mountain(s)
Lot
- Size: 5,662 Square Feet
- Features: Corner Lot, Sprinkler: Auto-Full
- Topography: Terrain
- Residential vegetation: Landscaping: Full
Details
- Parcel number: SCVC1316107
Construction
Type & style
- Home type: SingleFamily
- Property subtype: Single Family Residence
Materials
- Stone, Other
Condition
- Blt./Standing
- New construction: No
- Year built: 2022
Utilities & green energy
- Sewer: Public Sewer, Sewer: Public
- Utilities for property: Natural Gas Connected, Electricity Connected, Sewer Connected, Water Available
Community & HOA
Community
- Subdivision: Silver Creek
HOA
- Has HOA: Yes
- Amenities included: Biking Trails, Snow Removal
- HOA fee: $118 monthly
Location
- Region: Park City
Financial & listing details
- Price per square foot: $497/sqft
- Tax assessed value: $1,109,705
- Annual tax amount: $6,600
- Date on market: 7/2/2026
- Listing terms: Cash,Conventional
- Inclusions: Dryer, Fireplace Equipment, Fireplace Insert, Microwave, Range, Range Hood, Refrigerator, Washer, Window Coverings, Video Door Bell(s), Smart Thermostat(s)
- Acres allowed for irrigation: 0
- Electric utility on property: Yes
Estimated market value
$1,311,800
$1.25M - $1.38M
$4,728/mo
Price history
| Date | Event | Price |
|---|---|---|
| 7/3/2026 | Listed for sale | $1,350,000$497/sqft |
Source:  UtahRealEstate.com #2169606 Report a problem UtahRealEstate.com #2169606 Report a problem | ||
Public tax history
| Year | Property taxes | Tax assessment |
|---|---|---|
| 2025 | $6,649 -7.8% | $1,109,705 -5.1% |
| 2024 | $7,211 +185.9% | $1,169,646 +168.9% |
| 2023 | $2,522 +80% | $435,000 +107.1% |
| 2022 | $1,401 -19.2% | $210,000 |
| 2021 | $1,735 | $210,000 |
Find assessor info on the county website
Monthly payment
Est. payment
Payment breakdown
Explore the cost of this home by adjusting the details. Changes won't be saved.Climate risks
Neighborhood: East Basin
Nearby schools
GreatSchools rating
- 6/10South Summit Middle SchoolGrades: 5-8Distance: 12.8 mi
- 6/10South Summit High SchoolGrades: 9-12Distance: 12.7 mi
- 5/10South Summit SchoolGrades: PK-4Distance: 13 mi
Schools provided by the listing agent
- Elementary: South Summit
- Middle: South Summit
- High: South Summit
- District: South Summit
Source: UtahRealEstate.com. This data may not be complete. We recommend contacting the local school district to confirm school assignments for this home.
- $1,350,0004 bd4 ba2.7k sqft1217 E Gambel Oak Way, Park City, UT 84098For Sale
- $1,209,9004 bd4 ba2.7k sqft1227 E Gamble Oak Way, Park City, UT 84098Off Market

- $1,148,500-- bd3 ba2k sqft1227 Gambel Oak Way, Park City, UT 84098Off Market
- $290,000-- bd-- ba-- sqft6630 Purple Poppy Ln, Park City, UT 84098Off Market
- $1,345,0004 bd5 ba3.4k sqft6638 Purple Poppy Ln, Park City, UT 84098New Construction
- $1,345,0004 bd5 ba3.4k sqft6638 Purple Poppy Ln #44.8, Park City, UT 84098New Construction
- $1,223,000-- bd2 ba2.7k sqft1216 Gambel Oak Way, Park City, UT 84098Off Market
- $1,142,200-- bd2 ba2.7k sqft6608 Purple Poppy Ln, Park City, UT 84098Off Market
A local agent can set up tours, give advice and negotiate with sellers.
Similar homes
- $1,350,0004 bd4 ba2.7k sqft1217 E Gambel Oak Way, Park City, UT 84098For Sale
 MLS ID #12603076, Krechelle Pacaro, Modern and Main, LLC. PCBR
 - $1,300,0004 bd4 ba2.8k sqft6723 Woods Rose Dr, Park City, UT 84098For Sale
 MLS ID #12602551, Bronson Calder, BHHS Utah Properties - SV. PCBR
 - $1,349,0005 bd4 ba3.7k sqft6542 Purple Poppy Ln, Park City, UT 84098For Sale
 MLS ID #12603066, Cindy Wallace, Summit Sotheby's International Realty . PCBR
 - $1,350,0005 bd4 ba3.7k sqft6518 Purple Poppy Ln, Park City, UT 84098For Sale
 MLS ID #12602156, Jamie Lou Richards, BHHS Utah Properties- Redstone. PCBR
 - $1,450,0004 bd5 ba2.8k sqft6537 Silver Creek Dr, Park City, UT 84098For SaleMLS ID #12601688, John Goulet, eXp Realty, LLC (Park City). PCBR
- $1,099,9994 bd3 ba2.4k sqft6505 N Silver Creek Dr, Park City, UT 84098For SaleMLS ID #12603166, Suzanne Pretorius, Summit Sotheby's International Realty (625 Main). PCBR
- $1,345,0004 bd5 ba3.4k sqft6638 Purple Poppy Ln, Park City, UT 84098New ConstructionMLS ID #12600878, Adam N Klawe, Communie RE. PCBR
- $1,345,0004 bd5 ba3.4k sqft6638 Purple Poppy Ln #44.8, Park City, UT 84098New Construction
 MLS ID #2142111, Adam N Klawe, COMMUNIE RE. UtahRealEstate.com
 - $1,400,0003 bd3 ba1.9k sqft1137 Station Loop Rd, Park City, UT 84098For SaleMLS ID #12603789, Suzanne Pretorius, Summit Sotheby's International Realty (625 Main). PCBR
- $1,099,9994 bd4 ba2.8k sqft1349 Red Twig Dr #44, Park City, UT 84098For SaleMLS ID #2161989, Joe Reardon, KW Utah Realtors Keller Williams. UtahRealEstate.com
- $1,099,9994 bd4 ba2.8k sqft1349 Red Twig Dr, Park City, UT 84098For SaleMLS ID #12602331, Joe Reardon, KW Utah Realtors Keller Willia. PCBR
- $1,135,0006 bd4 ba3.2k sqft1334 Artemisia Way, Park City, UT 84098New ConstructionMLS ID #12603823, Cole Klekas, Engel & Volkers Park City. PCBR
- $1,690,0004 bd3 ba2.4k sqft530 E Highland Dr, Park City, UT 84098For SaleMLS ID #12602130, Quinn Eichner, KW Park City Keller Williams Real Estate. PCBR
- $974,9004 bd4 ba2.5k sqft1222 Mahogany Way, Park City, UT 84098New ConstructionMLS ID #12603821, Cole Klekas, Engel & Volkers Park City. PCBR
- $855,0004 bd4 ba2.2k sqft6578 Old Forest Dr, Park City, UT 84098For SaleMLS ID #12603579, Cole Klekas, Engel & Volkers Park City. PCBR
- $1,200,0003 bd4 ba2.9k sqft6860 Mountain Maple Dr, Park City, UT 84098For SaleMLS ID #12601179, Nicole Johnson, BHHS Utah Properties - SV. PCBR
- $1,899,0004 bd3 ba2.4k sqft481 E Wasatch Way, Park City, UT 84098For SaleMLS ID #12603384, Bopi Villarino, SimpliHOM. PCBR
- $1,375,0005 bd5 ba3.4k sqft1299 Artemisia Way #46, Park City, UT 84098New ConstructionMLS ID #2146438, Lindsey Eggett, COMMUNIE RE. UtahRealEstate.com
- $1,495,0005 bd4 ba3.8k sqft1352 Snowberry Cir, Park City, UT 84098For SaleMLS ID #12603009, Daniel Winegar, Welch Randall Real Estate. PCBR
- $1,600,0005 bd3 ba4k sqft1272 E Foxcrest Ct #555, Park City, UT 84098For SaleMLS ID #2176311, Jeff Osterhout, Windermere Real Estate (Park Ave). UtahRealEstate.com
