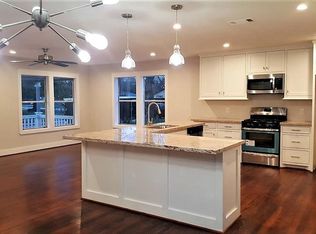
Welcome to this beautifully maintained home that perfectly blends modern updates with everyday comfort. From the moment you arrive, you'll appreciate the inviting curb appeal and thoughtfully designed layout. Inside, you'll find bright, open living spaces, a spacious kitchen with ample cabinetry and counter space, and generously sized bedrooms that provide comfort for everyone.
The primary suite offers a private retreat with an ensuite bath and plenty of closet space. Step outside to enjoy a backyard that's perfect for entertaining, relaxing, or creating your own outdoor oasis.
Conveniently located near shopping, dining, parks, and major highways, this home offers the ideal combination of comfort and convenience. Whether you're a first-time homebuyer, looking to upsize, or searching for your next investment, this property is one you won't want to miss.
Schedule your private showing today and discover everything this exceptional home has to offer!
For sale
$255,000
1217 Ivy Ave, Deer Park, TX 77536
2beds
1,248sqft
:
Get pre-qualified$1,976/mo
Single Family Residence
Built in 1983
7,501 Square Feet Lot
$250,500 Zestimate®
$204/sqft
$-- HOA
What's special
- 15 days |
- 243 |
- 19 |
Likely to sell faster than
Zillow last checked:
Listing updated:
Listed by:
Andrea Garcia TREC #0807317 713-304-4664,
Keller Williams Realty Metropolitan,
Ruben Garcia TREC #0851575 832-986-4993,
Keller Williams Realty Metropolitan
Source: HAR,MLS#: 33759165
Facts & features
Interior
Bedrooms & bathrooms
- Bedrooms: 2
- Bathrooms: 1
- Full bathrooms: 1
Kitchen
- Features: Breakfast Bar, Kitchen open to Family Room, Pantry
Heating
- Electric
Cooling
- Electric
Appliances
- Included: Dishwasher
Features
- 2 Bedrooms Down
- Number of fireplaces: 1
Interior area
- Total structure area: 1,248
- Total interior livable area: 1,248 sqft
Property
Parking
- Total spaces: 2
- Parking features: Detached
- Garage spaces: 2
Features
- Stories: 1
Lot
- Size: 7,501 Square Feet
- Features: Cleared, 0 Up To 1/4 Acre
Details
- Parcel number: 0113200020012
Construction
Type & style
- Home type: SingleFamily
- Architectural style: Contemporary
- Property subtype: Single Family Residence
Materials
- Cement Siding
- Foundation: Slab
- Roof: Composition
Condition
- New construction: No
- Year built: 1983
Utilities & green energy
- Sewer: Public Sewer
- Water: Public
Community & HOA
Community
- Subdivision: Walker
Location
- Region: Deer Park
Financial & listing details
- Price per square foot: $204/sqft
- Tax assessed value: $217,655
- Annual tax amount: $5,751
- Date on market: 7/14/2026
- Listing terms: Cash,Conventional,FHA,Owner Will Carry,VA Loan
- Road surface type: Concrete
Estimated market value
$250,500
$238,000 - $263,000
$1,527/mo
Price history
| Date | Event | Price |
|---|---|---|
| 7/14/2026 | Listed for sale | $255,000+30.8%$204/sqft |
Source:  HAR #33759165 Report a problem HAR #33759165 Report a problem | ||
| 9/3/2024 | Listing removed | $195,000$156/sqft |
Source: HAR #97301385 Report a problem | ||
| 8/25/2024 | Pending sale | $195,000$156/sqft |
Source: HAR #97301385 Report a problem | ||
| 8/19/2024 | Listed for sale | $195,000+39.4%$156/sqft |
Source: HAR #97301385 Report a problem | ||
| 7/29/2017 | Listing removed | $139,900$112/sqft |
Source: Summit Realtors #59860342 Report a problem | ||
| 6/20/2017 | Pending sale | $139,900$112/sqft |
Source: Summit Realtors #59860342 Report a problem | ||
| 6/14/2017 | Listed for sale | $139,900$112/sqft |
Source: Summit Realtors #59860342 Report a problem | ||
Public tax history
| Year | Property taxes | Tax assessment |
|---|---|---|
| 2025 | $4,184 +13.8% | $217,655 +11.5% |
| 2024 | $3,678 +4.6% | $195,120 |
| 2023 | $3,517 +5.7% | $195,120 +15.7% |
| 2022 | $3,328 | $168,643 +20.9% |
| 2021 | -- | $139,541 +2.9% |
| 2020 | $2,878 +1.6% | $135,546 +5.8% |
| 2019 | $2,831 -25.6% | $128,121 +4.3% |
| 2018 | $3,803 | $122,876 |
| 2017 | $3,803 +55.5% | $122,876 |
| 2016 | $2,446 +15.8% | $122,876 +12.7% |
| 2015 | $2,112 | $109,059 +9% |
| 2014 | $2,112 | $100,034 +17.6% |
| 2013 | -- | $85,078 |
| 2012 | -- | $85,078 -9.8% |
| 2011 | -- | $94,284 -7% |
| 2010 | -- | $101,362 |
| 2009 | -- | $101,362 |
| 2007 | -- | $101,362 +8.2% |
| 2006 | -- | $93,654 |
| 2005 | -- | -- |
| 2004 | -- | $93,500 -0.7% |
| 2003 | -- | $94,200 +20% |
| 2002 | -- | $78,500 -15.6% |
| 2001 | -- | $93,000 +20% |
| 2000 | -- | $77,500 |
Find assessor info on the county website
Monthly payment
Est. payment
Payment breakdown
Explore the cost of this home by adjusting the details. Changes won't be saved.Climate risks
Neighborhood: 77536
Nearby schools
GreatSchools rating
- 7/10San Jacinto Elementary SchoolGrades: K-5Distance: 0.7 mi
- 8/10Deer Park Junior High SchoolGrades: 6-8Distance: 0.2 mi
- 6/10Deer Park High School - North CampusGrades: 9-12Distance: 1.1 mi
Schools provided by the listing agent
- Elementary: San Jacinto Elementary School (Deer Park)
- Middle: Deer Park Junior High School
- High: Deer Park High School
Source: HAR. This data may not be complete. We recommend contacting the local school district to confirm school assignments for this home.
- $215,1002 bd1 ba1.1k sqft1213 Ivy Ave, Deer Park, TX 77536Off Market
- $245,9003 bd2 ba1.7k sqft1221 Ivy Ave, Deer Park, TX 77536Off Market
- $252,4003 bd2 ba1.4k sqft1212 James St, Deer Park, TX 77536Off Market
- $148,1002 bd1 ba768 sqft1218 James St, Deer Park, TX 77536Off Market

- $175,4003 bd1 ba962 sqft1201 Ivy Ave, Deer Park, TX 77536Off Market
- $140,3002 bd1 ba804 sqft1216 Ivy Ave, Deer Park, TX 77536Off Market
- $199,7003 bd1 ba1.1k sqft1218 Ivy Ave, Deer Park, TX 77536Off Market
- $173,1003 bd1 ba1k sqft1206 James St, Deer Park, TX 77536Off Market
A local agent can set up tours, give advice and negotiate with sellers.
Similar homes
- $259,9003 bd2 ba1.7k sqft905 Ivy Ave, Deer Park, TX 77536For Sale
 MLS ID #20695068, Gary Bisha, My Castle Realty. HAR
 - $250,0003 bd2 ba1.1k sqft1109 Warren St, Deer Park, TX 77536For Sale
 MLS ID #60899023, Michelle Hampton, Real Broker, LLC. HAR
 - $260,0003 bd3 ba1.7k sqft822 Dutch St, Deer Park, TX 77536For Sale
 MLS ID #61767898, Jimmy Franklin, eXp Realty LLC. HAR
 - $259,9003 bd2 ba1.4k sqft913 Peggy St, Deer Park, TX 77536For Sale
 MLS ID #93316190, Chris Garcia, Morningside Realty. HAR
 - $245,0004 bd2 ba1.4k sqft209 W 6th St, Deer Park, TX 77536For SaleMLS ID #54173352, Melessa Waterwall, Worth Clark Realty. HAR
- $237,0003 bd2 ba1.4k sqft1213 E Brown Ln, Deer Park, TX 77536For SaleMLS ID #2145519, Jennifer Capps, UTR TEXAS, REALTORS. HAR
- $250,0004 bd3 ba1.7k sqft910 Luella Ave, Deer Park, TX 77536For SaleMLS ID #62608130, Amber Broadway, Opendoor Brokerage, LLC. HAR
- $--4 bd3 ba1.7k sqft910 Wynfield Dr, Deer Park, TX 77536AuctionAuction.com 2
- $238,0003 bd2 ba1.4k sqft1217 E Brown Ln, Deer Park, TX 77536For SaleMLS ID #87942051, Elaine Marie Cantu, Compass RE Texas, LLC - Houston. HAR
- $250,0003 bd2 ba1.4k sqft414 E Lambuth Ln, Deer Park, TX 77536For SaleMLS ID #50328928, Denise Martinez, Keller Williams Horizons. HAR
- $258,9004 bd2 ba1.8k sqft1104 E 13th St, Deer Park, TX 77536For SaleMLS ID #80033191, Cindi Rickman, ROCK REALTY. HAR
- $243,0003 bd2 ba1.6k sqft4616 Luella Ave, Deer Park, TX 77536For SaleMLS ID #51221200, Luis Garcia, Realty Of America, LLC. HAR
- $239,9003 bd2 ba1.4k sqft2329 Pickerton Dr, Deer Park, TX 77536For SaleMLS ID #79343419, Lynette Thomas, Entera Realty LLC. HAR
- $205,0003 bd1 ba1.2k sqft1103 James St, Deer Park, TX 77536For SaleMLS ID #18946488, Ashley Warren, Orchard Brokerage. HAR
- $285,0003 bd2 ba1.6k sqft1801 Concord St, Deer Park, TX 77536For SaleMLS ID #46472623, Calvin Kim, Walzel Properties - Corporate Office. HAR
- $264,9993 bd2 ba1.5k sqft3909 Regency Dr, Deer Park, TX 77536For SaleMLS ID #8892246, Destiney Bellamy, NB Elite Realty. HAR
- $245,0003 bd2 ba1.6k sqft1902 New Orleans St, Deer Park, TX 77536For SaleMLS ID #94450960, Amber Broadway, Opendoor Brokerage, LLC. HAR
- $299,0003 bd3 ba1.8k sqft1505 Roosevelt Dr, Deer Park, TX 77536For SaleMLS ID #53047635, Cody Scurlock, Keller Williams Summit. HAR
- $239,9003 bd2 ba1.4k sqft1110 E Rutgers Ln, Deer Park, TX 77536For SaleMLS ID #54903675, Nikki Winningham, Faron Daigle Realty. HAR
- $289,9993 bd2 ba1.7k sqft1402 New Orleans St, Deer Park, TX 77536For SaleMLS ID #27902255, Celeste Rodriguez, Walzel Properties - League City/Pearland. HAR
