Welcome to The Monroe! This is a two-story, four-bedroom, two-one-half-bathroom home that includes a main floor primary suite. Luxury vinyl plank flooring leads you from the entry to the eat-in space, which is located towards the front of the home. A roomy kitchen with ample counter space opens up to the great room. The downstairs primary bedroom suite features a large walk-in closet, dual vanities, a five-foot walk-in shower, and a water closet. The upstairs bedrooms share a full bathroom and all feature spacious closets. A roomy loft provides extra living space upstairs. Don't miss out on this gorgeous home within the beautiful community with easy access to I26 & I85, with city amenities a short 10 minute drive away.
Pending
Price cut: $3K (8/12)
$306,000
12174 Lansbury Dr Homesite 44, Inman, SC 29349
4beds
2,392sqft
Single Family Residence
Built in 2026
5,227 Square Feet Lot
$305,600 Zestimate®
$128/sqft
$26/mo HOA
What's special
- 192 days
- 15
- 0
Zillow last checked:
Listing updated:
Listed by:
Paige Norris 864-201-4250,
Mungo Homes Properties LLC Greenville
Source: SAR as distributed by MLS GRID,MLS#: 336037
Facts & features
Interior
Bedrooms & bathrooms
- Bedrooms: 4
- Bathrooms: 3
- Full bathrooms: 2
- 1/2 bathrooms: 1
- Main level bathrooms: 1
- Main level bedrooms: 1
Rooms
- Room types: Attic, Breakfast Area, Loft, Main Fl Master Bedroom
Primary bedroom
- Level: First
- Area: 224
- Dimensions: 16x14
Bedroom 2
- Level: Second
- Area: 195
- Dimensions: 15x13
Bedroom 3
- Level: Second
- Area: 168
- Dimensions: 14x12
Bedroom 4
- Level: Second
- Area: 120
- Dimensions: 12x10
Dining room
- Level: First
- Area: 130
- Dimensions: 13x10
Great room
- Level: First
- Area: 255
- Dimensions: 17x15
Kitchen
- Level: First
- Area: 120
- Dimensions: 10x12
Laundry
- Level: First
- Area: 40
- Dimensions: 8x5
Loft
- Level: Second
- Area: 225
- Dimensions: 15x15
Patio
- Level: First
- Area: 120
- Dimensions: 12x10
Heating
- Heat Pump, Gas - Natural
Cooling
- Central Air, Electricity
Appliances
- Included: Gas Cooktop, Dishwasher, Disposal, Microwave, Gas Oven, Gas, Tankless Water Heater
- Laundry: 1st Floor, Electric Dryer Hookup, Walk-In
Features
- Ceiling Fan(s), Attic Stairs Pulldown, Ceiling - Smooth, Solid Surface Counters, Open Floorplan, Pantry
- Flooring: Carpet, Luxury Vinyl
- Doors: Storm Door(s)
- Windows: Storm Window(s)
- Has basement: No
- Attic: Pull Down Stairs,Storage
- Has fireplace: Yes
Interior area
- Total interior livable area: 2,392 sqft
- Finished area above ground: 2,392
- Finished area below ground: 0
Property
Parking
- Total spaces: 2
- Parking features: Attached, 2 Car Attached, Driveway, Garage, Attached Garage
- Attached garage spaces: 2
- Has uncovered spaces: Yes
Features
- Levels: Two
- Stories: 2
- Patio & porch: Porch
- Exterior features: Aluminum/Vinyl Trim
Lot
- Size: 5,227 Square Feet
- Dimensions: 43 x 120
- Features: Level
- Topography: Level
Details
- Parcel number: 24200061.44
- Zoning: D2
- Special conditions: None
Construction
Type & style
- Home type: SingleFamily
- Architectural style: Craftsman
- Property subtype: Single Family Residence
Materials
- Vinyl Siding
- Foundation: Slab
- Roof: Architectural
Condition
- New construction: Yes
- Year built: 2026
Details
- Builder name: Mungo Homes
Utilities & green energy
- Electric: Duke
- Gas: Piedmont
- Sewer: Public Sewer
- Water: Public, Campobello
Community & HOA
Community
- Features: None
- Security: Smoke Detector(s)
- Subdivision: Richmond Hill
HOA
- Has HOA: Yes
- Amenities included: Street Lights
- HOA fee: $315 annually
Location
- Region: Inman
Financial & listing details
- Price per square foot: $128/sqft
- Date on market: 4/17/2026
Estimated market value
$305,600
$290,000 - $321,000
$2,436/mo
Price history
| Date | Event | Price |
|---|---|---|
| 9/27/2026 | Pending sale | $306,000$128/sqft |
Source:  Greater Greenville AOR #1587625 Report a problem Greater Greenville AOR #1587625 Report a problem | ||
| 8/12/2026 | Price change | $306,000-1%$128/sqft |
Source: Greater Greenville AOR #1587625 Report a problem | ||
| 5/9/2026 | Price change | $309,000-1.3%$129/sqft |
Source: Greater Greenville AOR #1587625 Report a problem | ||
| 4/9/2026 | Listed for sale | $313,000$131/sqft |
Source: Greater Greenville AOR #1587625 Report a problem | ||
Public tax history
Tax history is unavailable.
Monthly payment
Est. payment
Payment breakdown
Explore the cost of this home by adjusting the details. Changes won't be saved.Climate risks
Neighborhood: 29349
Nearby schools
Schools provided by the listing agent
- Elementary: 2-Hendrix Elem
- Middle: 2-Boiling Springs
- High: 2-Boiling Springs
Source: SAR as distributed by MLS GRID. This data may not be complete. We recommend contacting the local school district to confirm school assignments for this home.
Similar homes
- $273,0003 bd3 ba1.9k sqft12143 Lansbury Dr Lot 64, Inman, SC 29349New Construction
 Greater Greenville AOR
 - $279,9004 bd3 ba1.7k sqft851 John Weaver Trce, Inman, SC 29349For Sale
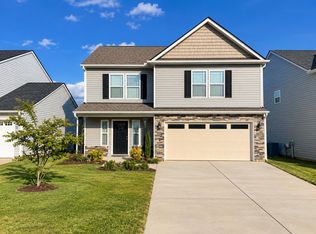 MLS ID #342555, Valentina Ragozinski, Affinity Group Realty. SAR as distributed by MLS GRID
 - $319,0004 bd3 ba2.1k sqft570 New Cut Meadows Rd, Inman, SC 29349For Sale
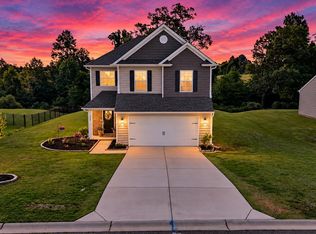 MLS ID #342486, Stephanie L Wilson, EXP Realty LLC. SAR as distributed by MLS GRID
 - $299,9004 bd3 ba2.2k sqft7094 Wingate Dr, Inman, SC 29349For Sale
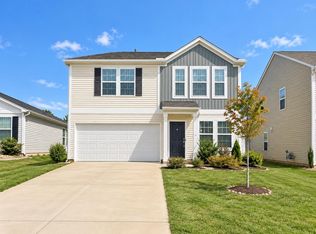 MLS ID #342108, Valentina Ragozinski, Affinity Group Realty. SAR as distributed by MLS GRID
