You are going to love the layout of this New Construction home built by highly reputable Stanley Martin Homes in Bell Meadows. Introducing the Everest plan, thoughtfully designed for both comfort and flexibility. This beautiful home offers three bedrooms on the main level, including a spacious primary suite with a large walk-in closet and private bath. The open-concept living area features durable luxury vinyl plank flooring throughout the main living spaces, creating a seamless flow from the kitchen to the family room and dining area.
The well-appointed kitchen showcases GE® appliances, ample cabinetry, and a large island perfect for entertaining or everyday living. Upstairs, the finished bonus room over the garage provides the ideal space for a home office, media room, guest retreat, or playroom.
Step outside to enjoy the covered rear porch, perfect for relaxing mornings or evening gatherings while overlooking your backyard space.
Located in the highly desirable Bell Meadows community in Brunswick County, residents enjoy a peaceful setting just minutes from area beaches, championship golf courses, shopping, dining, and convenient access to Highway 17. Bell Meadows offers the perfect blend of small-town charm and coastal convenience, making it easy to enjoy everything southeastern North Carolina has to offer.
Don't miss your opportunity to own a beautifully crafted Stanley Martin home in one of the area's most sought-after communities. Schedule your tour today!
New construction
$389,515
1218 Evening Walk NE, Winnabow, NC 28479
3beds
1,833sqft
Single Family Residence
Built in 2026
7,405 Square Feet Lot
$-- Zestimate®
$213/sqft
$55/mo HOA
What's special
Well-appointed kitchenBackyard spaceAmple cabinetry
- 3 days |
- 1 |
- 0 |
Zillow last checked:
Listing updated:
Listed by:
Jason B Cox 910-599-7365,
SM North Carolina Brokerage LLC
Source: Hive MLS,MLS#: 100598066 Originating MLS: Cape Fear Realtors MLS, Inc.
Originating MLS: Cape Fear Realtors MLS, Inc.Facts & features
Interior
Bedrooms & bathrooms
- Bedrooms: 3
- Bathrooms: 2
- Full bathrooms: 2
Rooms
- Room types: Master Bedroom, Bedroom 2, Bedroom 3, Family Room, Bonus Room, Laundry
Heating
- Heat Pump, Electric
Cooling
- Heat Pump
Appliances
- Included: Electric Oven, Disposal, Electric Range
- Laundry: Dryer Hookup, Washer Hookup, Laundry Room
Features
- Walk-in Closet(s), Kitchen Island, Pantry, Walk-in Shower, Walk-In Closet(s)
- Flooring: LVT/LVP, Carpet, Tile
- Basement: None
- Attic: Scuttle
- Has fireplace: No
Interior area
- Total structure area: 1,833
- Total interior livable area: 1,833 sqft
Property
Parking
- Total spaces: 2
- Parking features: Garage Faces Front, Concrete, Garage Door Opener, Garage
- Attached garage spaces: 2
Features
- Levels: Two
- Patio & porch: Covered, Porch
- Fencing: None
- Has view: Yes
- View description: See Remarks
- Frontage type: See Remarks
Lot
- Size: 7,405 Square Feet
- Dimensions: 60*120*60*120
Details
- Parcel number: 216314445634
- Zoning: Residential
- Special conditions: Standard
Construction
Type & style
- Home type: SingleFamily
- Property subtype: Single Family Residence
Materials
- Vinyl Siding, Wood Frame
- Foundation: Slab
- Roof: Architectural Shingle
Condition
- New Construction,Under Construction
- New construction: Yes
- Year built: 2026
Utilities & green energy
- Sewer: Public Sewer
- Water: Public
- Utilities for property: Cable Available, Water Connected
Community & HOA
Community
- Subdivision: Bell Meadows
HOA
- Has HOA: Yes
- Amenities included: Pool, Maintenance Common Areas, Maintenance Roads, Sidewalks, Taxes
- HOA fee: $660 annually
- HOA name: Cepco
Location
- Region: Winnabow
Financial & listing details
- Price per square foot: $213/sqft
- Date on market: 8/21/2026
- Cumulative days on market: 3 days
- Listing agreement: Exclusive Right To Sell
- Listing terms: Cash,Conventional,FHA,VA Loan
- Road surface type: Paved
Estimated market value
Not available
Estimated sales range
Not available
Not available
Price history
| Date | Event | Price |
|---|---|---|
| 8/21/2026 | Listed for sale | $389,515$213/sqft |
Source:  Hive MLS #100598066 Report a problem Hive MLS #100598066 Report a problem | ||
Public tax history
Tax history is unavailable.
Monthly payment
Est. payment
Payment breakdown
Explore the cost of this home by adjusting the details. Changes won't be saved.Climate risks
Neighborhood: 28479
Nearby schools
GreatSchools rating
- 3/10Bolivia ElementaryGrades: PK-5Distance: 3.4 mi
- 4/10South Brunswick MiddleGrades: 6-8Distance: 8.7 mi
- 4/10South Brunswick HighGrades: 9-12Distance: 8.7 mi
Schools provided by the listing agent
- Elementary: Bolivia
- Middle: South Brunswick
- High: South Brunswick
Source: Hive MLS. This data may not be complete. We recommend contacting the local school district to confirm school assignments for this home.
- $329,9993 bd2 ba1.8k sqft1239 Evening Walk, Winnabow, NC 28479New Construction

- $356,1204 bd3 ba2.1k sqft1246 Evening Walk Dr NE, Winnabow, NC 28479New Construction
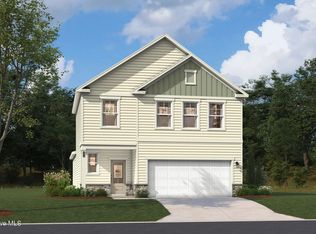
- $299,9903 bd2 ba1.7k sqft1211 Evening Walk Dr NE, Winnabow, NC 28479New Construction
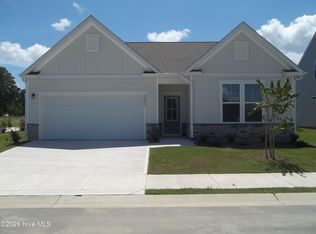
- $299,9993 bd3 ba1.4k sqft2051 Twilight Dr NE, Winnabow, NC 28479Sold
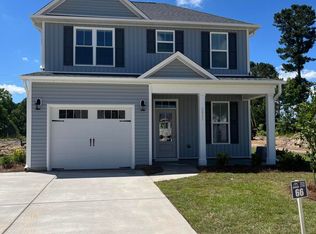
- $413,4953 bd3 ba2.1k sqft1222 Evening Walk NE, Winnabow, NC 28479New Construction
- $359,4804 bd3 ba2.4k sqft4034 Nightfall Pkwy NE, Winnabow, NC 28479New Construction
- $50,0001 acre1552 Dusk Cv NE, Winnabow, NC 28479Off Market
- $215,5003 bd3 ba1.6k sqft1573 Dusk Cv NE, Winnabow, NC 28479Sold
A local agent can set up tours, give advice and negotiate with sellers.
Similar homes
- $413,4953 bd3 ba2.1k sqft1222 Evening Walk NE, Winnabow, NC 28479New Construction

 MLS ID #100598157, Jason B Cox, SM North Carolina Brokerage LLC. Hive MLS
 - $369,9853 bd3 ba2.3k sqft1215 Evening Walk Drive NE, Winnabow, NC 28479New Construction
 Hive MLS
 - $356,1204 bd3 ba2.1k sqft1246 Evening Walk Drive NE, Winnabow, NC 28479New ConstructionMLS ID #100589119, Jason B Cox, SM North Carolina Brokerage LLC. Hive MLS
- $381,8003 bd3 ba2.3k sqft1254 Evening Walk NE, Winnabow, NC 28479New Construction
 Stanley Martin Homes
 - $365,9703 bd3 ba2.1k sqft1251 Evening Walk NE, Winnabow, NC 28479New ConstructionStanley Martin Homes
- $389,9904 bd3 ba2.4k sqft830 Red Sky Drive NE, Winnabow, NC 28479New ConstructionMLS ID #100563590, Jason B Cox, SM North Carolina Brokerage LLC. Hive MLS
- $359,4804 bd3 ba2.4k sqft4034 Nightfall Parkway NE, Winnabow, NC 28479New ConstructionHive MLS
- $369,9853 bd3 ba2.3k sqft1215 Evening Walk NE, Winnabow, NC 28479New ConstructionStanley Martin Homes
- $389,0005 bd4 ba2.6k sqft1029 Setting Sun Boulevard NE, Winnabow, NC 28479For SaleMLS ID #100545459, Caryn C Walsh, Century 21 Collective. Hive MLS
- $329,9993 bd2 ba1.8k sqft1239 Evening Walk, Winnabow, NC 28479New ConstructionHive MLS
- $339,0664 bd3 ba2.6k sqft1258 Evening Walk NE, Winnabow, NC 28479New ConstructionStanley Martin Homes
- $356,1204 bd3 ba2.1k sqft1246 Evening Walk NE, Winnabow, NC 28479New ConstructionStanley Martin Homes
- $342,2553 bd2 ba1.8k sqft1247 Evening Walk NE, Winnabow, NC 28479New ConstructionStanley Martin Homes
- $299,9903 bd2 ba1.7k sqft1211 Evening Walk Drive NE, Winnabow, NC 28479New ConstructionHive MLS
- $309,0003 bd3 ba1.6k sqft938 Sunray Lane NE, Winnabow, NC 28479For SaleMLS ID #100574658, Ashley Garland, Coldwell Banker Sea Coast Advantage. Hive MLS
- $322,2703 bd2 ba1.7k sqft1250 Evening Walk NE, Winnabow, NC 28479New ConstructionStanley Martin Homes
- $318,7703 bd2 ba1.7k sqft1255 Evening Walk NE, Winnabow, NC 28479New ConstructionStanley Martin Homes
- $329,9993 bd2 ba1.8k sqft1239 Evening Walk NE, Winnabow, NC 28479New ConstructionStanley Martin Homes
- $314,9903 bd3 ba1.9k sqft1455 Cherry Creek Lane NE, Winnabow, NC 28479New ConstructionMLS ID #100595673, Harold Chappell, NextHome Cape Fear. Hive MLS
- $380,0004 bd3 ba2.4k sqft5183 Meagan Ln NE, Winnabow, NC 28479For SaleBHHS broker feed
