Welcome to the Easton Plan in Bell Meadows, the area's newest and fast-growing community by Stanley Martin Homes. This beautifully designed new construction home offers 1,897 square feet of comfortable, modern living with a layout that balances style and functionality.
Featuring 3 bedrooms and 2 baths, the open-concept design creates a seamless flow between the kitchen, dining, and living areas--perfect for both entertaining and everyday life. Luxury vinyl plank flooring runs throughout the main living spaces, providing durability and a clean, cohesive look, while quartz countertops throughout the home deliver a timeless, upscale finish.
The primary suite serves as a relaxing retreat, complete with a well-appointed bathroom featuring tile flooring for a polished, high-end feel. Additional bedrooms provide flexibility for guests, a home office, or hobbies.
Located in a quiet setting just off Highway 17, Bell Meadows offers the perfect combination of privacy and convenience. Residents will enjoy a planned community pool and easy access to some of the area's best beaches, golf courses, and coastal recreation.
If you're looking for new construction with modern finishes in a growing coastal community, the Easton Plan is a must-see.
Pending
Price cut: $30K (10/8)
$299,990
1239 Evening Walk, Winnabow, NC 28479
3beds
1,897sqft
Single Family Residence
Built in 2026
7,405 Square Feet Lot
$299,300 Zestimate®
$158/sqft
$55/mo HOA
What's special
- 138 days
- 192
- 13
Zillow last checked:
Listing updated:
Listed by:
Brianna R Musgnug 201-937-7397,
SM North Carolina Brokerage LLC,
Kathryn P. Willis 804-683-7246,
SM North Carolina Brokerage LLC
Source: Hive MLS,MLS#: 100579613 Originating MLS: Cape Fear Realtors MLS, Inc.
Facts & features
Interior
Bedrooms & bathrooms
- Bedrooms: 3
- Bathrooms: 2
- Full bathrooms: 2
Rooms
- Room types: Master Bedroom, Bedroom 2, Bedroom 3, Laundry, Dining Room, Family Room, Office
Heating
- Heat Pump, Electric, Forced Air
Cooling
- Heat Pump
Appliances
- Included: Electric Cooktop, Built-In Microwave, Disposal, Dishwasher
- Laundry: Dryer Hookup, Washer Hookup, Laundry Room
Features
- Walk-in Closet(s), High Ceilings, Pantry, Walk-in Shower, Walk-In Closet(s)
- Flooring: LVT/LVP, Carpet, Ceramic Tile
- Has fireplace: No
Interior area
- Total structure area: 1,897
- Total interior livable area: 1,897 sqft
Property
Parking
- Total spaces: 2
- Parking features: Concrete, Garage
- Attached garage spaces: 2
Features
- Levels: One
- Patio & porch: Patio
- Fencing: None
- View description: None
- Frontage type: See Remarks
Lot
- Size: 7,405 Square Feet
- Dimensions: 60*120*60*120
Details
- Parcel number: 216314442726
- Zoning: Residential
- Special conditions: Standard
Construction
Type & style
- Home type: SingleFamily
- Property subtype: Single Family Residence
Materials
- Vinyl Siding, Wood Frame
- Foundation: Slab
- Roof: Architectural Shingle
Condition
- New construction: Yes
- Year built: 2026
Utilities & green energy
- Utilities for property: Cable Available, Sewer Connected, Water Connected
Community & HOA
Community
- Subdivision: Bell Meadows
HOA
- Has HOA: Yes
- Amenities included: Pool, Maintenance Common Areas, Maintenance Roads, Sidewalks, Street Lights
- HOA fee: $660 annually
- HOA name: Cepco
Location
- Region: Winnabow
Financial & listing details
- Price per square foot: $158/sqft
- Date on market: 6/6/2026
- Cumulative days on market: 138 days
- Listing agreement: Exclusive Right To Sell
- Listing terms: Cash,Conventional,FHA,USDA Loan,VA Loan
- Road surface type: Paved
Estimated market value
$299,300
$284,000 - $314,000
$2,315/mo
Price history
| Date | Event | Price |
|---|---|---|
| 10/20/2026 | Pending sale | $299,990$158/sqft |
Source:  Hive MLS #100579613 Report a problem | ||
| 10/8/2026 | Price change | $299,990-9.1%$158/sqft |
Source: Hive MLS #100579613 Report a problem | ||
| 6/25/2026 | Price change | $329,999-1.5%$174/sqft |
Source: Hive MLS #100579613 Report a problem | ||
| 6/6/2026 | Listed for sale | $334,999$177/sqft |
Source: Hive MLS #100579613 Report a problem | ||
Public tax history
Tax history is unavailable.
Monthly payment
Est. payment
Payment breakdown
Explore the cost of this home by adjusting the details. Changes won't be saved.Climate risks
Neighborhood: 28479
Nearby schools
Schools provided by the listing agent
- Elementary: Bolivia
- Middle: South Brunswick
- High: South Brunswick
Source: Hive MLS. This data may not be complete. We recommend contacting the local school district to confirm school assignments for this home.
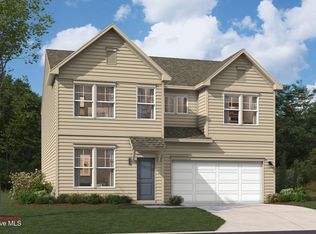
- $359,4804 bd3 ba2.4k sqft4034 Nightfall Pkwy NE, Winnabow, NC 28479New Construction
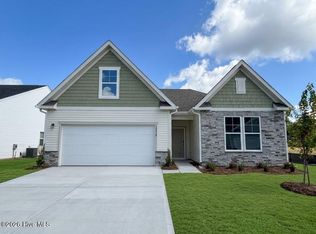
- $379,5153 bd2 ba1.8k sqft1218 Evening Walk NE, Winnabow, NC 28479New Construction
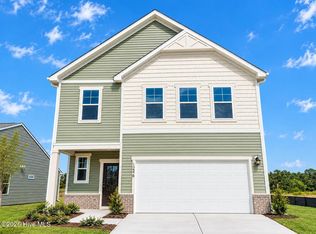
- $329,9904 bd3 ba2.1k sqft1246 Evening Walk Dr NE, Winnabow, NC 28479New Construction
- $50,0001 acre1550 Dusk Cv NE, Winnabow, NC 28479Off Market
Similar homes
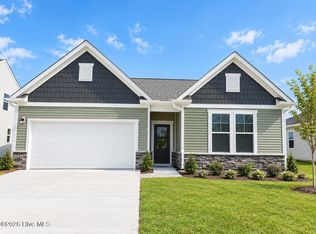
- $299,9903 bd2 ba1.7k sqft1250 NE Evening Walk, Winnabow, NC 28479New Construction
 Hive MLS
- $329,9903 bd2 ba1.8k sqft1258 Evening Walk Ne, Winnabow, NC 28479New Construction
 Hive MLS
- $299,0003 bd2 ba1.2k sqft5256 Soybean Drive NE, Winnabow, NC 28479For Sale
 MLS ID #100609323, Pinpoint Properties, REAL Broker LLC. Hive MLS
- $329,9904 bd3 ba2.1k sqft1246 Evening Walk Drive NE, Winnabow, NC 28479New ConstructionMLS ID #100589119, Brianna R Musgnug, SM North Carolina Brokerage LLC. Hive MLS
- $339,9904 bd4 ba2.3k sqft1254 Evening Walk NE, Winnabow, NC 28479New ConstructionHive MLS
- $294,9904 bd3 ba1.7k sqft1471 Cherry Creek Lane, Winnabow, NC 28479New ConstructionMLS ID #100578273, Harold Chappell, NextHome Cape Fear. Hive MLS
- $349,9903 bd3 ba2.3k sqft1215 Evening Walk Drive NE, Winnabow, NC 28479New ConstructionHive MLS
- $379,5153 bd2 ba1.8k sqft1218 Evening Walk NE, Winnabow, NC 28479New ConstructionHive MLS
- $359,4804 bd3 ba2.4k sqft4034 Nightfall Parkway NE, Winnabow, NC 28479New ConstructionHive MLS
- $399,9903 bd3 ba2.1k sqft1222 Evening Walk NE, Winnabow, NC 28479New ConstructionHive MLS
- $297,7293 bd2 ba1.4k sqft861 Parkway Road #214, Boiling Spring Lakes, NC 28461New ConstructionHive MLS
- $294,9004 bd2 ba1.8k sqft249 Ocean Pointe Boulevard SE, Bolivia, NC 28422For SaleMLS ID #100587823, Whitney Schnorr, LPT Realty. Hive MLS
- $299,9003 bd3 ba1.6k sqft7146 Copacabana Drive, Leland, NC 28479New ConstructionHive MLS
- $312,0003 bd2 ba1.6k sqft1038 Burled Oak Ridge Loop SE, Bolivia, NC 28422For SaleMLS ID #100566336, Kim E Cotton, RE/MAX Southern Coast. Hive MLS
