Welcome to the beautifully designed Sadler floor plan in Bell Meadows by Stanley Martin Homes! This spacious 4-bedroom home offers the perfect blend of style, comfort, and functionality with an open-concept layout designed for the way you live today. The heart of the home features a bright and airy family room that flows seamlessly into the kitchen, complete with a large center island, quartz countertops, stainless steel appliances, and abundant cabinet space.
Upstairs, the private owner's suite serves as a relaxing retreat with a spacious walk-in closet and a luxurious en-suite bath. Three additional bedrooms provide plenty of space for family, guests, or a home office. Thoughtful design elements throughout the home include durable luxury vinyl plank flooring in main living areas, modern finishes, and energy-efficient construction.
Located in the desirable Bell Meadows community, residents enjoy convenient access to shopping, dining, schools, and the beautiful Brunswick County beaches. Don't miss your opportunity to own this stunning new construction home that combines modern design, quality craftsmanship, and everyday convenience.
Experience the Sadler and discover why Bell Meadows is one of the areas most exciting new home communities!
New construction
$356,120
1246 Evening Walk Drive NE, Winnabow, NC 28479
4beds
2,110sqft
Single Family Residence
Built in 2026
7,405 Square Feet Lot
$355,100 Zestimate®
$169/sqft
$55/mo HOA
What's special
- 34 days |
- 31 |
- 1 |
Likely to sell faster than
Zillow last checked:
Listing updated:
Listed by:
Jason B Cox 910-599-7365,
SM North Carolina Brokerage LLC
Source: Hive MLS,MLS#: 100589119 Originating MLS: Cape Fear Realtors MLS, Inc.
Originating MLS: Cape Fear Realtors MLS, Inc.Facts & features
Interior
Bedrooms & bathrooms
- Bedrooms: 4
- Bathrooms: 3
- Full bathrooms: 2
- 1/2 bathrooms: 1
Rooms
- Room types: Dining Room, Family Room, Master Bedroom, Bedroom 2, Bedroom 3, Bedroom 4, Laundry
Heating
- Heat Pump, Electric, Forced Air
Cooling
- Central Air, Heat Pump
Appliances
- Included: Electric Cooktop, Built-In Microwave, Disposal, Dishwasher
- Laundry: Dryer Hookup, Washer Hookup, Laundry Room
Features
- Walk-in Closet(s), High Ceilings, Pantry, Walk-in Shower, Walk-In Closet(s)
- Flooring: LVT/LVP, Carpet, Tile
- Basement: None
Interior area
- Total structure area: 2,110
- Total interior livable area: 2,110 sqft
Property
Parking
- Total spaces: 2
- Parking features: Garage Faces Front, Concrete, Garage Door Opener, Garage
- Attached garage spaces: 2
Features
- Levels: Two
- Patio & porch: Patio
- Fencing: None
- Has view: Yes
- View description: None
- Waterfront features: None
- Frontage type: See Remarks
Lot
- Size: 7,405 Square Feet
- Dimensions: 60*120*60*120
Details
- Parcel number: 216314442966
- Zoning: Residential
- Special conditions: Standard
Construction
Type & style
- Home type: SingleFamily
- Property subtype: Single Family Residence
Materials
- Vinyl Siding, Wood Frame
- Foundation: Slab
- Roof: Architectural Shingle
Condition
- New construction: Yes
- Year built: 2026
Utilities & green energy
- Sewer: Public Sewer
- Water: Public
- Utilities for property: Cable Available, Sewer Connected, Water Connected
Community & HOA
Community
- Security: Smoke Detector(s)
- Subdivision: Bell Meadows
HOA
- Has HOA: Yes
- Amenities included: Pool, Maintenance Common Areas, Maintenance Roads, Street Lights, Taxes
- HOA fee: $660 annually
- HOA name: Cepco
Location
- Region: Winnabow
Financial & listing details
- Price per square foot: $169/sqft
- Date on market: 7/15/2026
- Cumulative days on market: 34 days
- Listing agreement: Exclusive Right To Sell
- Listing terms: Cash,Conventional,FHA,VA Loan
- Road surface type: Paved
Estimated market value
$355,100
$337,000 - $373,000
$2,404/mo
Price history
| Date | Event | Price |
|---|---|---|
| 7/15/2026 | Listed for sale | $356,120$169/sqft |
Source:  Hive MLS #100589119 Report a problem Hive MLS #100589119 Report a problem | ||
Public tax history
Tax history is unavailable.
Monthly payment
Est. payment
Payment breakdown
Explore the cost of this home by adjusting the details. Changes won't be saved.Climate risks
Neighborhood: 28479
Nearby schools
GreatSchools rating
- 3/10Bolivia ElementaryGrades: PK-5Distance: 3.4 mi
- 4/10South Brunswick MiddleGrades: 6-8Distance: 8.7 mi
- 4/10South Brunswick HighGrades: 9-12Distance: 8.7 mi
Schools provided by the listing agent
- Elementary: Bolivia
- Middle: South Brunswick
- High: South Brunswick
Source: Hive MLS. This data may not be complete. We recommend contacting the local school district to confirm school assignments for this home.
- $215,5003 bd3 ba1.6k sqft1573 Dusk Cv NE, Winnabow, NC 28479Sold
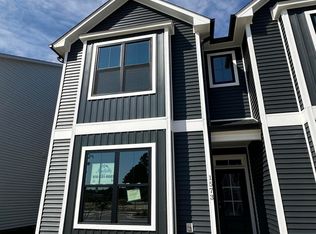
- $329,9993 bd2 ba1.8k sqft1239 Evening Walk, Winnabow, NC 28479New Construction

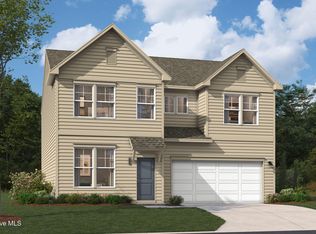
- $359,4804 bd3 ba2.4k sqft4034 Nightfall Pkwy NE, Winnabow, NC 28479New Construction
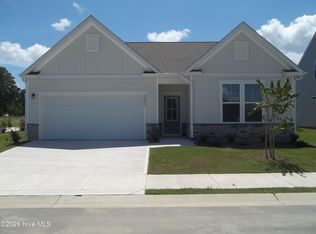
- $299,9903 bd2 ba1.7k sqft1211 Evening Walk Dr NE, Winnabow, NC 28479New Construction
- $50,0001 acre1552 Dusk Cv NE, Winnabow, NC 28479Off Market
- $50,0001 acre1550 Dusk Cv NE, Winnabow, NC 28479Off Market
- $50,0001 acre1548 Dusk Cv NE, Winnabow, NC 28479Off Market
- $50,0001 acre1546 Dusk Cv NE, Winnabow, NC 28479Off Market
A local agent can set up tours, give advice and negotiate with sellers.
Similar homes
- $359,4804 bd3 ba2.4k sqft4034 Nightfall Parkway NE, Winnabow, NC 28479New Construction
 Hive MLS
 - $339,0664 bd3 ba2.6k sqft1258 Evening Walk NE, Winnabow, NC 28479New Construction
 Stanley Martin Homes
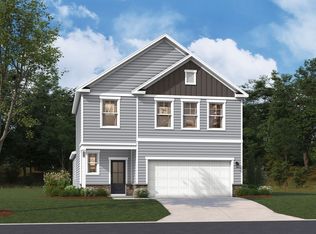
 - $356,1204 bd3 ba2.1k sqft1246 Evening Walk NE, Winnabow, NC 28479New Construction
 Stanley Martin Homes
 - $369,9853 bd3 ba2.3k sqft1215 Evening Walk Drive NE, Winnabow, NC 28479New Construction
 Hive MLS
 - $389,9904 bd3 ba2.4k sqft830 Red Sky Drive NE, Winnabow, NC 28479New ConstructionMLS ID #100563590, Jason B Cox, SM North Carolina Brokerage LLC. Hive MLS
- $365,9703 bd3 ba2.1k sqft1251 Evening Walk NE, Winnabow, NC 28479New ConstructionStanley Martin Homes
- $329,9993 bd2 ba1.8k sqft1239 Evening Walk, Winnabow, NC 28479New ConstructionHive MLS
- $324,9905 bd2 ba2.2k sqft1451 Cherry Creek Lane NE, Winnabow, NC 28479New ConstructionMLS ID #100595676, Harold Chappell, NextHome Cape Fear. Hive MLS
- $369,9853 bd3 ba2.3k sqft1215 Evening Walk NE, Winnabow, NC 28479New ConstructionStanley Martin Homes
- $381,8003 bd3 ba2.3k sqft1254 Evening Walk NE, Winnabow, NC 28479New ConstructionStanley Martin Homes
- $342,2553 bd2 ba1.8k sqft1247 Evening Walk NE, Winnabow, NC 28479New ConstructionStanley Martin Homes
- $348,5504 bd2 ba1.7k sqft1231 Pogy Lane SE Lot 17, Winnabow, NC 28479For SaleMLS ID #100591329, The Rising Tide Team, Intracoastal Realty Corporation. Hive MLS
- $389,0005 bd4 ba2.6k sqft1029 Setting Sun Boulevard NE, Winnabow, NC 28479For SaleMLS ID #100545459, Caryn C Walsh, Century 21 Collective. Hive MLS
- $345,9904 bd2 ba1.7k sqft1752 Blacktip Drive SE Lot 168, Winnabow, NC 28479New ConstructionHive MLS
- $314,9903 bd3 ba1.9k sqft1455 Cherry Creek Lane NE, Winnabow, NC 28479New ConstructionMLS ID #100595673, Harold Chappell, NextHome Cape Fear. Hive MLS
- $352,7404 bd3 ba2.3k sqft1074 Billfish Trail SE Lot 41, Winnabow, NC 28479New ConstructionMLS ID #100568188, Team D.R. Horton, D.R. Horton, Inc. Hive MLS
- $309,0003 bd3 ba1.6k sqft938 Sunray Lane NE, Winnabow, NC 28479For SaleMLS ID #100574658, Ashley Garland, Coldwell Banker Sea Coast Advantage. Hive MLS
- $329,9993 bd2 ba1.8k sqft1239 Evening Walk NE, Winnabow, NC 28479New ConstructionStanley Martin Homes
- $322,2703 bd2 ba1.7k sqft1250 Evening Walk NE, Winnabow, NC 28479New ConstructionStanley Martin Homes
- $344,2504 bd2 ba1.7k sqft1714 Blacktip Drive SE Lot 162, Winnabow, NC 28479New ConstructionHive MLS
