Charming Redlands Home in a Highly Desirable Neighborhood!
Welcome to this charming single-story 3-bedroom, 2-bath home nestled in the heart of Redlands! Located in a highly desirable and established neighborhood, this beautifully maintained property offers a wonderful blend of comfort, style, and convenience. Step inside to find fresh interior paint, an updated kitchen, and tastefully updated bathrooms, creating a move-in-ready home with timeless appeal.
One of the highlights is the huge attached, covered and enclosed patio, offering an incredible additional living and entertaining space perfect for relaxing, hosting gatherings, or enjoying year-round indoor/outdoor living. Step outside to the beautifully landscaped backyard, thoughtfully designed with a peaceful, park-like setting and drought-resistant landscaping for easy maintenance and added efficiency.
Ideally located near schools, shopping, parks, and everyday conveniences, this home offers the best of Redlands living. A wonderful opportunity to own a charming home in a sought-after neighborhood—this one is not to be missed!
Under contract
Listed by: COLDWELL BANKER KIVETT-TEETERS • Amanda Niblack • 909-797-1151
$539,000
1218 N Lincoln St, Redlands, CA 92374
3beds
1,196sqft
Single Family Residence
Built in 1979
8,253 Square Feet Lot
$543,400 Zestimate®
$451/sqft
$-- HOA
What's special
- 24 days
- 1,028
- 98
Likely to sell faster than
Zillow last checked:
Listing updated:
Listed by:
Amanda Niblack DRE #01993152 909-797-1151,
COLDWELL BANKER KIVETT-TEETERS
Source: CRMLS,MLS#: IG26217278 Originating MLS: California Regional MLS
Facts & features
Interior
Bedrooms & bathrooms
- Bedrooms: 3
- Bathrooms: 2
- Full bathrooms: 2
- Main level bathrooms: 1
- Main level bedrooms: 1
Rooms
- Room types: Kitchen, Living Room, Primary Bathroom, Primary Bedroom
Bathroom
- Features: Bathroom Exhaust Fan, Bathtub, Separate Shower
Heating
- Central, Fireplace(s)
Cooling
- Central Air
Appliances
- Included: Dishwasher, Disposal, Gas Range, Microwave, Water Heater
- Laundry: In Garage
Features
- Ceiling Fan(s), Pantry
- Flooring: Laminate
- Doors: Sliding Doors
- Has fireplace: Yes
- Fireplace features: Living Room
- Common walls with other units/homes: No Common Walls
Interior area
- Total interior livable area: 1,196 sqft
Property
Parking
- Total spaces: 2
- Parking features: Garage
- Attached garage spaces: 2
Features
- Levels: One
- Stories: 1
- Entry location: 1
- Patio & porch: Enclosed
- Pool features: None
- Spa features: None
- Fencing: Wood
- Has view: Yes
- View description: Mountain(s)
Lot
- Size: 8,253 Square Feet
- Features: 0-1 Unit/Acre
Details
- Parcel number: 0168521120000
- Special conditions: Standard
Construction
Type & style
- Home type: SingleFamily
- Property subtype: Single Family Residence
Materials
- Stucco
- Foundation: Slab
- Roof: Composition
Condition
- New construction: No
- Year built: 1979
Utilities & green energy
- Electric: 220 Volts For Spa
- Sewer: Public Sewer
- Water: Public
- Utilities for property: Electricity Connected, Natural Gas Connected, Sewer Connected
Community & HOA
Community
- Features: Biking, Curbs, Gutter(s), Storm Drain(s), Street Lights, Suburban
Location
- Region: Redlands
Financial & listing details
- Price per square foot: $451/sqft
- Tax assessed value: $371,902
- Date on market: 10/12/2026
- Cumulative days on market: 24 days
- Listing terms: Cash,Conventional,1031 Exchange,FHA,VA Loan
Estimated market value
$543,400
$516,000 - $571,000
$2,811/mo
Price history
| Date | Event | Price |
|---|---|---|
| 10/16/2026 | Contingent | $539,000$451/sqft |
Source:  CRMLS #IG26217278 Report a problem | ||
| 10/12/2026 | Listed for sale | $539,000+75%$451/sqft |
Source: CRMLS #IG26217278 Report a problem | ||
| 1/20/2016 | Sold | $308,000-2.2%$258/sqft |
Source: Public Record Report a problem | ||
| 12/20/2015 | Pending sale | $314,900$263/sqft |
Source: RE/MAX ADVANTAGE #EV15251531 Report a problem | ||
| 11/23/2015 | Listed for sale | $314,900+8.6%$263/sqft |
Source: RE/MAX ADVANTAGE #EV15251531 Report a problem | ||
| 9/9/2004 | Sold | $290,000+15.8%$242/sqft |
Source: Public Record Report a problem | ||
| 5/24/2004 | Sold | $250,400+153.9%$209/sqft |
Source: Public Record Report a problem | ||
| 11/19/1999 | Sold | $98,636$82/sqft |
Source: Public Record Report a problem | ||
Public tax history
| Year | Property taxes | Tax assessment |
|---|---|---|
| 2026 | -- | $371,902 +2% |
| 2025 | $4,459 +7.1% | $364,609 +2% |
| 2024 | $4,162 +0.2% | $357,460 +2% |
| 2023 | $4,156 +1.5% | $350,451 +2% |
| 2022 | $4,094 -1.8% | $343,580 +2% |
| 2021 | $4,167 +1.5% | $336,843 +1% |
| 2020 | $4,105 +2.9% | $333,389 +2% |
| 2019 | $3,988 +105.2% | $326,852 +2% |
| 2018 | $1,944 -49.6% | $320,443 +2% |
| 2017 | $3,853 | $314,160 +12.2% |
| 2016 | $3,853 +8.7% | $280,000 +13.8% |
| 2015 | $3,545 -32% | $246,000 |
| 2014 | $5,213 | $246,000 +37.4% |
| 2013 | -- | $179,000 +14.3% |
| 2012 | -- | $156,600 |
| 2011 | -- | $156,600 |
| 2010 | -- | $156,600 -13% |
| 2009 | -- | $180,000 -41.5% |
| 2008 | -- | $307,645 +2% |
| 2007 | -- | $301,613 +2% |
| 2006 | -- | $295,699 +2% |
| 2005 | -- | $289,900 +153.6% |
| 2004 | -- | $114,307 +1.9% |
| 2003 | -- | $112,212 +2% |
| 2002 | -- | $110,012 +2% |
| 2001 | -- | $107,855 |
| 2000 | -- | $107,855 |
Find assessor info on the county website
Monthly payment
Est. payment
Payment breakdown
Explore the cost of this home by adjusting the details. Changes won't be saved.Climate risks
Neighborhood: 92374


Similar homes
- $575,0003 bd2 ba1.3k sqft1369 Jean Ave, Redlands, CA 92374For Sale
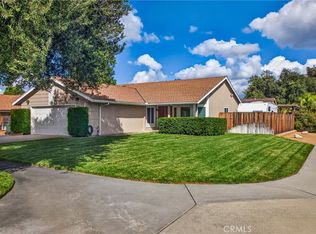 MLS ID #IG26230552, Karen Brown, CENTURY 21 LOIS LAUER REALTY. CRMLS
- $535,0003 bd2 ba1.1k sqft1603 N James Ct, Redlands, CA 92374For Sale
 MLS ID #IG26219058, Veronica Ramos, Elevate Real Estate Agency. CRMLS
- $--3 bd2 ba1.6k sqft624 N Lincoln St, Redlands, CA 92374Auction
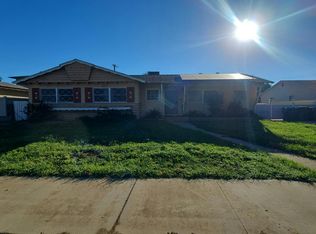 Auction.com 2
- $599,0003 bd2 ba1.5k sqft1542 Powell Ln, Redlands, CA 92374For Sale
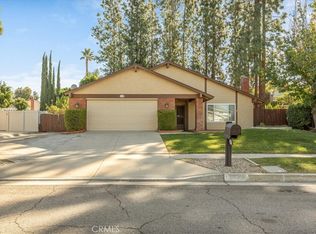 MLS ID #IG26234131, Tanya Uribes, EXP REALTY OF SOUTHERN CA. INC. CRMLS
Local buyer's agents are ready to help
