Spacious 5-bedroom, 3.5-bath home offering approximately 3,408 square feet of living space in a convenient in-town location with rolling country views to the rear of the property. The living room features a wood-burning fireplace and opens to a sunroom overlooking the backyard. The kitchen includes updated granite countertops, a breakfast nook for casual dining, and is complemented by a separate formal dining room. A half bath is conveniently located near the main living areas for guests. The property also includes an attached garage, a 4-car carport, and a 20x30 shop building, providing ample space for vehicles, storage, or hobbies. Several mature fruit trees enhance the outdoor space. Updates have been completed throughout the home, offering a functional layout with generous living space both upstairs and downstairs.
*Photos will be updated once estate sale is complete - no showings prior to June 9, 2026*
For sale
$299,000
1218 Ridgewood Dr, Lindsay, OK 73052
5beds
3,408sqft
Single Family Residence
Built in 1983
9,809 Square Feet Lot
$281,300 Zestimate®
$88/sqft
$-- HOA
What's special
Several mature fruit treesUpdated granite countertopsSunroom overlooking the backyardSeparate formal dining roomAttached garage
- 95 days
- 237
- 19
Zillow last checked:
Listing updated:
Listed by:
Skylar Finnestad 405-207-7956,
Salt Real Estate Pauls Valley
Source: MLSOK/OKCMAR as distributed by MLS GRID,MLS#: 1238099
Facts & features
Interior
Bedrooms & bathrooms
- Bedrooms: 5
- Bathrooms: 4
- Full bathrooms: 3
- 1/2 bathrooms: 1
Heating
- Has Heating (Unspecified Type)
Cooling
- Has cooling: Yes
Features
- Number of fireplaces: 1
- Fireplace features: Wood Burning
Interior area
- Total structure area: 3,408
- Total interior livable area: 3,408 sqft
Property
Parking
- Total spaces: 1
- Parking features: Garage
- Garage spaces: 1
Features
- Levels: One and One Half
- Stories: 1.5
Lot
- Size: 9,809 Square Feet
- Features: Other
Details
- Additional structures: Workshop
- Parcel number: 1218NONERidgewood73052
- Special conditions: None
Construction
Type & style
- Home type: SingleFamily
- Architectural style: Traditional
- Property subtype: Single Family Residence
Materials
- Brick & Frame
- Foundation: Slab
- Roof: Composition
Condition
- Year built: 1983
Community & HOA
Location
- Region: Lindsay
Financial & listing details
- Price per square foot: $88/sqft
- Tax assessed value: $168,818
- Annual tax amount: $1,521
- Date on market: 7/7/2026
Estimated market value
$281,300
$267,000 - $295,000
$2,560/mo
Price history
| Date | Event | Price |
|---|---|---|
| 7/7/2026 | Listed for sale | $299,000$88/sqft |
Source:  MLSOK/OKCMAR as distributed by MLS GRID #1238099 Report a problem MLSOK/OKCMAR as distributed by MLS GRID #1238099 Report a problem | ||
Public tax history
| Year | Property taxes | Tax assessment |
|---|---|---|
| 2025 | $1,521 +8.9% | $18,569 +3% |
| 2024 | $1,397 -1.3% | $18,029 |
| 2023 | $1,415 +0.5% | $18,029 +6.1% |
| 2022 | $1,408 +2% | $16,995 +3% |
| 2021 | $1,380 +6.6% | $16,500 +3% |
| 2020 | $1,294 +3.7% | $16,019 +3% |
| 2019 | $1,248 +5.1% | $15,552 +6.1% |
| 2017 | $1,187 -1.3% | $14,660 +3% |
| 2016 | $1,202 +13.7% | $14,234 +3% |
| 2015 | $1,058 +1.9% | $13,819 +3% |
| 2014 | $1,038 +4.7% | $13,416 +3% |
| 2013 | $991 +24.5% | $13,025 +25.9% |
| 2012 | $796 -1.9% | $10,347 |
| 2011 | $811 +2.5% | $10,347 |
| 2010 | $792 +7.6% | $10,347 |
| 2009 | $736 | $10,347 |
| 2008 | $736 +7.7% | $10,347 +7.2% |
| 2007 | $683 | $9,649 |
Find assessor info on the county website
Monthly payment
Est. payment
Payment breakdown
Explore the cost of this home by adjusting the details. Changes won't be saved.Climate risks
Neighborhood: 73052
Nearby schools
Schools provided by the listing agent
- Elementary: Lindsay ES
- Middle: Lindsay MS
- High: Lindsay HS
Source: MLSOK/OKCMAR as distributed by MLS GRID. This data may not be complete. We recommend contacting the local school district to confirm school assignments for this home.
Similar homes
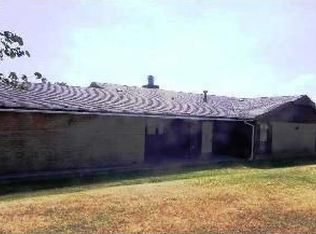
- $335,0003 bd3 ba2.5k sqft14940 E County Road 1520, Lindsay, OK 73052For Sale
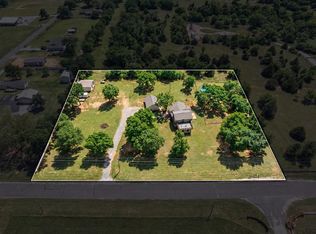 MLS ID #1249427, Tyler Clark, RE/MAX Energy Real Estate. MLSOK/OKCMAR as distributed by MLS GRID
 - $274,0002 bd2 ba3.1k sqft13257 Highway 76, Lindsay, OK 73052For Sale
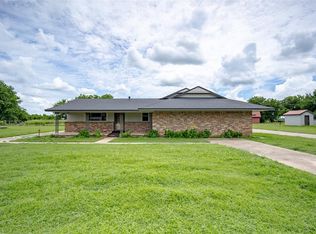 MLS ID #1166287, Lindsey Bunch, LB Realty Group-MB of Oklahoma. MLSOK/OKCMAR as distributed by MLS GRID
 - $370,0003 bd2 ba1.9k sqft4162 N County Street 2990 St, Lindsay, OK 73052For Sale
 MLS ID #2622657, Jessica Wells, Initial Point Realty, LLC. MLS Technology, Inc.
 - $245,0003 bd2 ba2k sqft14031 N County Road 3010, Lindsay, OK 73052For Sale
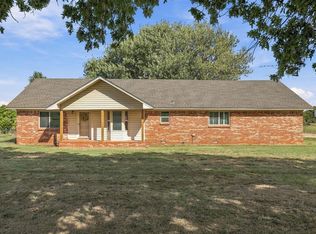 MLS ID #1248321, Ashley Wright, SERV Realty. MLSOK/OKCMAR as distributed by MLS GRID
