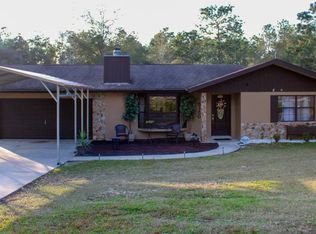
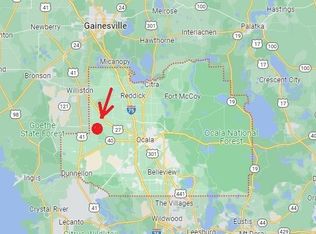
Gorgeous!! Brand New Corner Home that sits on 1.41 of acre. This property is located in Rolling Hills a growing subdivision with No HOA. It has 4 bedrooms, 3 bathrooms plus an office and 2 car-garage. Stunning kitchen with center island, stainless steel appliances and pantry. The elegance of the high cabinets, the quartz countertops, and the light fixtures make this home so exclusive. The master bedroom has two walking closets, ceiling fan, master bathroom has a tile shower enclosed with glass, nice tub next to it, two vanities and quartz countertops. The guest bathroom #2 has tub, tile walls shower with glass door and quartz countertops. The guest bathroom #3 has tile shower with glass door, this one is inside of the 4th guest bedroom. The 4th bedroom has walking closet as well. Floors are vinyl plank through all the house. The dining room has a sliding door that takes you to the back porch. Inside laundry room with cabinet and sink for your convenience. Back porch with e-poxy floor, cabinet and sink for your BBQ. Double car garage with e-poxy floor as well. This beautiful property is close to the WEC (World Equestrian Center) with easy access to Dunnellon. Lot is 1.42 acres with a lot of potencial to be created. You must see this beauty!
Pending
$495,000
12184 SW 64TH STREET ROAD, OCALA, FL 34481
4beds
2,315sqft
Single Family Residence
Built in 2026
1.41 Acres Lot
$490,400 Zestimate®
$214/sqft
$-- HOA
What's special
Brand new corner homeQuartz countertopsStainless steel appliancesHigh cabinets
- 25 days
- 1,064
- 170
Likely to sell faster than
Zillow last checked:
Listing updated:
Listed by:
Shirley Velasco 352-875-7284,
HOOK & LADDER REALTY OF CENTRAL FLORIDA, LLC 352-207-7412
Source: Stellar MLS,MLS#: OM732208 Originating MLS: Ocala - Marion
Originating MLS: Ocala - Marion
Facts & features
Interior
Bedrooms & bathrooms
- Bedrooms: 4
- Bathrooms: 3
- Full bathrooms: 3
Primary bedroom
- Features: Walk-In Closet(s)
- Level: First
Bedroom 2
- Features: Built-in Closet
- Level: First
Bedroom 3
- Features: Built-in Closet
- Level: First
Bedroom 4
- Features: Walk-In Closet(s)
- Level: First
Dining room
- Level: First
Kitchen
- Level: First
Living room
- Level: First
Office
- Level: First
Heating
- Central, Heat Pump
Cooling
- Central Air
Appliances
- Included: Dishwasher, Microwave, Range, Refrigerator
- Laundry: Laundry Room
Features
- Cathedral Ceiling(s), Eating Space In Kitchen, High Ceilings, Split Bedroom, Walk-In Closet(s)
- Flooring: Vinyl
- Has fireplace: No
- Common walls with other units/homes: Corner Unit
Interior area
- Total structure area: 3,142
- Total interior livable area: 2,315 sqft
Video & virtual tour
Property
Parking
- Total spaces: 2
- Parking features: Garage - Attached
- Attached garage spaces: 2
Features
- Levels: One
- Stories: 1
- Patio & porch: Rear Porch
- Exterior features: Rain Gutters, Sidewalk
Lot
- Size: 1.41 Acres
- Dimensions: 184 x 333
- Features: Cleared
Details
- Parcel number: 3494137005
- Zoning: R1
- Special conditions: None
Construction
Type & style
- Home type: SingleFamily
- Property subtype: Single Family Residence
Materials
- Block, Stucco
- Foundation: Slab
- Roof: Shingle
Condition
- Completed
- New construction: Yes
- Year built: 2026
Utilities & green energy
- Sewer: Septic Tank
- Water: Well
- Utilities for property: Electricity Connected
Community & HOA
Community
- Pet fee: $0 monthly
- Subdivision: ROLLING HILLS UN 04
HOA
- Has HOA: No
Location
- Region: Ocala
Financial & listing details
- Price per square foot: $214/sqft
- Tax assessed value: $48,504
- Annual tax amount: $452
- Date on market: 9/18/2026
- Cumulative days on market: 23 days
- Listing terms: Cash,Conventional,FHA,Other,USDA Loan,VA Loan
- Ownership: Fee Simple
- Total actual rent: 0
- Electric utility on property: Yes
- Road surface type: Limerock
Estimated market value
$490,400
$466,000 - $515,000
$2,631/mo
Price history
| Date | Event | Price |
|---|---|---|
| 10/4/2026 | Pending sale | $495,000$214/sqft |
Source:  Stellar MLS #OM732208 Report a problem Stellar MLS #OM732208 Report a problem | ||
| 9/19/2026 | Listed for sale | $495,000+4850%$214/sqft |
Source: Stellar MLS #OM732208 Report a problem | ||
| 4/4/2008 | Sold | $10,000$4/sqft |
Source: Public Record Report a problem | ||
Public tax history
| Year | Property taxes | Tax assessment |
|---|---|---|
| 2025 | $452 +25.6% | $13,607 +10% |
| 2024 | $360 +11.9% | $12,370 +10% |
| 2023 | $322 +24.5% | $11,245 +10% |
| 2022 | $259 +36.2% | $10,223 +10% |
| 2021 | $190 +14.1% | $9,294 +10% |
| 2020 | $166 +9.8% | $8,449 +10% |
| 2019 | $152 | $7,681 +4.9% |
| 2018 | $152 +18.6% | $7,320 |
| 2017 | $128 +22% | $7,320 +26.8% |
| 2016 | $105 | $5,771 +10% |
| 2015 | $105 -12.6% | $5,246 -18.9% |
| 2014 | $120 -2.1% | $6,466 -3.6% |
| 2013 | $122 -13.3% | $6,710 -15.4% |
| 2012 | $141 -23.6% | $7,930 -25.7% |
| 2011 | $185 -8.6% | $10,672 -9.1% |
| 2010 | $202 -17.5% | $11,739 -21.4% |
| 2009 | $245 -43.4% | $14,941 -46.2% |
| 2008 | $433 -51.9% | $27,747 -52.7% |
| 2007 | $901 +22.8% | $58,696 +37.5% |
| 2006 | $733 +344.8% | $42,688 +150% |
| 2005 | $165 | $17,075 +128.6% |
| 2004 | $165 -4.8% | $7,470 +16.7% |
| 2002 | $173 +30.4% | $6,403 +20% |
| 2001 | $133 | $5,336 |
| 2000 | $133 | $5,336 |
Find assessor info on the county website
Monthly payment
Est. payment
Payment breakdown
Explore the cost of this home by adjusting the details. Changes won't be saved.Climate risks
Neighborhood: 34481
Similar homes
- $492,0004 bd3 ba3k sqft13402 SW 64TH STREET ROAD, OCALA, FL 34481New Construction

 MLS ID #OM733955, Gina Junglas, ADAMS HOMES REALTY INC. Stellar MLS
 - $509,0003 bd2 ba2.1k sqft12825 SW 47TH STREET ROAD, OCALA, FL 34481For Sale
 MLS ID #OM733487, Marcia Kasper, RE/MAX ALLSTARS REALTY. Stellar MLS
 - $438,4504 bd2 ba2.1k sqft7181 SW 132ND AVENUE, OCALA, FL 34481New Construction
 MLS ID #OM733961, Gina Junglas, ADAMS HOMES REALTY INC. Stellar MLS
 - $435,0004 bd3 ba1.9k sqft6525 SW 138TH TERRACE, OCALA, FL 34481For Sale
 MLS ID #OM733316, Ivette Garcia, MARION OAKS REALTY & PROPERTY. Stellar MLS
 - $524,9003 bd2 ba2.2k sqft6635 SW 131ST CIRCLE, OCALA, FL 34481For SaleMLS ID #OM733010, Malcolm Gary, BOSSHARDT REALTY SERVICES, LLC. Stellar MLS
- $485,0003 bd2 ba1.8k sqft4045 SW 115TH TERRACE, OCALA, FL 34481For SaleMLS ID #OM732475, Lori Kovalenko, ROBERTS REAL ESTATE INC. Stellar MLS
- $529,9004 bd4 ba2.3k sqft13819 SW 56TH LANE, OCALA, FL 34481New ConstructionMLS ID #O6442342, Fabiola Lemos, FLORIDA REALTY INVESTMENTS. Stellar MLS
- $450,0003 bd3 ba2k sqft13850 SW 71ST LANE, OCALA, FL 34481For SaleMLS ID #S5153953, Dennis Romero Osorio, WEICHERT REALTORS HALLMARK PRO. Stellar MLS
- $485,0003 bd2 ba1.8k sqft12423 SW 45 STREET, OCALA, FL 34481New ConstructionMLS ID #O6390692, Wendy Fisher, BRIJE REAL ESTATE LLC. Stellar MLS
- $569,9003 bd2 ba1.5k sqft5793 SW 121ST TERRACE, OCALA, FL 34481For SaleMLS ID #GC537340, Kyle Hoppenworth, WATSON REALTY CORP- TIOGA. Stellar MLS
- $499,9003 bd2 ba2.1k sqft13511 SW 64TH ST ROAD, OCALA, FL 34481New ConstructionMLS ID #OM729099, Solveig Cumston, REAL BROKER, LLC. Stellar MLS
- $498,9004 bd2 ba2.1k sqft9793 SW 63RD LOOP, OCALA, FL 34481For SaleMLS ID #OM730010, Marti Winfield, KELLER WILLIAMS CORNERSTONE RE. Stellar MLS
- $565,0004 bd3 ba2.4k sqft12416 SW 67TH LANE, OCALA, FL 34481For SaleMLS ID #OM731409, Liohabi Gonzalez, TCT REALTY GROUP LLC. Stellar MLS
- $525,0003 bd2 ba1.8k sqft5014 SW 134TH TERRACE, OCALA, FL 34481New ConstructionMLS ID #O6427501, Wendy Fisher, BRIJE REAL ESTATE LLC. Stellar MLS
- $419,9004 bd2 ba1.9k sqft5684 SW 136TH AVENUE, OCALA, FL 34481For SaleMLS ID #OM730463, Christopher Holl, ON TOP OF THE WORLD REAL EST. Stellar MLS
- $494,4943 bd2 ba2.1k sqft9435 SW 52ND LOOP, OCALA, FL 34481For SaleMLS ID #OM730217, Deborah Sumey, NEXT GENERATION REALTY OF MARION COUNTY. Stellar MLS
- $482,9004 bd3 ba2.3k sqft12435 SW 80TH STREET, DUNNELLON, FL 34432New ConstructionStellar MLS
