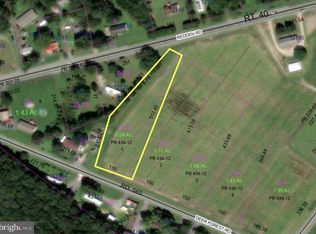
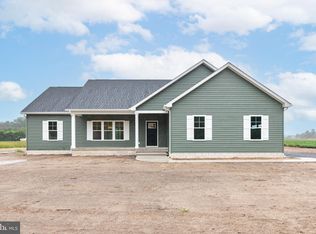
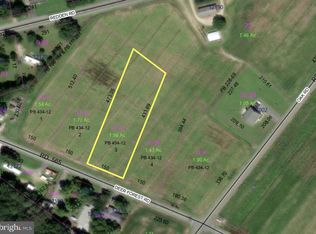
Welcome to this beautifully crafted new construction home on 1.7 acres along Deer Forest Road, where thoughtful design, quality finishes, and everyday functionality come together! From the moment you arrive, you'll appreciate the home's inviting curb appeal, architectural details, textured exterior accents, and attractive landscaping. Step inside to discover a bright, open floor plan enhanced by luxury vinyl plank flooring throughout the entire home, abundant natural light, and carefully selected finishes that create a warm yet sophisticated atmosphere. The spacious living room features an elegant tray ceiling and flows seamlessly into the kitchen, where crisp white cabinetry, quartz countertops, stainless steel appliances, an oversized island with seating, and stylish pendant lighting make the space equally suited for everyday living and entertaining. Just beyond the main living area, a sunroom surrounded by beautiful windows offers an inviting place to enjoy your morning coffee, unwind with a good book, or simply take in the surrounding views. The thoughtfully designed split-bedroom floor plan provides added privacy, with a generous primary suite featuring its own tray ceiling, ample closet space, and a private bathroom. Additional bedrooms are comfortably sized, while the home's abundant closets and storage options ensure practicality hasn't been overlooked. Even the behind-the-scenes details have received attention, including an encapsulated crawl space and finished attached garage. Outside, 1.7 acres provide plenty of room to spread out, enjoy outdoor activities, create your dream backyard, or simply appreciate having a little extra breathing room. With its combination of modern finishes, intentional design, and spacious surroundings, this move-in-ready home offers the opportunity to enjoy the benefits of brand-new construction without the wait. Come experience the craftsmanship and attention to detail for yourself!
New construction
$455,000
12189 Deer Forest Rd, Bridgeville, DE 19933
3beds
1,884sqft
Single Family Residence
Built in 2026
1.7 Acres Lot
$-- Zestimate®
$242/sqft
$-- HOA
What's special
Warm yet sophisticated atmosphereCarefully selected finishesSurrounding viewsBright open floor planAttractive landscapingCrisp white cabinetryStylish pendant lighting
- 5 days
- 100
- 5
Zillow last checked:
Listing updated:
Listed by:
Renee Parker 302-745-5978,
Keller Williams Realty 3023600300
Source: Bright MLS,MLS#: DESU2123794
Facts & features
Interior
Bedrooms & bathrooms
- Bedrooms: 3
- Bathrooms: 2
- Full bathrooms: 2
- Main level bathrooms: 2
- Main level bedrooms: 3
Heating
- Forced Air, Propane
Cooling
- Central Air, Electric
Appliances
- Included: Electric Water Heater
- Laundry: Hookup
Features
- Flooring: Luxury Vinyl
- Has basement: No
- Has fireplace: No
Interior area
- Total structure area: 1,884
- Total interior livable area: 1,884 sqft
- Finished area above ground: 1,884
Property
Parking
- Total spaces: 4
- Parking features: Garage Faces Front, Attached, Driveway
- Attached garage spaces: 2
- Uncovered spaces: 2
Accessibility
- Accessibility features: None
Features
- Levels: One
- Stories: 1
- Pool features: None
Lot
- Size: 1.7 Acres
Details
- Additional structures: Above Grade
- Parcel number: 43016.0037.04
- Zoning: GR
- Special conditions: Standard
Construction
Type & style
- Home type: SingleFamily
- Architectural style: Ranch/Rambler
- Property subtype: Single Family Residence
Materials
- Vinyl Siding
- Foundation: Crawl Space
- Roof: Architectural Shingle
Condition
- Excellent
- New construction: Yes
- Year built: 2026
Utilities & green energy
- Electric: 200+ Amp Service
- Sewer: Gravity Sept Fld
- Water: Well
Community & HOA
Community
- Subdivision: None Available
HOA
- Has HOA: No
Location
- Region: Bridgeville
Financial & listing details
- Price per square foot: $242/sqft
- Tax assessed value: $80,900
- Annual tax amount: $309
- Date on market: 11/13/2026
- Listing agreement: Exclusive Right To Sell
- Listing terms: Cash,FHA,USDA Loan,VA Loan,Conventional
- Ownership: Fee Simple
Estimated market value
Not available
Estimated sales range
Not available
Not available
Price history
| Date | Event | Price |
|---|---|---|
| 11/13/2026 | Listed for sale | $455,000$242/sqft |
Source:  Bright MLS #DESU2123794 Report a problem | ||
Public tax history
Tax history is unavailable.
Monthly payment
Est. payment
Payment breakdown
Explore the cost of this home by adjusting the details. Changes won't be saved.Climate risks
Neighborhood: 19933
Nearby schools
Schools provided by the listing agent
- District: Woodbridge
Source: Bright MLS. This data may not be complete. We recommend contacting the local school district to confirm school assignments for this home.

Similar homes
- $459,0003 bd2 ba1.8k sqftNone Available, Bridgeville, DE 19933For Sale

 MLS ID #DESU2122314, Julleanna Seely, Keller Williams Realty. Bright MLS
- $419,9994 bd3 ba1.8k sqftNone Available, Bridgeville, DE 19933For Sale
 MLS ID #DESU2124078, Julian Washington, ARE PROS.. Bright MLS
- $428,0003 bd2 ba1.9k sqftNone Available, Bridgeville, DE 19933For Sale
 MLS ID #DESU2123834, TRINA JOYNER, Coldwell Banker Premier - Seaford. Bright MLS
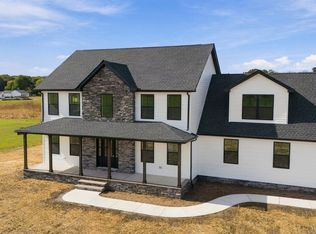
- $524,9004 bd3 ba2.5k sqftNone Available, Bridgeville, DE 19933For Sale
 MLS ID #DESU2121718, Jim Wirick, Century 21 Gold Key-Dover. Bright MLS
- $549,9004 bd3 ba2.5k sqftNone Available, Bridgeville, DE 19933For SaleMLS ID #DESU2122690, Jim Wirick, Century 21 Gold Key-Dover. Bright MLS
- $428,0003 bd2 ba1.7k sqftNone Available, Bridgeville, DE 19933New ConstructionMLS ID #DESU2119664, Russell Griffin, Keller Williams Realty. Bright MLS
- $460,0003 bd3 ba2.1k sqftNone Available, Bridgeville, DE 19933For SaleMLS ID #DESU2101456, Russell Griffin, Keller Williams Realty. Bright MLS
- $429,9004 bd3 ba2k sqftNone Available, Bridgeville, DE 19933For SaleMLS ID #DESU2123318, Julie Gritton, Coldwell Banker Premier - Lewes. Bright MLS
- $429,0003 bd3 ba2.2k sqftNone Available, Bridgeville, DE 19933For SaleMLS ID #DESU2121326, Dee Cross, CALLAWAY FARNELL AND MOORE. Bright MLS
- $410,0004 bd2 ba2k sqftNone Available, Lincoln, DE 19960For SaleMLS ID #DESU2123934, Andrew Momme, Coldwell Banker Realty. Bright MLS
- $324,9004 bd2 ba1.6k sqftNone Available, Bridgeville, DE 19933For SaleMLS ID #DESU2124048, Dustin Parker, The Parker Group. Bright MLS
- $360,0003 bd2 ba2.2k sqftNone Available, Bridgeville, DE 19933For SaleMLS ID #DESU2115598, Ed Adams, Century 21 Gold Key Realty. Bright MLS
- $420,0003 bd2 ba2.2k sqftNone Available, Bridgeville, DE 19933For SaleMLS ID #DESU2112764, Dustin Parker, The Parker Group. Bright MLS
- $379,0003 bd2 ba1.6k sqftNone Available, Bridgeville, DE 19933For SaleMLS ID #DESU2119212, Jennifer Demarest, Cornerstone Associates, LLC. Bright MLS
- $449,0003 bd2 ba1.8k sqftNone Available, Harrington, DE 19952New ConstructionMLS ID #DESU2123666, Dustin Oldfather, Compass. Bright MLS
- $349,0003 bd2 ba1.5k sqftNone Available, Greenwood, DE 19950For SaleMLS ID #DESU2123972, PHYLLIS PARKER, CALLAWAY FARNELL AND MOORE. Bright MLS
- $329,9003 bd2 ba1.3k sqftNone Available, Bridgeville, DE 19933For SaleMLS ID #DESU2119958, Jeff Foust, Myers Realty. Bright MLS
- $429,9903 bd2 ba1.8k sqftNone Available, Bridgeville, DE 19933New ConstructionBright MLS
- $379,0003 bd2 ba1.2k sqftNone Available, Seaford, DE 19973For SaleMLS ID #DESU2123550, Jerry Peele, Keller Williams Realty. Bright MLS
