Enjoy the ease of brand-new, low-maintenance living in this beautifully designed home featuring 10' ceilings, abundant natural light, and an open-concept layout perfect for entertaining. The gourmet kitchen showcases quartz countertops, white cabinetry, stainless steel appliances, and a gas range, while the spacious screened porch invites you to relax and enjoy the outdoors year-round. The private primary suite offers dual walk-in closets and a spa-inspired bath, with two additional bedrooms providing space for guests, hobbies, or a home office. Best of all, enjoy the award-winning Heritage Shores lifestyle with resort-style pools, pickleball and tennis courts, walking trails, onsite dining, a championship clubhouse, and a vibrant social calendar. Skip the wait of building and move into a brand-new home soon—plus ask about available builder incentives! Photos of interior are of a similar home; actual home is under construction.
New construction
Price cut: $10K (8/15)
$429,990
324 Heritage Shores Cir, Bridgeville, DE 19933
3beds
1,892sqft
Single Family Residence
Built in 2026
8,133 Square Feet Lot
$427,800 Zestimate®
$227/sqft
$330/mo HOA
What's special
Abundant natural lightStainless steel appliancesPrivate primary suiteDual walk-in closetsWhite cabinetrySpa-inspired bathQuartz countertops
- 31 days
- 125
- 5
Zillow last checked:
Listing updated:
Listed by:
Elizabeth Ellis 703-987-3060,
Brookfield Mid-Atlantic Brokerage, LLC (703) 420-3322
Source: Bright MLS,MLS#: DESU2117244
Facts & features
Interior
Bedrooms & bathrooms
- Bedrooms: 3
- Bathrooms: 2
- Full bathrooms: 2
- Main level bathrooms: 2
- Main level bedrooms: 3
Basement
- Area: 0
Heating
- Forced Air, Natural Gas
Cooling
- Central Air, Electric
Appliances
- Included: Stainless Steel Appliance(s), Gas Water Heater
Features
- Entry Level Bedroom, Open Floorplan, Kitchen Island, Pantry, Primary Bath(s)
- Has basement: No
- Has fireplace: No
Interior area
- Total structure area: 1,892
- Total interior livable area: 1,892 sqft
- Finished area above ground: 1,892
- Finished area below ground: 0
Property
Parking
- Total spaces: 2
- Parking features: Garage Faces Front, Attached
- Attached garage spaces: 2
Accessibility
- Accessibility features: Other
Features
- Levels: One
- Stories: 1
- Patio & porch: Porch, Screened
- Pool features: Community
Lot
- Size: 8,133 Square Feet
Details
- Additional structures: Above Grade, Below Grade
- Parcel number: 13114.001070.00
- Zoning: R
- Special conditions: Standard
Construction
Type & style
- Home type: SingleFamily
- Architectural style: Craftsman
- Property subtype: Single Family Residence
Materials
- HardiPlank Type
- Foundation: Slab
Condition
- Excellent
- New construction: Yes
- Year built: 2026
Details
- Builder model: SAVOY
- Builder name: Brookfield Residential
Utilities & green energy
- Sewer: Public Sewer
- Water: Public
Community & HOA
Community
- Senior community: Yes
- Subdivision: Heritage Shores
HOA
- Has HOA: Yes
- HOA fee: $330 monthly
Location
- Region: Bridgeville
Financial & listing details
- Price per square foot: $227/sqft
- Tax assessed value: $81,900
- Annual tax amount: $598
- Date on market: 7/29/2026
- Listing agreement: Exclusive Agency
- Ownership: Fee Simple
Estimated market value
$427,800
$406,000 - $449,000
$2,327/mo
Price history
| Date | Event | Price |
|---|---|---|
| 8/15/2026 | Price change | $429,990-2.3%$227/sqft |
Source:  Bright MLS #DESU2117244 Report a problem Bright MLS #DESU2117244 Report a problem | ||
| 7/11/2026 | Price change | $439,990-2%$233/sqft |
Source:  Brookfield Residential Report a problem Brookfield Residential Report a problem | ||
| 6/12/2026 | Price change | $448,990+7.6%$237/sqft |
Source: Brookfield Residential Report a problem | ||
| 6/10/2026 | Listed for sale | $417,265$221/sqft |
Source: Brookfield Residential Report a problem | ||
Public tax history
| Year | Property taxes | Tax assessment |
|---|---|---|
| 2025 | $598 +63.3% | $40,950 +2825% |
| 2024 | $366 +0% | $1,400 |
| 2023 | $366 +390.1% | $1,400 |
| 2022 | $75 | $1,400 |
Find assessor info on the county website
Monthly payment
Est. payment
Payment breakdown
Explore the cost of this home by adjusting the details. Changes won't be saved.Climate risks
Neighborhood: 19933
Nearby schools
Schools provided by the listing agent
- District: Woodbridge
Source: Bright MLS. This data may not be complete. We recommend contacting the local school district to confirm school assignments for this home.
- $489,9903 bd3 ba2.2k sqft322 Heritage Shores Cir, Bridgeville, DE 19933New Construction

- $445,0003 bd2 ba1.8k sqft333 Heritage Shores Cir, Bridgeville, DE 19933Sold

- $440,9913 bd2 ba1.7k sqft320 Heritage Shores Cir, Bridgeville, DE 19933Sold
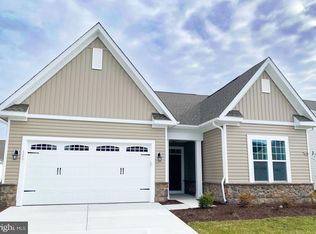
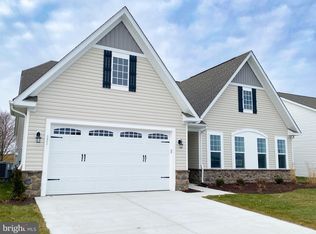
- $520,0003 bd2 ba1.8k sqft331 Heritage Shores Cir, Bridgeville, DE 19933Sold
Similar homes
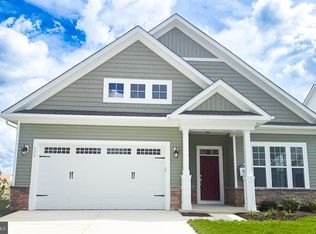
- $429,9903 bd2 ba2k sqftNone Available, Bridgeville, DE 19933New Construction
 Bright MLS
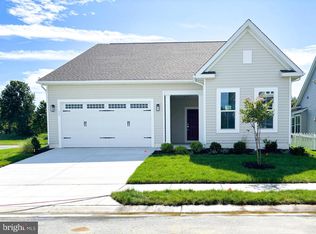
 - $419,9903 bd2 ba1.7k sqftNone Available, Bridgeville, DE 19933New Construction
 MLS ID #DESU2113802, Elizabeth Ellis, Brookfield Mid-Atlantic Brokerage, LLC. Bright MLS
 - $399,9003 bd2 ba1.8k sqftNone Available, Bridgeville, DE 19933For Sale
 MLS ID #DESU2112888, Barbara Lawrence, RE/MAX Advantage Realty. Bright MLS
 - $489,9903 bd3 ba2.2k sqftNone Available, Bridgeville, DE 19933New ConstructionMLS ID #DESU2115856, Elizabeth Ellis, Brookfield Mid-Atlantic Brokerage, LLC. Bright MLS
- $459,9902 bd3 ba2k sqftNone Available, Bridgeville, DE 19933New ConstructionMLS ID #DESU2113818, Elizabeth Ellis, Brookfield Mid-Atlantic Brokerage, LLC. Bright MLS
- $344,9003 bd2 ba1.7k sqftNone Available, Bridgeville, DE 19933For SaleMLS ID #DESU2115748, Julie Gritton, Coldwell Banker Premier - Lewes. Bright MLS
- $349,9002 bd2 ba1.7k sqftNone Available, Bridgeville, DE 19933For SaleMLS ID #DESU2109730, AMY KELLENBERGER, Berkshire Hathaway HomeServices PenFed Realty. Bright MLS
- $300,0002 bd2 ba1.3k sqftNone Available, Bridgeville, DE 19933For SaleMLS ID #DESU2113560, Julie Gritton, Coldwell Banker Premier - Lewes. Bright MLS
- $529,0004 bd3 ba2.5k sqftNone Available, Bridgeville, DE 19933For SaleMLS ID #DESU2109922, Michael Kwiecien, Coldwell Banker Realty. Bright MLS
- $440,0003 bd3 ba1.9k sqftNone Available, Greenwood, DE 19950New ConstructionMLS ID #DEKT2003154, Marcus Rush, Compass. Bright MLS
- $426,4905 bd3 ba2.2k sqftNone Available, Ellendale, DE 19941New ConstructionMLS ID #DESU2119142, David Vasso, Atlantic Five Realty. Bright MLS
- $410,0003 bd2 ba1.3k sqftNone Available, Milton, DE 19968For SaleMLS ID #DESU2114830, Rich Meadows, Compass. Bright MLS
- $404,9003 bd2 ba1.6k sqftNone Available, Georgetown, DE 19947For SaleMLS ID #DESU2107656, Leslie Byrne, McWilliams/Ballard, Inc.. Bright MLS
- $459,9903 bd2 ba1.7k sqftNone Available, Millsboro, DE 19966New ConstructionMLS ID #DESU2109600, Georgie Penny, Cape Realty. Bright MLS
- $394,9903 bd2 ba1.3k sqftNone Available, Millsboro, DE 19966New ConstructionMLS ID #DESU2112944, Georgie Penny, Cape Realty. Bright MLS
- $419,9004 bd4 ba2.4k sqftNone Available, Millsboro, DE 19966For SaleMLS ID #DESU2116500, SEAN STEWARD, Century 21 Home Team Realty. Bright MLS
- $509,9003 bd3 ba1.8k sqftNone Available, Lincoln, DE 19960New ConstructionMLS ID #DESU2112530, Chad Mitchell, Crown Homes Real Estate. Bright MLS
- $494,9003 bd2 ba1.6k sqftNone Available, Lincoln, DE 19960New ConstructionMLS ID #DESU2112522, Chad Mitchell, Crown Homes Real Estate. Bright MLS
