4 BEDROOMS | 2 BATHROOMS | SALADO ISD | NEW CONSTRUCTION
Meet the Attala plan by White River Homes in Drake’s Landing Phase II—a new construction home in Salado, Texas, with room to spread out inside and enjoy life outside. The split floor plan separates the primary suite from the three additional bedrooms, giving you flexibility for a home office, guest room, or space for everyone to call their own.
The covered back patio is ready for morning coffee and evenings outside, while full sod and irrigation give you a yard you can enjoy from the start. Spray foam insulation, four sides masonry, and a 2-car garage round out the home’s practical features.
Located in a golf cart community within Salado ISD, with convenient access to I-35, shopping, dining, and local favorites, this home puts you close to what makes Salado such a special place to live.
Active
$459,900
1219 Haley Ln, Salado, TX 76571
4beds
1,962sqft
Single Family Residence
Built in 2026
8,755 Square Feet Lot
$459,400 Zestimate®
$234/sqft
$30/mo HOA
What's special
Split floor planFour sides masonryCovered back patioSpray foam insulationFull sod and irrigation
- 31 days
- 53
- 1
Likely to sell faster than
Zillow last checked:
Listing updated:
Listed by:
Jaylene Holman 254-213-6336,
Magnolia Realty Temple Belton
Source: Central Texas MLS,MLS#: 626936 Originating MLS: Temple Belton Board of REALTORS
Facts & features
Interior
Bedrooms & bathrooms
- Bedrooms: 4
- Bathrooms: 2
- Full bathrooms: 2
Heating
- Central, Electric
Cooling
- Central Air, Electric, Attic Fan
Appliances
- Included: Dishwasher, Electric Cooktop, Disposal, Some Electric Appliances, Microwave, Range
- Laundry: Washer Hookup, Electric Dryer Hookup, Laundry in Utility Room, Laundry Room
Features
- All Bedrooms Down, Built-in Features, Ceiling Fan(s), Double Vanity, Primary Downstairs, Main Level Primary, Open Floorplan, Pull Down Attic Stairs, Recessed Lighting, Split Bedrooms, Separate Shower, Vanity, Breakfast Bar, Breakfast Area, Custom Cabinets, Eat-in Kitchen, Granite Counters, Kitchen/Family Room Combo, Kitchen/Dining Combo, Solid Surface Counters
- Flooring: Carpet, Luxury Vinyl Plank
- Attic: Access Only,Pull Down Stairs
- Has fireplace: No
- Fireplace features: None
Interior area
- Total interior livable area: 1,962 sqft
Property
Parking
- Total spaces: 2
- Parking features: Garage Faces Front
- Garage spaces: 2
Features
- Levels: One
- Stories: 1
- Patio & porch: Covered, Patio, Porch
- Exterior features: Covered Patio, Porch
- Pool features: None
- Fencing: Back Yard,Privacy
- View description: None
- Body of water: None
Lot
- Size: 8,755 Square Feet
Details
- Parcel number: 530370
- Special conditions: Builder Owned
Construction
Type & style
- Home type: SingleFamily
- Architectural style: Garden Home,Traditional
- Property subtype: Single Family Residence
Materials
- Brick, Masonry
- Foundation: Slab
- Roof: Composition,Shingle
Condition
- Under Construction
- New construction: Yes
- Year built: 2026
Details
- Builder name: White River Homes
Utilities & green energy
- Sewer: Public Sewer
- Water: Community/Coop
- Utilities for property: High Speed Internet Available
Community & HOA
Community
- Features: None, Sidewalks
- Subdivision: Drakes Landing
HOA
- Has HOA: Yes
- HOA fee: $360 annually
- HOA name: Drakes Landing
- HOA phone: 855-289-6007
Location
- Region: Salado
Financial & listing details
- Price per square foot: $234/sqft
- Tax assessed value: $58,100
- Annual tax amount: $1,176
- Date on market: 10/3/2026
- Cumulative days on market: 31 days
- Listing agreement: Exclusive Right To Sell
- Listing terms: Cash,Conventional,FHA,VA Loan
Estimated market value
$459,400
$436,000 - $482,000
$2,409/mo
Price history
| Date | Event | Price |
|---|---|---|
| 10/3/2026 | Listed for sale | $459,900$234/sqft |
Source:  Central Texas MLS #626936 Report a problem | ||
Public tax history
| Year | Property taxes | Tax assessment |
|---|---|---|
| 2025 | $1,176 | $58,100 |
Find assessor info on the county website
Monthly payment
Est. payment
Payment breakdown
Explore the cost of this home by adjusting the details. Changes won't be saved.Climate risks
Neighborhood: 76571
Nearby schools
Schools provided by the listing agent
- High: Salado High School
- District: Salado ISD
Source: Central Texas MLS. This data may not be complete. We recommend contacting the local school district to confirm school assignments for this home.

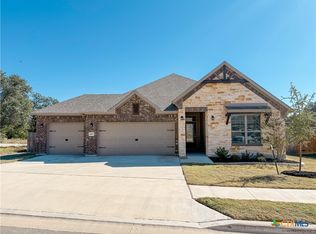
Similar homes
- $469,9004 bd2 ba2k sqft1213 Haley Ln, Salado, TX 76571Active
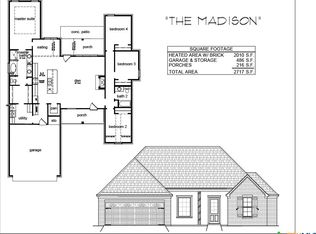
 MLS ID #622583, Jaylene Holman, Magnolia Realty Temple Belton. Central Texas MLS
- $479,9004 bd2 ba2.1k sqft1231 Haley Ln, Salado, TX 76571Active
 MLS ID #618832, Jaylene Holman, Magnolia Realty Temple Belton. Central Texas MLS
- $499,9004 bd3 ba2.1k sqft1237 Haley Ln, Salado, TX 76571Active
 MLS ID #622586, Jaylene Holman, Magnolia Realty Temple Belton. Central Texas MLS
- $409,9004 bd2 ba1.7k sqft1225 Haley Ln, Salado, TX 76571Active
 MLS ID #622875, Jaylene Holman, Magnolia Realty Temple Belton. Central Texas MLS
- $499,9004 bd3 ba2.1k sqft1307 Haley Ln, Salado, TX 76571ActiveMLS ID #622594, Jaylene Holman, Magnolia Realty Temple Belton. Central Texas MLS
- $549,9004 bd3 ba2.3k sqft1301 Haley Ln, Salado, TX 76571ActiveMLS ID #626939, Jaylene Holman, Magnolia Realty Temple Belton. Central Texas MLS
- $492,5004 bd3 ba2.4k sqft1325 Flint Rdg, Salado, TX 76571ActiveMLS ID #626822, Heath Haverland A, Century 21 Bill Bartlett. Central Texas MLS
- $579,9004 bd3 ba2.4k sqft1243 Haley Ln, Salado, TX 76571ActiveMLS ID #622590, Jaylene Holman, Magnolia Realty Temple Belton. Central Texas MLS
- $648,9004 bd3 ba2.5k sqft1813 Dorian Dr, Salado, TX 76571ActiveMLS ID #618330, Maria Jones, Magnolia Realty Temple Belton. Central Texas MLS
- $669,9004 bd3 ba2.5k sqft1614 Hunt Dr, Salado, TX 76571ActiveMLS ID #603391, Bret Friemel, Vista Real Estate Group-Compass RE Texas, LLC. Central Texas MLS
- $454,9004 bd3 ba2.2k sqft3066 Bella Vita Dr, Nolanville, TX 76559ActiveMLS ID #624480, Genevieve Graham, The Graham Team. Central Texas MLS
- $515,0004 bd3 ba2.4k sqft10705 Bridgeport Dr, Temple, TX 76502ActiveMLS ID #627578, Scott Shine, Coldwell Banker Apex, Realtors. Central Texas MLS
- $459,7184 bd3 ba2.1k sqft1007 Winchester Dr, Nolanville, TX 76559ActiveCentral Texas MLS
- $459,9904 bd3 ba2.2k sqft5067 Fence Line Trl, Nolanville, TX 76559ActiveMLS ID #621474, Desmond Graham, The Graham Team. Central Texas MLS
- $446,6124 bd2 ba2.1k sqft1058 Winchester Dr, Nolanville, TX 76559ActiveCentral Texas MLS
- $465,0004 bd2 ba2.4k sqft8501 James Herrings Way, Killeen, TX 76542ActiveMLS ID #617072, Linda Carey, Starpointe Realty Central Tx. Central Texas MLS
- $457,8084 bd3 ba2.2k sqft1018 Winchester Dr, Nolanville, TX 76559ActiveCentral Texas MLS
- $364,9004 bd3 ba2.1k sqft2652 Cowgirl Trl, Belton, TX 76513Active
 MLS ID #7866133, Leeanna Mao, Real Broker, LLC. Unlock MLS
