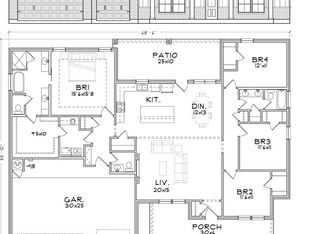
4 BEDROOMS + FLEX ROOM | 2.5 BATH | 3-CAR SIDE-ENTRY GARAGE
The Lauderdale plan by White River Homes in Drake’s Landing gives you space where it counts: four bedrooms, a flex room, 2.5 bathrooms, and a 3-car side-entry garage. A covered back patio makes room for morning coffee and dinner outside, while full sod and irrigation help get your yard off to a great start. Spray foam insulation and four sides masonry round out the features of this new construction home in Salado, Texas.
Located in a golf cart community within Salado ISD, with convenient access to I-35, shopping, dining, and local favorites, the Lauderdale offers room to settle in and enjoy Salado living.
Active
$549,900
1301 Haley Ln, Salado, TX 76571
4beds
2,357sqft
Single Family Residence
Built in 2026
10,105 Square Feet Lot
$-- Zestimate®
$233/sqft
$30/mo HOA
What's special
Four sides masonryCovered back patioFlex roomSpray foam insulationFull sod and irrigation
- 7 days
- 82
- 6
Likely to sell faster than
Zillow last checked:
Listing updated:
Listed by:
Lauren Hartshorn 254-213-6336,
Magnolia Realty Temple Belton,
Jaylene Holman 254-541-3496,
Magnolia Realty Temple Belton
Source: Central Texas MLS,MLS#: 626939 Originating MLS: Temple Belton Board of REALTORS
Originating MLS: Temple Belton Board of REALTORSFacts & features
Interior
Bedrooms & bathrooms
- Bedrooms: 4
- Bathrooms: 3
- Full bathrooms: 2
- 1/2 bathrooms: 1
Heating
- Central, Electric
Cooling
- Central Air, Electric
Appliances
- Included: Dishwasher, Electric Cooktop, Electric Range, Disposal, Some Electric Appliances, Microwave, Range
- Laundry: Electric Dryer Hookup, Laundry in Utility Room, Laundry Room
Features
- All Bedrooms Down, Built-in Features, Ceiling Fan(s), Double Vanity, Garden Tub/Roman Tub, High Ceilings, Pull Down Attic Stairs, Split Bedrooms, Separate Shower, Breakfast Area, Custom Cabinets, Eat-in Kitchen, Granite Counters, Kitchen/Family Room Combo, Kitchen/Dining Combo, Pantry, Solid Surface Counters, Walk-In Pantry
- Flooring: Carpet, Luxury Vinyl Plank
- Attic: Access Only,Pull Down Stairs
- Has fireplace: No
- Fireplace features: None
Interior area
- Total interior livable area: 2,357 sqft
Property
Parking
- Total spaces: 3
- Parking features: Garage, Garage Faces Side
- Garage spaces: 3
Features
- Levels: One
- Stories: 1
- Patio & porch: Covered, Patio, Porch
- Exterior features: Covered Patio, Porch
- Pool features: None
- Fencing: Back Yard,Privacy
- View description: None
- Body of water: None
Lot
- Size: 10,105 Square Feet
Details
- Parcel number: 530414
- Special conditions: Builder Owned
Construction
Type & style
- Home type: SingleFamily
- Architectural style: Garden Home,Traditional
- Property subtype: Single Family Residence
Materials
- Brick, Masonry
- Foundation: Slab
- Roof: Composition,Shingle
Condition
- Under Construction
- New construction: Yes
- Year built: 2026
Details
- Builder name: White River Homes
Utilities & green energy
- Sewer: Public Sewer
- Water: Community/Coop
- Utilities for property: High Speed Internet Available
Community & HOA
Community
- Features: None
- Subdivision: Drakes Lndg Ph II
HOA
- Has HOA: Yes
- HOA fee: $360 annually
- HOA name: Drakes Landing
- HOA phone: 855-289-6007
Location
- Region: Salado
Financial & listing details
- Price per square foot: $233/sqft
- Date on market: 10/3/2026
- Listing agreement: Exclusive Right To Sell
- Listing terms: Cash,Conventional,FHA,VA Loan
Estimated market value
Not available
Estimated sales range
Not available
Not available
Price history
| Date | Event | Price |
|---|---|---|
| 10/3/2026 | Listed for sale | $549,900$233/sqft |
Source:  Central Texas MLS #626939 Report a problem Central Texas MLS #626939 Report a problem | ||
Public tax history
Tax history is unavailable.
Monthly payment
Est. payment
Payment breakdown
Explore the cost of this home by adjusting the details. Changes won't be saved.Climate risks
Neighborhood: 76571
Nearby schools
Schools provided by the listing agent
- Elementary: Thomas Arnold Elementary
- High: Salado High School
- District: Salado ISD
Source: Central Texas MLS. This data may not be complete. We recommend contacting the local school district to confirm school assignments for this home.
Similar homes
- $579,9004 bd3 ba2.4k sqft1243 Haley Ln, Salado, TX 76571Active

 MLS ID #622590, Lauren Hartshorn, Magnolia Realty Temple Belton. Central Texas MLS
 - $499,9004 bd3 ba2.1k sqft1237 Haley Ln, Salado, TX 76571Active
 MLS ID #622586, Lauren Hartshorn, Magnolia Realty Temple Belton. Central Texas MLS
 - $499,9004 bd3 ba2.1k sqft1307 Haley Ln, Salado, TX 76571ActiveMLS ID #622594, Lauren Hartshorn, Magnolia Realty Temple Belton. Central Texas MLS
- $459,9004 bd2 ba1.9k sqft1219 Haley Ln, Salado, TX 76571Active
 MLS ID #626936, Lauren Hartshorn, Magnolia Realty Temple Belton. Central Texas MLS
 - $479,9004 bd2 ba2.1k sqft1231 Haley Ln, Salado, TX 76571ActiveMLS ID #618832, Jaylene Holman, Magnolia Realty Temple Belton. Central Texas MLS
- $469,9004 bd2 ba2k sqft1213 Haley Ln, Salado, TX 76571ActiveMLS ID #622583, Lauren Hartshorn, Magnolia Realty Temple Belton. Central Texas MLS
- $409,9004 bd2 ba1.7k sqft1225 Haley Ln, Salado, TX 76571ActiveMLS ID #622875, Lauren Hartshorn, Magnolia Realty Temple Belton. Central Texas MLS
- $648,9004 bd3 ba2.5k sqft1813 Dorian Dr, Salado, TX 76571ActiveMLS ID #618330, Maria Jones, Magnolia Realty Temple Belton. Central Texas MLS
- $749,9574 bd3 ba2.7k sqft454 Heidi Cir, Salado, TX 76571ActiveMLS ID #614519, Joshua Yates, Southerly Realty, LLC. Central Texas MLS
- $789,0004 bd4 ba2.8k sqft302 Rodeo Rd, Salado, TX 76571ActiveCentral Texas MLS
- $336,9994 bd2 ba2k sqft1216 Yo Ranch Loop, Salado, TX 76571Active
 Unlock MLS
 - $340,9994 bd2 ba2k sqft1036 Flint Ridge Loop, Salado, TX 76571ActiveUnlock MLS
- $625,0004 bd3 ba2.6k sqft6903 Felix McDaniel Dr, Temple, TX 76502ActiveMLS ID #617107, Chris Lockett, RE/MAX Temple-Belton. Central Texas MLS
- $599,9504 bd3 ba2.8k sqft7063 Troyan Ln, Temple, TX 76502ActiveMLS ID #605457, Taylor Gedelman, Vista Real Estate Group-Compass RE Texas, LLC. Central Texas MLS
