Spacious new construction with a great tax rate in Academy ISD set on over half an acre, offering 2,833 sq ft with 4 bedrooms, 2.5 baths, a dedicated office or flex room, formal dining room, and a functional open layout. The chef’s kitchen is designed to impress with a Café 6-burner gas range, massive 10-ft island, walk-through pantry, coffee bar, and abundant prep space — ideal for everyday living and entertaining.
The private primary suite features a large walk-in closet and a spa-style bath with a stand-alone soaking tub and oversized walk-in shower. A large laundry room adds everyday convenience, while spray foam insulation provides year-round energy efficiency.
Enjoy outdoor living with a fully equipped outdoor kitchen, plenty of room to spread out, and a full irrigation system to keep the yard looking its best. The oversized 3-car garage offers ample space for vehicles, storage, or hobbies.
Located just 10 minutes from Baylor Scott & White, this home combines space, modern features, and a convenient location — all backed by a full builder warranty.
Builder’s preferred lender offering a 1% credit toward buyer closing costs!
Active under contract
Price cut: $19K (9/16)
$599,950
7063 Troyan Ln, Temple, TX 76502
4beds
2,833sqft
Single Family Residence
Built in 2026
0.57 Acres Lot
$-- Zestimate®
$212/sqft
$50/mo HOA
What's special
Over half an acreFully equipped outdoor kitchenFormal dining roomLarge walk-in closetOversized walk-in showerStand-alone soaking tubLarge laundry room
- 238 days
- 241
- 19
Zillow last checked:
Listing updated:
Listed by:
Taylor Gedelman 254-459-0744,
Vista Real Estate Group-Compass RE Texas, LLC
Source: Central Texas MLS,MLS#: 605457 Originating MLS: Temple Belton Board of REALTORS
Originating MLS: Temple Belton Board of REALTORSFacts & features
Interior
Bedrooms & bathrooms
- Bedrooms: 4
- Bathrooms: 3
- Full bathrooms: 2
- 1/2 bathrooms: 1
Heating
- Central, Electric, Fireplace(s)
Cooling
- Central Air, Electric, 1 Unit
Appliances
- Included: Dishwasher, Disposal, Gas Range, Gas Water Heater, Microwave, Range Hood, Tankless Water Heater, Vented Exhaust Fan, Some Gas Appliances, Range
- Laundry: Washer Hookup, Electric Dryer Hookup, Laundry in Utility Room, Main Level, Laundry Room
Features
- Attic, Wet Bar, Built-in Features, Ceiling Fan(s), Chandelier, Cathedral Ceiling(s), Dining Area, Separate/Formal Dining Room, Double Vanity, Entrance Foyer, Game Room, Handicap Access, High Ceilings, Home Office, MultipleDining Areas, Multiple Primary Suites, Open Floorplan, Pull Down Attic Stairs, Recessed Lighting, Split Bedrooms, Soaking Tub
- Flooring: Tile, Vinyl
- Windows: Double Pane Windows
- Attic: Pull Down Stairs,Partially Floored
- Number of fireplaces: 1
- Fireplace features: Family Room, Gas, Masonry, Stone, Wood Burning
Interior area
- Total interior livable area: 2,833 sqft
Video & virtual tour
Property
Parking
- Total spaces: 3
- Parking features: Attached, Door-Multi, Garage, Garage Door Opener, Oversized
- Attached garage spaces: 3
Features
- Levels: One
- Stories: 1
- Patio & porch: Covered, Patio, Porch, Refrigerator
- Exterior features: Covered Patio, Gas Grill, Outdoor Kitchen, Porch, Private Yard, Security Lighting
- Pool features: None
- Fencing: Back Yard,Full,High Fence,Privacy,Wood
- View description: None
- Body of water: None
Lot
- Size: 0.57 Acres
Details
- Parcel number: 506365
- Special conditions: Builder Owned
Construction
Type & style
- Home type: SingleFamily
- Architectural style: Contemporary/Modern
- Property subtype: Single Family Residence
Materials
- Masonry, Stone Veneer
- Foundation: Slab
- Roof: Composition,Shingle
Condition
- Under Construction
- New construction: Yes
- Year built: 2026
Details
- Builder name: JDG Homes
Utilities & green energy
- Sewer: Aerobic Septic
- Water: Public
- Utilities for property: Cable Available, Electricity Available, Natural Gas Available, High Speed Internet Available, Trash Collection Public
Community & HOA
Community
- Features: None, Curbs
- Security: Fire Alarm, Smoke Detector(s), Security Lights
- Subdivision: The Landing at Heritage Oaks
HOA
- Has HOA: Yes
- HOA fee: $600 annually
- HOA name: The Landing at Heritage Oaks
Location
- Region: Temple
Financial & listing details
- Price per square foot: $212/sqft
- Date on market: 2/24/2026
- Cumulative days on market: 239 days
- Listing agreement: Exclusive Right To Sell
- Listing terms: Cash,Conventional,FHA,VA Loan
- Electric utility on property: Yes
- Road surface type: Paved
Estimated market value
Not available
Estimated sales range
Not available
Not available
Price history
| Date | Event | Price |
|---|---|---|
| 10/14/2026 | Contingent | $599,950$212/sqft |
Source:  Central Texas MLS #605457 Report a problem Central Texas MLS #605457 Report a problem | ||
| 9/16/2026 | Price change | $599,950-3.1%$212/sqft |
Source: Central Texas MLS #605457 Report a problem | ||
| 9/1/2026 | Price change | $618,950-0.9%$218/sqft |
Source: Central Texas MLS #605457 Report a problem | ||
| 7/27/2026 | Price change | $624,500-1.2%$220/sqft |
Source: Central Texas MLS #605457 Report a problem | ||
| 7/16/2026 | Price change | $632,000-0.9%$223/sqft |
Source: Central Texas MLS #605457 Report a problem | ||
| 6/4/2026 | Price change | $637,500-0.4%$225/sqft |
Source: Central Texas MLS #605457 Report a problem | ||
| 5/11/2026 | Price change | $640,000-0.1%$226/sqft |
Source: Central Texas MLS #605457 Report a problem | ||
| 2/24/2026 | Listed for sale | $640,550+815.2%$226/sqft |
Source: Central Texas MLS #605457 Report a problem | ||
| 10/6/2025 | Sold | -- |
Source: Central Texas MLS #550355 Report a problem | ||
| 1/23/2025 | Price change | $69,990-6.7%$25/sqft |
Source: Central Texas MLS #550355 Report a problem | ||
| 9/11/2024 | Price change | $75,000-6.3%$26/sqft |
Source: Central Texas MLS #550355 Report a problem | ||
| 7/12/2024 | Listed for sale | $80,000-11.1%$28/sqft |
Source: Central Texas MLS #550355 Report a problem | ||
| 11/16/2022 | Listing removed | -- |
Source: Zillow Group Promoted Homes Report a problem | ||
| 11/30/2021 | Listed for sale | $90,000$32/sqft |
Source: Zillow Group Promoted Homes Report a problem | ||
Public tax history
Tax history is unavailable.
Monthly payment
Est. payment
Payment breakdown
Explore the cost of this home by adjusting the details. Changes won't be saved.Climate risks
Neighborhood: 76502
Nearby schools
Schools provided by the listing agent
- Elementary: Academy Elementary School
- Middle: Academy Middle School
- High: Academy High School
- District: Academy ISD
Source: Central Texas MLS. This data may not be complete. We recommend contacting the local school district to confirm school assignments for this home.
Similar homes
- $635,0004 bd4 ba2.8k sqft7026 Troyan Ln, Temple, TX 76502Active
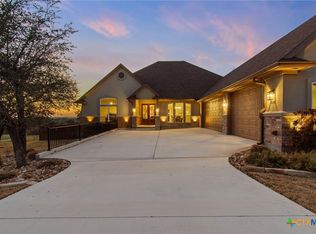
 MLS ID #602267, Jennifer Rowe, Sweetwaters Realty Llc. Central Texas MLS
 - $699,9004 bd3 ba3k sqft7001 Louis Qualls Ln, Temple, TX 76502Active
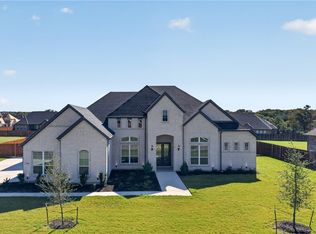 MLS ID #627270, Elton Fattig, Vista Real Estate Group-Compass RE Texas, LLC. Central Texas MLS
 - from $614,0004 bd3 ba2.8k sqftThe Mustang Plan, Legacy Ranch, Temple, TX 76502New Construction
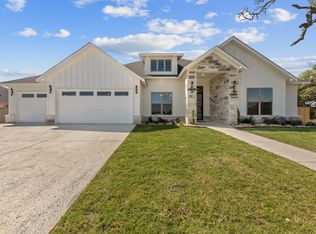 Arnold Design + Build
 - $775,0004 bd3 ba3.2k sqft3204 Keifer Marshall Dr, Temple, TX 76502Active
 MLS ID #623302, Bryan Soulard, Vista Real Estate Group-Compass RE Texas, LLC. Central Texas MLS
 - $522,8164 bd3 ba2.3k sqft6305 Salerno St, Temple, TX 76502ActiveMLS ID #606116, Karen Stewart, Magnolia Realty Temple Belton. Central Texas MLS
- $489,9004 bd3 ba2.4k sqft2810 Lilac Ln, Temple, TX 76502ActiveMLS ID #588973, Zachary Backor, Keeping It Realty. Central Texas MLS
- $489,0004 bd3 ba2.4k sqft914 Alice Cir, Temple, TX 76502ActiveCentral Texas MLS
- $506,6404 bd2 ba2.2k sqft6302 Salerno St, Temple, TX 76502ActiveMLS ID #601347, Karen Stewart, Magnolia Realty Temple Belton. Central Texas MLS
- $574,9994 bd3 ba2.4k sqft4412 Cedar Creek Rd, Temple, TX 76504ActiveMLS ID #616736, Victor Olvera, Bison Creek Real Estate LLC. Central Texas MLS
- $799,0005 bd4 ba3k sqft3510 Lions Ridge Dr, Temple, TX 76502ActiveMLS ID #623160, Deedra Rawls, Realty of America, LLC. Central Texas MLS
- $850,0005 bd4 ba3.4k sqft3507 Lions Ridge Dr, Temple, TX 76502ActiveMLS ID #626298, Louis Parker, Clearwater Realty. Central Texas MLS
- $390,0004 bd2 ba2.1k sqft3303 Pistoia Trl, Temple, TX 76502ActiveMLS ID #614524, Timothy Kennedy, Magnolia Realty Temple Belton. Central Texas MLS
- $540,0004 bd4 ba2.5k sqft15963 Charlya Dr, Temple, TX 76502ActiveMLS ID #625003, Stacey Goodman, eXp Realty LLC. Central Texas MLS
- $849,9905 bd4 ba4.1k sqft6910 Ben Houston Ct, Temple, TX 76502ActiveMLS ID #627274, Elton Fattig, Vista Real Estate Group-Compass RE Texas, LLC. Central Texas MLS
- $729,9004 bd4 ba3.5k sqft3209 River Place Dr, Belton, TX 76513ActiveMLS ID #627937, Jeremy Wilson, JPAR - Killeen. Central Texas MLS
- $575,0004 bd3 ba2.5k sqft8162 Travertine Ln, Moody, TX 76557ActiveMLS ID #615088, Karen Stewart, Magnolia Realty Temple Belton. Central Texas MLS
- $549,0003 bd2 ba1.9k sqft4315 Sunflower Ln, Temple, TX 76502ActiveCentral Texas MLS
- $675,0004 bd3 ba2.6k sqft1438 Stone Russell Dr, Salado, TX 76571ActiveMLS ID #623967, Morgan Shine, Magnolia Realty Temple Belton. Central Texas MLS
