Coming Soon listing, no showings. Welcome home to this beautifully updated all-brick property in a desirable equestrian community! Situated on a spacious 1.1-acre lot, this home offers the perfect blend of charm, comfort, and functionality. Enjoy your own backyard oasis featuring a beautiful in-ground pool, plus a large detached workshop/garage and additional storage building with endless possibilities. Inside, you'll love the stunning new kitchen with gorgeous cabinetry and quartz countertops and custom backsplash, fully remodeled bathrooms, and a cozy living room with fireplace. The laundry room is straight out of Southern Living magazine! Too many updates to list so it's a perfect fit for the move-in ready buyer. Enjoy the benefits of an equestrian neighborhood with a voluntary annual fee of just $40 and NO CDD fees. Conveniently located near shopping, dining, and the First Coast Expressway, this property offers space, style, and convenience all in one! Coming Soon- get ready now!
Coming soon
$595,000
1219 SURREY GLEN Road, Middleburg, FL 32068
4beds
2,589sqft
Single Family Residence
Built in 1978
1.06 Acres Lot
$-- Zestimate®
$230/sqft
$-- HOA
What's special
- 7 days
- 229
- 27
Zillow last checked:
Listing updated:
Listed by:
MATTHIAS BERRANG 904-333-6363,
INI REALTY 904-394-7125
Source: realMLS,MLS#: 2172550
Facts & features
Interior
Bedrooms & bathrooms
- Bedrooms: 4
- Bathrooms: 2
- Full bathrooms: 2
Heating
- Central, Electric, Heat Pump
Cooling
- Central Air
Appliances
- Included: Dishwasher, Disposal, Electric Oven, Electric Range, Electric Water Heater, Microwave, Refrigerator, Water Softener Owned
- Laundry: Electric Dryer Hookup, Washer Hookup
Features
- Breakfast Nook, Eat-in Kitchen, Entrance Foyer, Pantry, Primary Bathroom - Shower No Tub, Vaulted Ceiling(s), Walk-In Closet(s)
- Flooring: Tile, Wood
- Number of fireplaces: 1
- Fireplace features: Gas
Interior area
- Total interior livable area: 2,589 sqft
Property
Parking
- Parking features: Other, Additional Parking
Features
- Levels: One
- Stories: 1
- Patio & porch: Rear Porch, Screened
- Pool features: In Ground, Waterfall
- Fencing: Back Yard
- Has view: Yes
- View description: Pool
Lot
- Size: 1.06 Acres
- Dimensions: 1.06 acres
- Features: Sprinklers In Front, Sprinklers In Rear
Details
- Additional structures: Gazebo, Shed(s), Workshop
- Parcel number: 26042400560614700
Construction
Type & style
- Home type: SingleFamily
- Architectural style: Ranch
- Property subtype: Single Family Residence
Materials
- Roof: Shingle
Condition
- Updated/Remodeled
- New construction: No
- Year built: 1978
Utilities & green energy
- Sewer: Septic Tank
- Water: Private, Well
- Utilities for property: Cable Available, Electricity Connected, Sewer Connected, Water Connected
Community & HOA
Community
- Subdivision: Foxmeadow
HOA
- Has HOA: Yes
- Amenities included: Basketball Court, Jogging Path, Park, Pickleball, Playground, Tennis Court(s)
- HOA fee: $40 voluntary
Location
- Region: Middleburg
Financial & listing details
- Price per square foot: $230/sqft
- Annual tax amount: $2,263
- Date on market: 11/5/2026
- Listing terms: Cash,Conventional,FHA,VA Loan
- Road surface type: Asphalt
Estimated market value
Not available
Estimated sales range
Not available
Not available
Price history
Price history is unavailable.
Public tax history
Tax history is unavailable.
Monthly payment
Est. payment
Payment breakdown
Explore the cost of this home by adjusting the details. Changes won't be saved.Climate risks
Neighborhood: 32068
Nearby schools
Schools provided by the listing agent
- Elementary: Tynes
- Middle: Wilkinson
- High: Ridgeview
Source: realMLS. This data may not be complete. We recommend contacting the local school district to confirm school assignments for this home.
Similar homes
- $464,9004 bd3 ba2.3k sqft4320 SADDLEHORN Trail, Middleburg, FL 32068For Sale
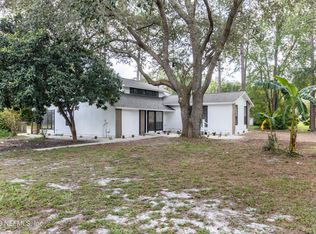 MLS ID #2166168, DEBORAH HATCHER. realMLS
- $549,9994 bd2 ba2.1k sqft4555 TARRAGON Avenue, Middleburg, FL 32068For Sale
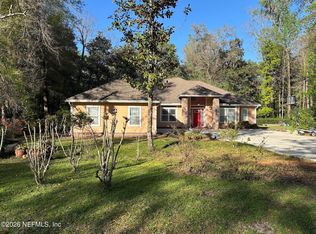 MLS ID #2141284, MELISSA B PELLERITO. realMLS
- $535,0005 bd3 ba2.6k sqft840 REDTAIL Lane, Middleburg, FL 32068For Sale
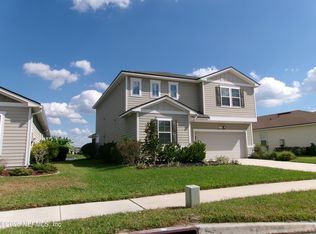 MLS ID #2172244, DONALD PRICE. realMLS
- $620,0004 bd2 ba2.2k sqft1983 BRIDGEWOOD Drive, Orange Park, FL 32065For Sale
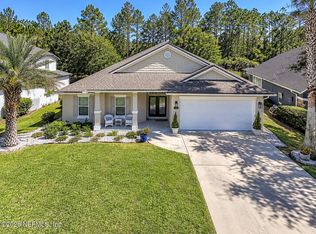 MLS ID #2170327, COBY LEE HUNTER SALE. realMLS
