Skip main navigation
Off market
  • Price Unknown

    122 10th Ave NE, Sundre, AB T0M 1X0

    4beds
    1,333sqft
    Single Family Residence
    Built in 1990
    8,712 Square Feet Lot
    $-- Zestimate®
    C$--/sqft
    C$2,548 Estimated rent

    Home value

    Not available

    Estimated sales range

    Not available

    Not available

    Loading
    Loading...

    Owner options

    List your home for rent

    C$2,548/mo

    Rent Zestimate®

    Find your next renter with Zillow Rental Manager. Plus, with online applications, you can quickly screen prospective tenants – for free.

    Learn more

    C$2,548/mo

    Rent Zestimate®

    Refinance and save

    Refinancing to a lower rate could help reduce your monthly payments and save thousands over the life of the loan.

    See today's rates

    Explore your selling options

    Work with a Zillow partner agent

    Leverage their expertise and Zillow's premium Showcase listings to get your home seen by more buyers.

    Get started

    List with your own agent

    Get your home in front of millions of buyers by listing it on Zillow.

    Learn how to do it

    Sell it yourself

    Take full control of how buyers see your home on Zillow by listing For Sale by Owner (FSBO).

    List your home

    What's special

    Vaulted ceilingNatural gas fireplaceThoughtfully designed kitchenCharming garden windowFrench doorsGorgeous deckNatural gas hookup

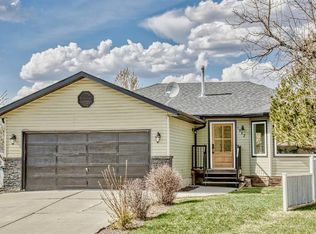
    Introducing a spectacular 4-bedroom home in Sundre that you won't want to miss! As you step through the front door, you're welcomed by a spacious living room boasting a stunning vaulted ceiling and a skylight that fills the space with natural light. This inviting area is perfect for cozying up by the natural gas fireplace during chilly evenings. The thoughtfully designed kitchen makes meal preparation a delight, featuring a charming garden window that lets you easily watch the kids play in the backyard. French doors off the dining room lead to a gorgeous deck, perfect for summer barbecues and equipped with a natural gas hookup. The beautifully landscaped yard is a true oasis, complete with vibrant trees and flower gardens that enhance your outdoor experience! Convenience is key with a laundry room located on the main floor, offering ample storage. Venture upstairs to discover the master bedroom, which has its own ensuite bathroom, as well as two additional bedrooms—each with walk-in closets for plenty of storage. The basement features a fourth bedroom, a bathroom with in-floor heating for added comfort, and a welcoming family room ideal for gatherings. This home has been meticulously maintained and updated to meet your needs. The basement windows are newly replaced, and key appliances—including the washer, dryer, dishwasher, and refrigerator—have all been upgraded in the past three years. The back deck underwent a beautiful renovation two years ago, featuring durable composite decking and modern aluminum railings. Additionally, the roof and skylight were replaced two years ago, while the furnace, hot water tank, and water softener are brand new, just installed a month ago. Located conveniently close to schools, the hospital, parks, and playgrounds, this home is perfect for families. Don't let this incredible opportunity slip away—this gem won't be on the market for long!

    This property is off market, which means it's not currently listed for sale or rent on Zillow. This may be different from what's available on other websites or public sources.

    Zillow last checked:

    Source: Century 21 Canada,MLS®#: A2233086MLS Logo

    Facts & features

    Interior

    Bedrooms & bathrooms
    • Bedrooms: 4
    • Bathrooms: 4
    • Full bathrooms: 2
    • 1/2 bathrooms: 2
    Heating
    • Has Heating (Unspecified Type)
    Features
    • Basement: yes
    • Has fireplace: Yes
    Interior area
    • Total structure area: 1,333
    • Total interior livable area: 1,333 sqft

    Property

    Parking
    • Parking features: DOUBLE GARAGE ATTACHED
    • Has garage: Yes
    Lot
    • Size: 8,712 Square Feet

    Construction

    Type & style
    • Home type: SingleFamily
    • Property subtype: Single Family Residence
    Condition
    • Year built: 1990

    Community & HOA

    Location
    • Region: Sundre

    Financial & listing details

    • Date on market: 6/28/2025
    • Lease term: Contact For Details

    Price history

    Price history is unavailable.

    Public tax history

    Tax history is unavailable.

    Neighborhood: T0M

    Nearby schools

    GreatSchools rating

    No schools nearby

    We couldn't find any schools near this home.