Where is the sweet spot to live in Pacific Grove if you want stunning views of the water and you want to be close to downtown, close to the beach at Lover's Point, and close to the coastal recreation trail? 122 14th Street. This home was designed to take advantage of the views and seamlessly connect indoor and outdoor living. The reverse floor plan situates the main living areas and 3 patios on the second floor to enjoy the best views for the most daylight hours. And once the sun sets, the twinkle night lights of cities across the Bay become the other amazing view. The finishes reflect a sophisticated coastal feel combined with a bit of Craftsman and a little hint of whimsy. From the warm, light-toned wood flooring to the upstairs' great room, separate family room/study, and a kitchen almost too pretty to cook in, this home is perfectly suited for full-time or vacation living. Two fireplaces, two furnaces with dual zone heating, and a hot tub dial up the cozy factor, especially for Fall and Winter. Two bonuses not common in the neighborhoods in the sweet spot are the two car attached garage and an enchanting garden suitable for fairies. I am sure they will not mind sharing their sweet spot.
For sale
$1,998,000
122 14th St, Pacific Grove, CA 93950
3beds
1,957sqft
Single Family Residence, Residential
Built in 2008
5,400 Square Feet Lot
$1,908,000 Zestimate®
$1,021/sqft
$-- HOA
What's special
- 1 day
- 1,282
- 136
Zillow last checked:
Listing updated:
Listed by:
Amber Russell 01795810 831-402-1982,
Over the Moon Realty 831-402-1982
Source: MLSListings Inc,MLS#: ML82066184
Facts & features
Interior
Bedrooms & bathrooms
- Bedrooms: 3
- Bathrooms: 3
- Full bathrooms: 2
- 1/2 bathrooms: 1
Rooms
- Room types: Office
Bedroom
- Features: InvertedFloorPlan, PrimaryBedroomonGroundFloor, BedroomonGroundFloor2plus
Bathroom
- Features: ShoweroverTub1, StallShower, TubwJets
Dining room
- Features: BreakfastBar, DiningAreainLivingRoom
Family room
- Features: SeparateFamilyRoom
Kitchen
- Features: Island
Heating
- Forced Air, 2 plus Zones
Cooling
- None
Appliances
- Included: Gas Cooktop, Dishwasher, Freezer, Microwave, Built In Oven, Refrigerator, Trash Compactor, Washer/Dryer
- Laundry: Inside, In Utility Room
Features
- High Ceilings, Vaulted Ceiling(s), Walk-In Closet(s)
- Flooring: Carpet, Hardwood, Tile
- Number of fireplaces: 2
- Fireplace features: Family Room, Gas Log, Living Room
Interior area
- Total structure area: 1,957
- Total interior livable area: 1,957 sqft
Video & virtual tour
Property
Parking
- Total spaces: 2
- Parking features: Attached, Garage Door Opener, Off Street
- Attached garage spaces: 2
Features
- Stories: 2
- Patio & porch: Balcony/Patio
- Exterior features: Back Yard, Barbecue, Fenced, Storage Shed Structure
- Spa features: Other, Spa/HotTub
- Fencing: Back Yard
- Has view: Yes
- View description: Bay, Ocean, Water
- Has water view: Yes
- Water view: Bay,Ocean,Water
Lot
- Size: 5,400 Square Feet
Details
- Parcel number: 006182017000
- Zoning: R-1
- Special conditions: Standard
Construction
Type & style
- Home type: SingleFamily
- Property subtype: Single Family Residence, Residential
Materials
- Foundation: Concrete Perimeter
- Roof: Composition
Condition
- New construction: No
- Year built: 2008
Utilities & green energy
- Gas: PublicUtilities
- Sewer: Public Sewer
- Water: Public
- Utilities for property: Public Utilities, Water Public
Community & HOA
Location
- Region: Pacific Grove
Financial & listing details
- Price per square foot: $1,021/sqft
- Tax assessed value: $1,372,127
- Date on market: 10/30/2026
- Listing agreement: ExclusiveRightToSell
- Listing terms: CashorConventionalLoan
Estimated market value
$1,908,000
$1.81M - $2.00M
$5,186/mo
Price history
| Date | Event | Price |
|---|---|---|
| 10/30/2026 | Listed for sale | $1,998,000+90.3%$1,021/sqft |
Source:  MLSListings Inc #ML82066184 Report a problem | ||
| 11/22/2010 | Sold | $1,050,000+144.2%$537/sqft |
Source: Public Record Report a problem | ||
| 2/15/2008 | Sold | $430,000-49.4%$220/sqft |
Source: Public Record Report a problem | ||
| 9/6/2006 | Sold | $850,000+38.2%$434/sqft |
Source: Public Record Report a problem | ||
| 10/31/2002 | Sold | $615,000$314/sqft |
Source: Public Record Report a problem | ||
Public tax history
| Year | Property taxes | Tax assessment |
|---|---|---|
| 2026 | -- | $1,372,127 +2% |
| 2025 | $14,703 +5.1% | $1,345,224 +2% |
| 2024 | $13,993 -1.3% | $1,318,848 +2% |
| 2023 | $14,183 +2.1% | $1,292,990 +2% |
| 2022 | $13,895 +0.5% | $1,267,638 +2% |
| 2021 | $13,823 +2.1% | $1,242,783 +1% |
| 2020 | $13,545 +3.3% | $1,230,041 +2% |
| 2019 | $13,112 +2% | $1,205,923 +2% |
| 2018 | $12,849 +1.7% | $1,182,278 +2% |
| 2017 | $12,639 -0.2% | $1,159,097 +2% |
| 2016 | $12,669 +3.8% | $1,136,371 +1.5% |
| 2015 | $12,202 | $1,119,303 +2% |
| 2014 | $12,202 | $1,097,378 +2.5% |
| 2012 | -- | $1,071,000 +2% |
| 2011 | -- | $1,050,000 +1.4% |
| 2010 | -- | $1,035,919 -20% |
| 2009 | -- | $1,294,899 +8.5% |
| 2008 | -- | $1,193,400 |
Find assessor info on the county website
Monthly payment
Est. payment
Payment breakdown
Explore the cost of this home by adjusting the details. Changes won't be saved.Climate risks
Neighborhood: Pacific Grove Retreat
Nearby schools
Schools provided by the listing agent
- District: PacificGroveUnified
Source: MLSListings Inc. This data may not be complete. We recommend contacting the local school district to confirm school assignments for this home.

Similar homes
- $1,850,0003 bd2 ba1.8k sqft957 Syida Dr, Pacific Grove, CA 93950For Sale
 MLS ID #ML82065768, Monterey Peninsula Home Team. MLSListings Inc
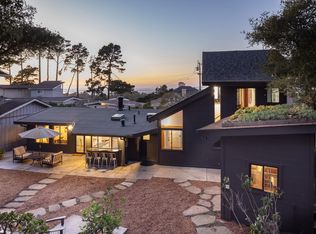
- $1,850,0004 bd3 ba1.4k sqft979 Syida Dr, Pacific Grove, CA 93950For Sale
 MLS ID #ML82065836, Tim Allen. MLSListings Inc
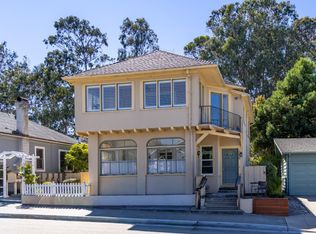
- $1,995,0005 bd4 ba2.4k sqft114 Carmel Ave, Pacific Grove, CA 93950For Sale
 MLS ID #ML82050338, Joe Gallagher. MLSListings Inc
- $2,100,0003 bd2 ba2.1k sqft865 Crest Ave, Pacific Grove, CA 93950For Sale
 MLS ID #ML82063773, Shawn Quinn. MLSListings Inc
