Well-maintained Cape in the sought-after Belford section of Middletown Township, where quiet neighborhood living meets easy access to the shore and New York City. Move-in ready with sun-filled rooms, hardwood floors throughout, and an updated kitchen, this home offers a comfortable layout designed for everyday living. Sliding glass doors off the dining room lead to a sizable backyard with a covered paver patio, perfect for dining, entertaining, or relaxing outside. The primary bedroom is located on the first floor, offering the convenience of one-level living. Upstairs, you'll find a spacious bedroom and an additional room that can be used as a home office, playroom, den, or potential third bedroom. An oversized detached garage provides plenty of additional storage. Recent improvements include a new washer and dryer, a new refrigerator, and a furnace installed less than three years ago. Spend weekends at nearby beaches, commute to New York City aboard the Seastreak Ferry, or enjoy easy access to NJ Transit rail service and Route 36. This well-cared-for Cape offers the space, setting, and coastal convenience that make Belford such a desirable place to call home.
Pending
$585,000
122 9th Street, Belford, NJ 07718
3beds
1,204sqft
Single Family Residence
Built in 1949
6,098 Square Feet Lot
$593,900 Zestimate®
$486/sqft
$-- HOA
What's special
- 53 days
- 66
- 0
Zillow last checked:
Listing updated:
Listed by:
Geraldine Ciaccia 732-829-6055,
EXP Realty
Source: MoreMLS,MLS#: 22626493
Facts & features
Interior
Bedrooms & bathrooms
- Bedrooms: 3
- Bathrooms: 1
- Full bathrooms: 1
Bedroom
- Area: 168
- Dimensions: 12.0 x 14.0
Bedroom
- Area: 100
- Dimensions: 10.0 x 10.0
Bonus room
- Area: 234
- Dimensions: 18.0 x 13.0
Dining room
- Area: 196
- Dimensions: 14.0 x 14.0
Kitchen
- Area: 104
- Dimensions: 13.0 x 8.0
Living room
- Area: 234
- Dimensions: 18.0 x 13.0
Heating
- Natural Gas, Forced Air
Cooling
- Central Air
Features
- Basement: Crawl Space
Interior area
- Total structure area: 1,204
- Total interior livable area: 1,204 sqft
Property
Parking
- Total spaces: 1
- Parking features: Driveway, Off Street, Oversized
- Garage spaces: 1
- Has uncovered spaces: Yes
Features
- Stories: 2
- Fencing: Fenced Area
Lot
- Size: 6,098 Square Feet
- Dimensions: 62 x 100
- Topography: Level
Details
- Parcel number: 3200476000000004
- Zoning description: Residential
Construction
Type & style
- Home type: SingleFamily
- Architectural style: Cape Cod
- Property subtype: Single Family Residence
Materials
- Roof: Timberline
Condition
- Year built: 1949
Utilities & green energy
- Sewer: Public Sewer
Community & HOA
Community
- Subdivision: None
HOA
- Has HOA: No
Location
- Region: Belford
Financial & listing details
- Price per square foot: $486/sqft
- Tax assessed value: $541,600
- Annual tax amount: $7,851
- Date on market: 8/28/2026
- Inclusions: Washer, Dishwasher, Dryer, Electric Cooking, Refrigerator, Attic Fan
- Exclusions: Personal property
Estimated market value
$593,900
$564,000 - $624,000
$3,238/mo
Price history
| Date | Event | Price |
|---|---|---|
| 9/15/2026 | Pending sale | $585,000$486/sqft |
Source:  MoreMLS #22626493 Report a problem MoreMLS #22626493 Report a problem | ||
| 8/28/2026 | Listed for sale | $585,000+51%$486/sqft |
Source: MoreMLS #22626493 Report a problem | ||
| 8/17/2022 | Sold | $387,500-1.9%$322/sqft |
Source: MoreMLS #22221621 Report a problem | ||
| 7/14/2022 | Contingent | $394,900$328/sqft |
Source: MoreMLS #22221621 Report a problem | ||
| 7/10/2022 | Listed for sale | $394,900+90.8%$328/sqft |
Source: MoreMLS #22221621 Report a problem | ||
| 3/3/2009 | Sold | $207,000$172/sqft |
Source: Public Record Report a problem | ||
Public tax history
| Year | Property taxes | Tax assessment |
|---|---|---|
| 2025 | $8,001 +14.5% | $486,400 +14.5% |
| 2024 | $6,988 -5.6% | $424,800 -0.2% |
| 2023 | $7,399 +16.7% | $425,700 +26.5% |
| 2022 | $6,338 +13.8% | $336,600 +25.7% |
| 2021 | $5,568 +0.9% | $267,700 +2.3% |
| 2020 | $5,517 +9.2% | $261,800 +0.2% |
| 2019 | $5,053 | $261,200 +12% |
| 2018 | $5,053 +2.8% | $233,200 +1.1% |
| 2017 | $4,915 -0.1% | $230,600 +3.3% |
| 2016 | $4,922 +0.9% | $223,300 +0.1% |
| 2015 | $4,879 +2.2% | $223,000 +3.4% |
| 2014 | $4,773 +1.5% | $215,600 |
| 2013 | $4,704 +1% | $215,600 |
| 2012 | $4,659 +1.2% | $215,600 |
| 2011 | $4,604 +10.1% | $215,600 -12.9% |
| 2010 | $4,183 +4.5% | $247,500 |
| 2009 | $4,002 | $247,500 +128.7% |
| 2008 | -- | $108,200 |
| 2007 | -- | $108,200 |
| 2006 | -- | $108,200 |
| 2005 | -- | $108,200 |
| 2003 | -- | $108,200 |
| 2002 | -- | $108,200 |
| 2001 | -- | $108,200 |
Find assessor info on the county website
Monthly payment
Est. payment
Payment breakdown
Explore the cost of this home by adjusting the details. Changes won't be saved.Climate risks
Neighborhood: 07718
Nearby schools
Schools provided by the listing agent
- Elementary: Bayview
- Middle: Bayshore
- High: Middle North
Source: MoreMLS. This data may not be complete. We recommend contacting the local school district to confirm school assignments for this home.


Similar homes
- $579,9003 bd2 ba1.7k sqft83 Union Avenue, Belford, NJ 07718For Sale

 MLS ID #22631782, Gary Thomson, C21 Thomson & Co.. MoreMLS
 - $550,0003 bd2 ba1.7k sqft32 Sunset Place, Middletown, NJ 07748For Sale
 MLS ID #22631448, Donna L Cauda, Coldwell Banker Realty. MoreMLS
 - $585,0003 bd2 ba998 sqft4 N Parkview Terrace, Hazlet, NJ 07730For Sale
 MLS ID #22628658, Dina Cohen, Keller Williams Realty Monmouth/Ocean. MoreMLS
 - $599,9994 bd2 ba1.6k sqft253 Forest Avenue, Middletown, NJ 07748For Sale
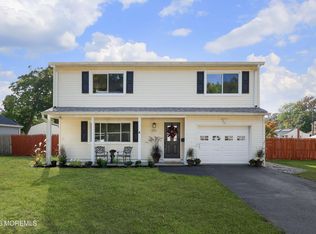 MLS ID #22629855, Angela D White, NextHome Peninsula Realty Group. MoreMLS
 - $519,9993 bd2 ba1.5k sqft221 Sunset Avenue, Port Monmouth, NJ 07758For SaleMLS ID #22624050, Malisa J Bompartito, Coldwell Banker Realty. MoreMLS
- $539,9003 bd2 ba1.2k sqft2 Hill St, Hazlet, NJ 07730For Sale
 MLS ID #2704058R, VERONICA DOUGLAS. All Jersey MLS
 - $580,0003 bd2 ba1.5k sqft907 7th Street, Union Beach, NJ 07735For SaleMLS ID #22627926, Allison Gregory, Resources Real Estate. MoreMLS
- $599,9985 bd2 ba1.6k sqft187 7th Avenue, Long Branch, NJ 07740For SaleMLS ID #22632381, Felipe Ramos, Compass New Jersey LLC. MoreMLS
- $525,0005 bd2 ba1.6k sqft341 Middle Rd, Hazlet, NJ 07730For SaleMLS ID #2704989R, JILL TASCON. All Jersey MLS
- $599,9003 bd2 ba1k sqft23 Dwyane Street, Oceanport, NJ 07757For SaleMLS ID #22624472, Dale Bisgrove, Diane Turton, Realtors-Rumson. MoreMLS
- $650,0004 bd2 ba1.7k sqft14 Juniper Avenue, Manalapan, NJ 07726For SaleMLS ID #22632841, Michael Sclafani, RE/MAX Central. MoreMLS
- $724,9004 bd2 ba1.4k sqft95 Warren Drive, Aberdeen, NJ 07747For SaleMLS ID #22632322, Mikaela Arpino, NJ Real Estate Boutique. MoreMLS
- $529,0003 bd2 ba1.6k sqft102 Victoria Place, Union Beach, NJ 07735For SaleMLS ID #22625595, Marguerite Montserrat, O'Brien Realty, LLC. MoreMLS
- $510,0003 bd2 ba1.3k sqft73 2nd Street, Keyport, NJ 07735For SaleMLS ID #22630301, Dean Cramer, Weichert Realtors-Rumson. MoreMLS
- $599,0004 bd2 ba1.6k sqft45 Herbert Dr, East Brunswick, NJ 08816For SaleMLS ID #2703263R, DAVID LEVINE. All Jersey MLS
- $650,0003 bd2 ba1.3k sqft48 Linden Place, Red Bank, NJ 07701For SaleMLS ID #22618273, Ashon T Lovick, EXP Realty. MoreMLS
- $399,0002 bd1 ba1.1k sqft30 Linton Place, Keansburg, NJ 07734For SaleMLS ID #22631729, Catherine Barranca, Coldwell Banker Realty. MoreMLS
- $579,0004 bd2 ba1.4k sqft38 Susan Ln, East Brunswick, NJ 08816For SaleMLS ID #2705204R, KUNAL SODHI. All Jersey MLS
- $559,0003 bd1 ba1.3k sqft1207 1st Avenue, Asbury Park, NJ 07712For SaleMLS ID #22628673, Christian Sica, Keller Williams Realty Central Monmouth. MoreMLS
- $550,0003 bd2 ba1.7k sqft23 Vine St, Fords, NJ 08863For SaleMLS ID #2702450R, JASMIN ELALFY. All Jersey MLS
