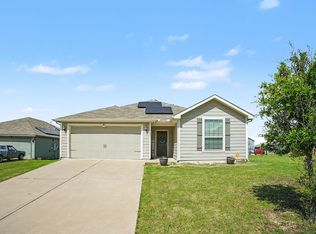
Generous proportions and a flexible two-story layout make 122 Crockett Way an appealing place to settle in Venus. Offering five bedrooms, two and one-half baths, and 2,502 square feet, giving everyone room to gather, work, rest, or pursue hobbies.
Downstairs, laminate flooring connects the main living spaces. The kitchen features granite countertops, a breakfast bar, and a pantry. The primary bedroom is also on the main level, while four additional bedrooms and a second living area upstairs provide welcome separation and versatility.
A fenced backyard offers privacy for outdoor play, pets, or activities. The two-car garage adds convenient parking and storage.
Located within Venus ISD, the property combines substantial interior space with neighborhood ease. Venus Square is approximately 1.2 miles away, placing park space and community recreation nearby. Explore the possibilities of this spacious home. Schedule your showing today!...
For sale
$315,000
122 Crockett Way, Venus, TX 76084
5beds
2,502sqft
Single Family Residence
Built in 2020
6,708 Square Feet Lot
$-- Zestimate®
$126/sqft
$31/mo HOA
What's special
Five bedroomsTwo and one-half bathsFenced backyard offers privacyKitchen features granite countertopsBreakfast bar
- 16 days
- 179
- 22
Likely to sell faster than
Zillow last checked:
Listing updated:
Listed by:
Jennifer Quinones 0735425 512-788-9495,
Realty of America, LLC 512-788-9495
Source: NTREIS,MLS#: 21411810
Facts & features
Interior
Bedrooms & bathrooms
- Bedrooms: 5
- Bathrooms: 3
- Full bathrooms: 2
- 1/2 bathrooms: 1
Primary bedroom
- Level: First
- Dimensions: 12 x 16
Bedroom
- Level: Second
- Dimensions: 11 x 14
Bedroom
- Level: Second
- Dimensions: 13 x 14
Bedroom
- Level: Second
- Dimensions: 11 x 14
Bedroom
- Level: Second
- Dimensions: 13 x 14
Primary bathroom
- Level: First
- Dimensions: 13 x 7
Half bath
- Level: First
- Dimensions: 5 x 6
Kitchen
- Features: Granite Counters, Kitchen Island, Pantry
- Level: First
- Dimensions: 13 x 11
Living room
- Level: First
- Dimensions: 16 x 17
Loft
- Level: Second
- Dimensions: 19 x 19
Heating
- Central, Electric
Cooling
- Central Air, Electric
Appliances
- Included: Dishwasher, Electric Range, Microwave, Refrigerator
Features
- Granite Counters, High Speed Internet, Open Floorplan, Pantry, Cable TV
- Flooring: Laminate
- Has basement: No
- Has fireplace: No
Interior area
- Total interior livable area: 2,502 sqft
Video & virtual tour
Property
Parking
- Total spaces: 2
- Parking features: Driveway
- Attached garage spaces: 2
Features
- Levels: Two
- Stories: 2
- Exterior features: Private Yard
- Pool features: None, Community
- Fencing: Fenced,Wood
Lot
- Size: 6,708 Square Feet
- Features: Landscaped, Subdivision
Details
- Parcel number: 126441516110
Construction
Type & style
- Home type: SingleFamily
- Architectural style: Traditional,Detached
- Property subtype: Single Family Residence
Condition
- Resale
- Year built: 2020
Utilities & green energy
- Sewer: Public Sewer
- Water: Public
- Utilities for property: Electricity Available, Electricity Connected, Sewer Available, Water Available, Cable Available
Community & HOA
Community
- Features: Park, Pool, Community Mailbox, Sidewalks
- Subdivision: Patriot Estates
HOA
- Has HOA: Yes
- Services included: Maintenance Grounds
- HOA fee: $183 semi-annually
- HOA name: Patriot Estates Principal
- HOA phone: 214-368-4030
Location
- Region: Venus
Financial & listing details
- Price per square foot: $126/sqft
- Tax assessed value: $342,501
- Annual tax amount: $6,752
- Date on market: 10/19/2026
- Cumulative days on market: 16 days
- Exclusions: Any and all personal belongings NOT considered a Fixture.
Estimated market value
Not available
Estimated sales range
Not available
Not available
Price history
| Date | Event | Price |
|---|---|---|
| 10/19/2026 | Listed for sale | $315,000-6%$126/sqft |
Source: NTREIS #21411810 Report a problem | ||
| 8/23/2024 | Listing removed | -- |
Source: NTREIS #20643145 Report a problem | ||
| 7/25/2024 | Contingent | $335,000$134/sqft |
Source: NTREIS #20643145 Report a problem | ||
| 7/18/2024 | Price change | $335,000-1.5%$134/sqft |
Source: NTREIS #20643145 Report a problem | ||
| 6/30/2024 | Price change | $340,000-2.6%$136/sqft |
Source: NTREIS #20643145 Report a problem | ||
| 6/11/2024 | Listed for sale | $349,000$139/sqft |
Source: NTREIS #20643145 Report a problem | ||
Public tax history
| Year | Property taxes | Tax assessment |
|---|---|---|
| 2025 | $6,752 -2.8% | $342,501 |
| 2024 | $6,945 -10.5% | $342,501 -8.1% |
| 2023 | $7,763 -7.5% | $372,717 +9.5% |
| 2022 | $8,395 -0.1% | $340,253 +10% |
| 2021 | $8,407 +1351.3% | $309,321 +1446.6% |
| 2020 | $579 | $20,000 |
Find assessor info on the county website
Monthly payment
Est. payment
Payment breakdown
Explore the cost of this home by adjusting the details. Changes won't be saved.Climate risks
Neighborhood: 76084
Nearby schools
Schools provided by the listing agent
- Elementary: Venus
- Middle: Venus
- High: Venus
- District: Venus ISD
Source: NTREIS. This data may not be complete. We recommend contacting the local school district to confirm school assignments for this home.
Similar homes
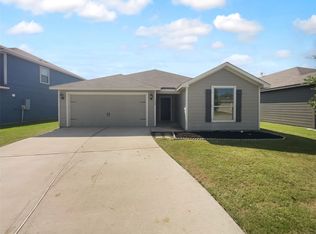
- $299,9904 bd3 ba2.1k sqft135 Bush Dr, Venus, TX 76084For Sale
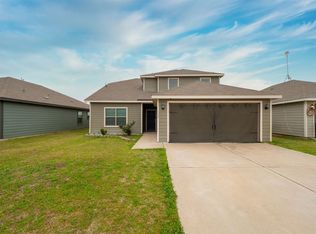 MLS ID #21297269, Shera Moffitt. NTREIS
- from $369,9005 bd3 ba2.7k sqftCottonwood Plan, Patriot Estates, Venus, TX 76084New Construction
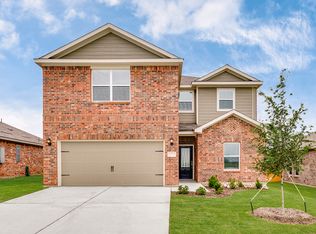 LGI Homes
- from $314,9003 bd3 ba1.6k sqftColorado Plan, Patriot Estates, Venus, TX 76084New Construction
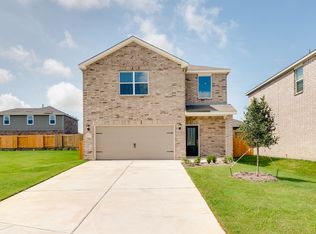 LGI Homes
- $269,9993 bd2 ba1.6k sqft106 Patton Ln, Venus, TX 76084For Sale
 MLS ID #21297654, Brittany Theriault. NTREIS
