Welcome home to this beautifully maintained 4-bedroom, 3-bath ranch nestled in a sought-after WestWynd Bluffs Subdiv. Offering a spacious and functional floor plan, this home features generous living spaces designed for both everyday living and entertaining.The inviting main level boasts a bright and open layout, a well-appointed kitchen with ample cabinetry and workspace, and a comfortable primary suite complete with a private bath. Three additional bedrooms and multiple living areas provide plenty of room for family, guests, or a home office.The lower level expands your living space with a family room, additional flex space/4th bedroom, a full bath, and abundant storage. Step outside to enjoy the backyard and patio--perfect for relaxing, entertaining, or enjoying warm summer even
Pending
$435,000
122 Foxglove LANE, Sheboygan Falls, WI 53085
4beds
2,175sqft
:
Get pre-qualified$3,020/mo
Single Family Residence
Built in 2005
0.32 Acres Lot
$429,900 Zestimate®
$200/sqft
$-- HOA
What's special
Three additional bedroomsAbundant storageBright and open layoutInviting main level
- 27 days |
- 397 |
- 22 |
Likely to sell faster than
Zillow last checked:
Listing updated:
Listed by:
Paul Norlander 920-917-1466,
Suscha Realty, LLC
Source: WIREX MLS,MLS#: 1969212 Originating MLS: Metro MLS
Originating MLS: Metro MLSFacts & features
Interior
Bedrooms & bathrooms
- Bedrooms: 4
- Bathrooms: 3
- Full bathrooms: 3
- Main level bedrooms: 3
Primary bedroom
- Level: Main
- Area: 180
- Dimensions: 15 x 12
Bedroom 2
- Level: Main
- Area: 121
- Dimensions: 11 x 11
Bedroom 3
- Level: Main
- Area: 110
- Dimensions: 11 x 10
Bedroom 4
- Level: Lower
- Area: 180
- Dimensions: 15 x 12
Family room
- Level: Lower
- Area: 225
- Dimensions: 15 x 15
Kitchen
- Level: Main
- Area: 121
- Dimensions: 11 x 11
Living room
- Level: Main
- Area: 294
- Dimensions: 21 x 14
Heating
- Natural Gas, Forced Air
Cooling
- Central Air
Appliances
- Included: Dishwasher, Disposal, Freezer, Microwave, Range, Refrigerator
Features
- High Speed Internet
- Basement: 8'+ Ceiling,Full,Partially Finished,Sump Pump
Interior area
- Total structure area: 2,175
- Total interior livable area: 2,175 sqft
- Finished area above ground: 1,475
- Finished area below ground: 700
Property
Parking
- Total spaces: 2.5
- Parking features: Garage Door Opener, Attached, 2 Car
- Attached garage spaces: 2.5
Features
- Levels: One
- Stories: 1
- Patio & porch: Patio
Lot
- Size: 0.32 Acres
Details
- Parcel number: 59282919771
- Zoning: Residential
Construction
Type & style
- Home type: SingleFamily
- Architectural style: Ranch
- Property subtype: Single Family Residence
Materials
- Vinyl Siding
Condition
- 21+ Years
- New construction: No
- Year built: 2005
Utilities & green energy
- Sewer: Public Sewer
- Water: Public
Community & HOA
Community
- Subdivision: Westwynd Bluffs
Location
- Region: Sheboygan Falls
- Municipality: Sheboygan Falls
Financial & listing details
- Price per square foot: $200/sqft
- Tax assessed value: $338,000
- Annual tax amount: $4,790
- Date on market: 6/26/2026
- Inclusions: Stove, Refrigerator, Dishwasher, Microwave, Disposal, Freezer In The Garage, Shelving In The Garage And The Work Bench In The Basement. As Well As All Window Coverings.New Furnace 2024 - New Water Heater 2025 - New Windows And Patio Door 2024
- Exclusions: Seller's Personal Property To Include The Washer And Dryer. Rose Bush And Peonies In The Yard.
Estimated market value
$429,900
$408,000 - $451,000
$2,717/mo
Price history
| Date | Event | Price |
|---|---|---|
| 7/13/2026 | Pending sale | $435,000$200/sqft |
Source:  WIREX MLS #1969212 Report a problem WIREX MLS #1969212 Report a problem | ||
| 6/28/2026 | Contingent | $435,000$200/sqft |
Source: WIREX MLS #1969212 Report a problem | ||
| 6/26/2026 | Listed for sale | $435,000$200/sqft |
Source: WIREX MLS #1969212 Report a problem | ||
Public tax history
| Year | Property taxes | Tax assessment |
|---|---|---|
| 2024 | $4,857 +25.3% | $338,000 +71.5% |
| 2023 | $3,875 +0.9% | $197,100 |
| 2022 | $3,840 -1.8% | $197,100 |
| 2021 | $3,909 +0.6% | $197,100 |
| 2020 | $3,884 -12.9% | $197,100 |
| 2019 | $4,461 +1.6% | $197,100 |
| 2018 | $4,390 +1.3% | $197,100 |
| 2017 | $4,333 +12.1% | $197,100 |
| 2016 | $3,864 -1.3% | $197,100 |
| 2015 | $3,913 -0.2% | $197,100 |
| 2014 | $3,922 +0.4% | $197,100 |
| 2013 | $3,907 +1.2% | $197,100 |
| 2012 | $3,863 +1.4% | $197,100 |
| 2011 | $3,808 +7% | $197,100 +4.8% |
| 2010 | $3,559 +4.4% | $188,000 |
| 2009 | $3,408 +5.1% | $188,000 |
| 2008 | $3,243 +4% | $188,000 +41.8% |
| 2007 | $3,118 +5.6% | $132,600 |
| 2006 | $2,952 +489.1% | $132,600 +513.7% |
| 2005 | $501 +326.4% | $21,605 +350.1% |
| 2004 | $118 | $4,800 |
Find assessor info on the county website
Monthly payment
Est. payment
Payment breakdown
Explore the cost of this home by adjusting the details. Changes won't be saved.Climate risks
Neighborhood: 53085
Nearby schools
GreatSchools rating
- 8/10Sheboygan Falls Elementary SchoolGrades: PK-4Distance: 2.1 mi
- 4/10Sheboygan Falls Middle SchoolGrades: 5-8Distance: 2.2 mi
- 8/10Sheboygan Falls High SchoolGrades: 9-12Distance: 1.7 mi
Schools provided by the listing agent
- Elementary: Sheboygan Falls
- Middle: Sheboygan Falls
- High: Sheboygan Falls
- District: Sheboygan Falls
Source: WIREX MLS. This data may not be complete. We recommend contacting the local school district to confirm school assignments for this home.
- $500,1003 bd4 ba2.3k sqft116 Foxglove Ln, Sheboygan Falls, WI 53085Off Market

- $569,900-- bd-- ba-- sqft1220 Hummingbird Pl, Sheboygan Falls, WI 53085Off Market
- $553,900-- bd-- ba-- sqft1214 Hummingbird Pl, Sheboygan Falls, WI 53085Off Market
- $452,7003 bd3 ba2.7k sqft1215 Foxglove Ln, Sheboygan Falls, WI 53085Off Market
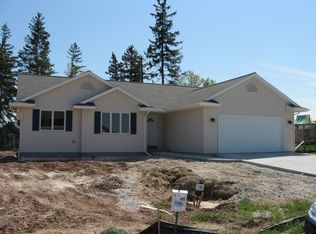
- $448,400-- bd-- ba-- sqft121 Foxglove Ln, Sheboygan Falls, WI 53085Off Market
- $541,200-- bd-- ba-- sqftHummingbird Pl, Sheboygan falls city, WI 53085Off Market
- $459,700-- bd-- ba-- sqft127 Foxglove Ln, Sheboygan Falls, WI 53085Off Market
- $472,0003 bd3 ba3.1k sqft1209 Foxglove Ln, Sheboygan Falls, WI 53085Off Market
A local agent can set up tours, give advice and negotiate with sellers.
A local lender can help you make sure your offer is ready when you are.
Similar homes
- $539,9004 bd3 ba2.5k sqft1207 Hummingbird PLACE, Sheboygan Falls, WI 53085Active
 MLS ID #1965727, Michelle Hayward. WIREX MLS
 - $399,9003 bd3 ba2.8k sqft707 Giddings AVENUE, Sheboygan Falls, WI 53085Active
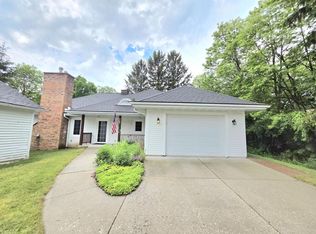 MLS ID #1966628, Keeli Johnson. WIREX MLS
 - $415,0003 bd2 ba1.8k sqftW2999 County Road O, Sheboygan Falls, WI 53085Active
 MLS ID #1971121, Keeli Johnson. WIREX MLS
 - $384,9004 bd2 ba2.4k sqft121 Cedar STREET, Sheboygan Falls, WI 53085Active
 MLS ID #1969240, Tori Dietrich Torres. WIREX MLS
 - $649,9004 bd4 ba3.2k sqftN6215 Kapur DRIVE, Sheboygan Falls, WI 53085ActiveMLS ID #1970836, Amee Salzwedel. WIREX MLS
- $499,9003 bd3 ba2k sqftW1923 Fairfield LANE, Sheboygan, WI 53083ActiveMLS ID #1970196, Daniel Menzer. WIREX MLS
- $415,0004 bd2 ba2.5k sqft409 New York AVENUE, Sheboygan, WI 53081ActiveMLS ID #1967269, Scott Schreiber. WIREX MLS
- $445,0005 bd2 ba2.4k sqftW3387 County Line Rd, Cleveland, WI 53015For SaleMLS ID #50327615, Keith A Krepline. RANW as distributed by MLS GRID
- $579,9003 bd2 ba1.8k sqft156 Wild Goose LANE, Sheboygan Falls, WI 53085ActiveMLS ID #1969503, Joshua Posthuma. WIREX MLS
- $--3 bd1 ba1.3k sqft1450 S 13th St, Sheboygan, WI 53081AuctionAuction.com 2
- $341,0002 bd2 ba1.2k sqft108 Sarahs Way, Sheboygan Falls, WI 53085For SaleMLS ID #2025860, Savaglio & Co. Team. SCWMLS
- $450,0003 bd2 ba2.1k sqft1723 N 3rd STREET, Sheboygan, WI 53081ActiveMLS ID #1969364, Brost Group*. WIREX MLS
- $399,9004 bd3 ba3k sqft1919 N 4th STREET, Sheboygan, WI 53081ActiveMLS ID #1968695, Amee Salzwedel. WIREX MLS
- $523,1374 bd3 ba2.4k sqft235 S Hills Dr, Plymouth, WI 53073For SaleMLS ID #50324622, Sarah E Laning. RANW as distributed by MLS GRID
- $619,9004 bd3 ba2.3k sqftN6392 Sherry LANE, Sheboygan, WI 53083ActiveMLS ID #1969556, Daniel Menzer. WIREX MLS
- $289,9003 bd2 ba1.4k sqft1904 N 28th STREET, Sheboygan, WI 53081ActiveMLS ID #1972779, Allianna Peterson. WIREX MLS
- $518,9004 bd3 ba2.6k sqft952 Arlon COURT, Belgium, WI 53004ActiveMLS ID #1971370, Kathleen Benson. WIREX MLS
- $435,0003 bd2 ba1.8k sqft564 E Rhine STREET, Elkhart Lake, WI 53020ActiveMLS ID #1950922, Todd Smith. WIREX MLS
- $399,9003 bd2 ba1.4k sqft329 Church STREET, Kohler, WI 53044ActiveMLS ID #1965421, Keeli Johnson. WIREX MLS
- $379,0004 bd4 ba2.7k sqft3805 Sheridan AVENUE, Sheboygan, WI 53081ActiveMLS ID #1967506, Daniel Castillo. WIREX MLS
