Welcome to 122 Freedom Trail! Perfectly situated near I-95, Route 1 and other major roadways, with easy access to Christina Mall and Airport. This beautifully refreshed 3-bedroom, 1.5-bath home offers approximately 1,200 square feet of comfortable living space and is ready for its next owner. Fresh paint throughout, new carpet and brand-new flooring in kitchen and bathroom create a clean and inviting atmosphere. The kitchen features all-new appliances - refrigerator, dishwasher, stove and microwave. Additional updates include a new garage door opener with remote for added convenience. With its move-in-ready condition and thoughtful recent improvements, this home is a wonderful opportunity in New Castle - don't miss out!
For sale
$261,999
122 Freedom Trl, New Castle, DE 19720
3beds
1,200sqft
Townhouse
Built in 1988
2,614 Square Feet Lot
$-- Zestimate®
$218/sqft
$10/mo HOA
What's special
Fresh paint throughoutNew carpet
- 14 days
- 1,068
- 142
Likely to sell faster than
Zillow last checked:
Listing updated:
Listed by:
Tami Xue 302-354-9536,
Century 21 Gold Key Realty 3023695397
Source: Bright MLS,MLS#: DENC2112074
Facts & features
Interior
Bedrooms & bathrooms
- Bedrooms: 3
- Bathrooms: 2
- Full bathrooms: 1
- 1/2 bathrooms: 1
- Main level bathrooms: 1
Rooms
- Room types: Living Room, Dining Room, Primary Bedroom, Bedroom 2, Bedroom 3, Kitchen, Laundry
Primary bedroom
- Level: Upper
Bedroom 2
- Level: Upper
Bedroom 3
- Level: Upper
Dining room
- Level: Main
Kitchen
- Level: Main
Laundry
- Level: Main
Living room
- Level: Main
Heating
- Forced Air, Natural Gas
Cooling
- Central Air, Natural Gas
Appliances
- Included: Dishwasher, Dryer, Microwave, Oven/Range - Gas, Refrigerator, Washer, Water Heater, Gas Water Heater
- Laundry: Main Level, Laundry Room
Features
- Eat-in Kitchen, Dry Wall
- Flooring: Carpet, Wood
- Has basement: No
- Has fireplace: No
Interior area
- Total structure area: 1,200
- Total interior livable area: 1,200 sqft
- Finished area above ground: 1,200
Video & virtual tour
Property
Parking
- Total spaces: 2
- Parking features: Garage Faces Front, Garage Door Opener, Asphalt, Driveway, Attached
- Attached garage spaces: 1
- Uncovered spaces: 1
Accessibility
- Accessibility features: None
Features
- Levels: Two
- Stories: 2
- Patio & porch: Porch
- Pool features: None
Lot
- Size: 2,614 Square Feet
- Dimensions: 18 x 112.9
- Features: Front Yard, Rear Yard
Details
- Additional structures: Above Grade
- Parcel number: 10029.10271
- Zoning: NCTH
- Special conditions: Standard
Construction
Type & style
- Home type: Townhouse
- Architectural style: Colonial
- Property subtype: Townhouse
Materials
- Vinyl Siding
- Foundation: Other
- Roof: Pitched,Shingle
Condition
- Very Good
- New construction: No
- Year built: 1988
Utilities & green energy
- Electric: Circuit Breakers
- Sewer: Public Sewer
- Water: Public
Community & HOA
Community
- Subdivision: Saddlebrook
HOA
- Has HOA: Yes
- Services included: Common Area Maintenance
- HOA fee: $125 annually
- HOA name: SADDLEBROOK
Location
- Region: New Castle
Financial & listing details
- Price per square foot: $218/sqft
- Tax assessed value: $252,900
- Annual tax amount: $1,988
- Date on market: 10/1/2026
- Listing agreement: Exclusive Right To Sell
- Listing terms: Cash,Conventional,FHA,VA Loan
- Inclusions: All Appliances. Washer And Dryer "as-is"
- Ownership: Fee Simple
Estimated market value
Not available
Estimated sales range
Not available
$1,889/mo
Price history
| Date | Event | Price |
|---|---|---|
| 10/1/2026 | Listed for sale | $261,999+231.6%$218/sqft |
Source:  Bright MLS #DENC2112074 Report a problem Bright MLS #DENC2112074 Report a problem | ||
| 3/21/2019 | Listing removed | $1,250$1/sqft |
Source: Patterson-Schwartz Real Estate Report a problem | ||
| 2/5/2019 | Listed for rent | $1,250$1/sqft |
Source: Patterson-Schwartz Real Estate Report a problem | ||
| 12/11/2018 | Sold | $79,000-1.1%$66/sqft |
Source: Public Record Report a problem | ||
| 11/1/2018 | Price change | $79,900-10.2%$67/sqft |
Source: Keller William Realty #1002149414 Report a problem | ||
| 9/6/2018 | Price change | $89,000-10.9%$74/sqft |
Source: Keller William Realty #1002149414 Report a problem | ||
| 8/2/2018 | Listed for sale | $99,900+29.7%$83/sqft |
Source: Keller Williams Real Estate-Ne #1002149414 Report a problem | ||
| 1/14/2002 | Sold | $77,000$64/sqft |
Source: Public Record Report a problem | ||
Public tax history
| Year | Property taxes | Tax assessment |
|---|---|---|
| 2025 | $1,987 +6.6% | $252,900 +370.9% |
| 2024 | $1,864 +9.8% | $53,700 |
| 2023 | $1,698 -3.9% | $53,700 |
| 2022 | $1,766 +0.1% | $53,700 |
| 2021 | $1,764 -0.4% | $53,700 |
| 2020 | $1,770 +0.2% | $53,700 |
| 2019 | $1,767 +8.4% | $53,700 |
| 2017 | $1,630 +12.1% | $53,700 |
| 2016 | $1,454 | $53,700 |
| 2015 | $1,454 | $53,700 |
| 2014 | -- | $53,700 |
| 2013 | -- | $53,700 |
| 2012 | -- | $53,700 |
| 2011 | -- | $53,700 |
| 2010 | -- | $53,700 |
| 2009 | -- | $53,700 |
| 2008 | -- | $53,700 |
| 2007 | -- | $53,700 |
| 2006 | -- | $53,700 |
| 2005 | -- | $53,700 |
| 2004 | -- | $53,700 |
| 2003 | -- | $53,700 |
| 2002 | -- | $53,700 |
| 2001 | -- | $53,700 |
Find assessor info on the county website
Monthly payment
Est. payment
Payment breakdown
Explore the cost of this home by adjusting the details. Changes won't be saved.Climate risks
Neighborhood: 19720
Nearby schools
Schools provided by the listing agent
- Elementary: Pleasantville
- High: William Penn
- District: Colonial
Source: Bright MLS. This data may not be complete. We recommend contacting the local school district to confirm school assignments for this home.
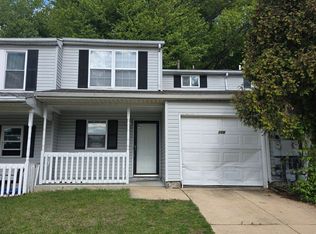
Similar homes
- $252,5002 bd1 ba1k sqft52 Lanford Rd, New Castle, DE 19720For Sale
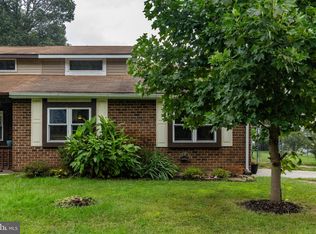
 MLS ID #DENC2112460, Andrew White, Compass. Bright MLS
 - $264,9003 bd2 ba1.3k sqftNone Available, New Castle, DE 19720For Sale
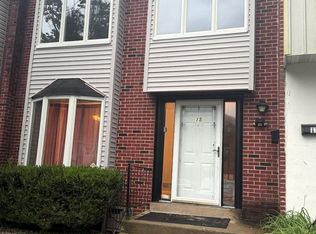 MLS ID #DENC2111840, Michael Dutt, Patterson-Schwartz-Newark. Bright MLS
 - $299,9003 bd3 ba1.5k sqft8 Bristol Way, New Castle, DE 19720For Sale
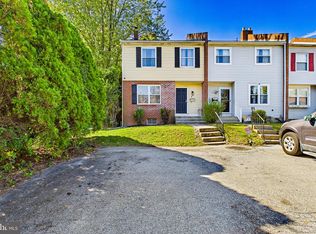 MLS ID #DENC2112810, Jemimah Chuks, EXP Realty, LLC. Bright MLS
 - $--3 bd1 ba1.2k sqft60 Mackenzie Ct, New Castle, DE 19720AuctionServiceLink Auction
- $260,0003 bd2 ba1.1k sqft37 Darien Ct, New Castle, DE 19720For SaleMLS ID #DENC2103240, Chardae Eduruke, Real Broker LLC. Bright MLS
- $285,0003 bd3 ba1.6k sqft23 Andover Ct, New Castle, DE 19720For SaleMLS ID #DENC2111876, Kat Geralis, EXP Realty, LLC. Bright MLS
- $289,9903 bd3 ba1.7k sqft226 Stonebridge Blvd, New Castle, DE 19720For SaleMLS ID #DENC2112686, Dennis Ezeogu, Deneze Realty LLC. Bright MLS
- $249,0002 bd2 ba1.2k sqft85 Mackenzie Ct, New Castle, DE 19720For SaleMLS ID #DENC2111078, S Walton Simpson, Walt Simpson Realty. Bright MLS
- $309,9003 bd4 ba1.6k sqft13 Freedom Ct, New Castle, DE 19720For SaleMLS ID #DENC2111992, Mark Stape, Compass. Bright MLS
- $239,9993 bd2 ba1.3k sqft6 Lanford Rd, New Castle, DE 19720For SaleMLS ID #DENC2108754, Kenneth Jester, Coldwell Banker Realty. Bright MLS
- $259,9003 bd3 ba1.3k sqft5 Stark Ct, Newark, DE 19702For SaleMLS ID #DENC2112066, Patricia Gesswein, Houwzer LLC-Haddonfield. Bright MLS
- $259,9002 bd2 ba1.1k sqft2218 Dickens Ter, Newark, DE 19702For SaleMLS ID #DENC2112472, Tami Xue, Century 21 Gold Key Realty. Bright MLS
- $165,0002 bd2 ba1k sqft1017 Willings Way, New Castle, DE 19720For SaleMLS ID #DENC2112940, Dan Shainsky, Coldwell Banker Realty. Bright MLS
- $214,9003 bd1 ba1.1k sqft730 Clark St, New Castle, DE 19720For SaleMLS ID #DENC2112200, Nikolina Novakovic, Century 21 Gold Key Realty. Bright MLS
- $260,0003 bd1 ba950 sqft30 Hunter Rd, New Castle, DE 19720For SaleMLS ID #DENC2111492, Denine Taraskus, Weichert Realtors Cornerstone. Bright MLS
- $299,9003 bd1 ba950 sqft26 Paul Rd, New Castle, DE 19720For SaleMLS ID #DENC2112804, Teresa Foster, VRA Realty. Bright MLS
- $227,0002 bd1 ba792 sqftNone Available, Bear, DE 19701For SaleMLS ID #DENC2113022, Patti Carlson, Patterson-Schwartz-Hockessin. Bright MLS
- $269,0003 bd2 ba1.3k sqft1402 Flanders Way, Newark, DE 19702For SaleMLS ID #DENC2107746, Michael Mulski, Crown Homes Real Estate. Bright MLS
- $270,0003 bd2 ba1.1k sqft621 Nanticoke Pl, Bear, DE 19701For SaleMLS ID #DENC2108476, Desi Rivera, EXP Realty, LLC. Bright MLS
- $289,0003 bd1 ba1k sqft127 Hunn Rd, New Castle, DE 19720For SaleMLS ID #DENC2112212, Corey Harris, Crown Homes Real Estate. Bright MLS
